Welcome home to this beautifully maintained 3 bedroom ranch, tucked into a desirable Wilmington neighborhood where charm, comfort, and outdoor space come together. Sitting on a level half-acre corner lot, the home offers a spacious deck overlooking the backyard, creating a wonderful setting for morning coffee, summer gatherings, or simply enjoying a little time outdoors.Inside, you'll find 1,052 square feet of comfortable single-level living, with a layout that feels warm, inviting, and easy to enjoy. The unfinished basement offers additional space and future potential, while the home itself has been thoughtfully cared for and is clean, bright, and ready for its next chapter.Whether you're buying your first home, looking to simplify, or searching for a place to make your own, this Wilmington ranch offers a wonderful opportunity in a location you'll be proud to call home.
For sale
$649,000
5 Barbara Ave, Wilmington, MA 01887
3beds
1,052sqft
Single Family Residence
Built in 1961
0.54 Acres Lot
$640,700 Zestimate®
$617/sqft
$-- HOA
What's special
Level half-acre corner lot
- 3 days
- 839
- 80
Likely to sell faster than
Zillow last checked:
Listing updated:
Listed by:
Kristin Duffy 978-549-5086,
William Raveis R.E. & Home Services 781-670-5200
Source: MLS PIN,MLS#: 73588220
Facts & features
Interior
Bedrooms & bathrooms
- Bedrooms: 3
- Bathrooms: 1
- Full bathrooms: 1
Primary bedroom
- Features: Flooring - Hardwood
- Level: First
Bedroom 2
- Features: Flooring - Hardwood
- Level: First
Bedroom 3
- Features: Flooring - Hardwood
- Level: First
Primary bathroom
- Features: No
Bathroom 1
- Level: First
Kitchen
- Features: Skylight, Flooring - Stone/Ceramic Tile, Window(s) - Bay/Bow/Box, Dining Area, Stainless Steel Appliances, Gas Stove
- Level: First
Living room
- Features: Window(s) - Bay/Bow/Box, Flooring - Engineered Hardwood
- Level: First
Heating
- Baseboard, Oil
Cooling
- None
Appliances
- Included: Water Heater, Range, Dishwasher, Microwave, Refrigerator, Washer, Dryer
- Laundry: In Basement, Electric Dryer Hookup, Washer Hookup
Features
- Flooring: Tile, Hardwood
- Doors: Storm Door(s)
- Windows: Insulated Windows
- Basement: Full,Bulkhead,Sump Pump,Unfinished
- Number of fireplaces: 1
- Fireplace features: Living Room
Interior area
- Total structure area: 1,052
- Total interior livable area: 1,052 sqft
- Finished area above ground: 1,052
Property
Parking
- Total spaces: 3
- Parking features: Off Street, Paved
- Uncovered spaces: 3
Features
- Patio & porch: Deck
- Exterior features: Deck, Storage, Fenced Yard, Garden
- Fencing: Fenced/Enclosed,Fenced
Lot
- Size: 0.54 Acres
- Features: Corner Lot, Level
Details
- Parcel number: M:0090 L:0000 P:0108,889529
- Zoning: R60
Construction
Type & style
- Home type: SingleFamily
- Architectural style: Ranch
- Property subtype: Single Family Residence
Materials
- Frame
- Foundation: Concrete Perimeter
- Roof: Shingle
Condition
- Year built: 1961
Utilities & green energy
- Sewer: Private Sewer
- Water: Public
- Utilities for property: for Gas Range, for Electric Dryer, Washer Hookup
Community & HOA
Community
- Features: Public Transportation, Shopping, Medical Facility, Highway Access, House of Worship, Public School
HOA
- Has HOA: No
Location
- Region: Wilmington
Financial & listing details
- Price per square foot: $617/sqft
- Tax assessed value: $553,700
- Annual tax amount: $6,340
- Date on market: 10/8/2026
- Listing terms: Contract
- Road surface type: Paved
Estimated market value
$640,700
$609,000 - $673,000
$3,410/mo
Price history
| Date | Event | Price |
|---|---|---|
| 10/8/2026 | Listed for sale | $649,000$617/sqft |
Source: MLS PIN #73588220 Report a problem | ||
Public tax history
| Year | Property taxes | Tax assessment |
|---|---|---|
| 2025 | $6,340 +3.7% | $553,700 +3.5% |
| 2024 | $6,114 +3.3% | $534,900 +8% |
| 2023 | $5,916 +5.8% | $495,500 +15.5% |
| 2022 | $5,591 -1.7% | $429,100 +4.4% |
| 2021 | $5,687 +5.5% | $410,900 +3.5% |
| 2020 | $5,390 +1.6% | $396,900 +2.9% |
| 2019 | $5,306 +8.5% | $385,900 +13.7% |
| 2018 | $4,891 +2.9% | $339,400 +3.2% |
| 2017 | $4,754 +4.3% | $329,000 +5.6% |
| 2016 | $4,559 +5.3% | $311,600 +3.5% |
| 2015 | $4,328 +7.4% | $301,200 +6.4% |
| 2014 | $4,031 +8.7% | $283,100 +3.9% |
| 2013 | $3,707 +8% | $272,400 -3.6% |
| 2012 | $3,431 +2.2% | $282,600 |
| 2011 | $3,357 +3% | $282,600 |
| 2010 | $3,258 +0.7% | $282,600 -7.4% |
| 2009 | $3,235 -10.2% | $305,200 -13.9% |
| 2008 | $3,603 +5.4% | $354,600 |
| 2007 | $3,418 +3% | $354,600 +3.8% |
| 2006 | $3,317 +4.8% | $341,600 +5.5% |
| 2005 | $3,164 +10.9% | $323,800 +9.5% |
| 2004 | $2,854 -0.5% | $295,800 +38.3% |
| 2003 | $2,868 +10.3% | $213,900 |
| 2001 | $2,601 +14.1% | $213,900 +34.7% |
| 2000 | $2,280 +34% | $158,800 +14.7% |
| 1996 | $1,701 | $138,400 |
Find assessor info on the county website
Monthly payment
Est. payment
Payment breakdown
Explore the cost of this home by adjusting the details. Changes won't be saved.Climate risks
Neighborhood: 01887
Nearby schools
Schools provided by the listing agent
- Elementary: North Intermediate
- Middle: Wms
- High: Whs
Source: MLS PIN. This data may not be complete. We recommend contacting the local school district to confirm school assignments for this home.

Similar homes
- $725,0003 bd2 ba1.5k sqft10 Frederick Dr, Wilmington, MA 01887For Sale
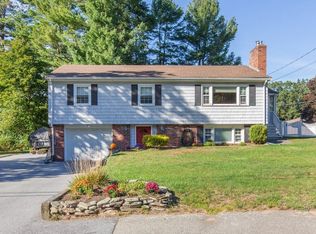 MLS ID #73581412, Deborah Auger, LAER Realty Partners. MLS PIN
 - $624,9743 bd1 ba1.1k sqft266 Lowell St, Wilmington, MA 01887For Sale
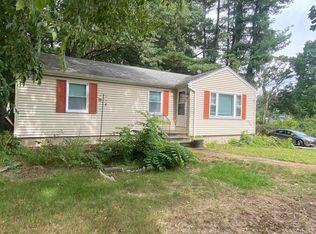 MLS ID #73584045, Mission Impossible Team, United Brokers. MLS PIN
 - $619,9003 bd1 ba1k sqft6 Marcus Rd, Wilmington, MA 01887For Sale
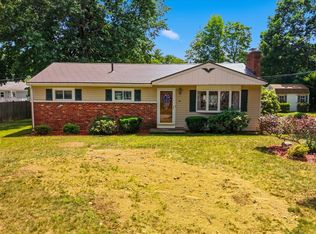 MLS ID #73569039, Erica Hadley, Century 21 North East. MLS PIN
 - $649,9003 bd2 ba1.3k sqft30 Pratt St, Tewksbury, MA 01876For Sale
 MLS ID #73584348, Daniel Doucot, Chinatti Realty Group, Inc.. MLS PIN
