Welcome to 10 Fredrick Drive, a beautifully maintained raised ranch situated on a desirable cul-de-sac in North Wilmington. Set on .52 acres, offers comfortable living space and a wonderful blend of indoor and outdoor living. The main level features Three Bedrooms with hardwood floors, Master bedroom has a paddle fan and Recess Lights, a spacious living room with a fireplace and recess lights Barn Board Accent, Closet, hardwood flooring , Paddle Fan and a fireplace, The kitchen with Maple Cabinets and Granite Countertops, Center Island, S/S Stove, Microwave, Dishwasher hardwood floor with adjoining Dining Area with Slider leading to Deck and a large backyard a full bath with tile flooring. Hardwood Stairs. The finished lower level provides additional living space with a welcoming Family Room featuring a pellet stove that will remain with the home, , a three quarter bath, laundry area, and a utility room, offering excellent flexibility for everyday living, entertaining, or home office. Enjoy the outdoors from the screened-in porch with a roof and the 10x10 Deck overlooking the beautifully maintained .52 acre property. The home also offers a one car garage under, an electric car charger outside and ample driveway parking Attic is R Value 50+ Located in a desirable Wilmington Neighborhood with convenient access to major highways and the commuter rail. Town Water and Private Sewer. A wonderful opportunity to own a meticulously maintained home in a peaceful cul-de -sac setting with plenty of space, charm and potential to make it your own.
For sale
$725,000
10 Frederick Dr, Wilmington, MA 01887
3beds
1,563sqft
Single Family Residence
Built in 1965
0.52 Acres Lot
$731,100 Zestimate®
$464/sqft
$-- HOA
What's special
Barn board accentThree quarter bathComfortable living spaceOne car garage underDesirable cul-de-sacPaddle fanHardwood flooring
- 31 days
- 1,701
- 72
Likely to sell faster than
Zillow last checked:
Listing updated:
Listed by:
Deborah Auger 603-860-6343,
LAER Realty Partners 978-957-1700
Source: MLS PIN,MLS#: 73581412
Facts & features
Interior
Bedrooms & bathrooms
- Bedrooms: 3
- Bathrooms: 2
- Full bathrooms: 2
- Main level bathrooms: 1
- Main level bedrooms: 3
Primary bedroom
- Features: Ceiling Fan(s), Closet, Flooring - Hardwood, Recessed Lighting
- Level: Main,First
- Area: 156
- Dimensions: 13 x 12
Bedroom 2
- Features: Closet, Flooring - Hardwood, Lighting - Overhead
- Level: Main,First
- Area: 120
- Dimensions: 12 x 10
Bedroom 3
- Features: Closet, Flooring - Hardwood, Lighting - Overhead
- Level: Main,First
- Area: 90
- Dimensions: 10 x 9
Primary bathroom
- Features: Yes
Bathroom 1
- Features: Bathroom - Full, Bathroom - Tiled With Tub, Flooring - Stone/Ceramic Tile
- Level: Main,First
- Area: 72
- Dimensions: 9 x 8
Bathroom 2
- Features: Bathroom - 3/4, Bathroom - With Shower Stall, Flooring - Stone/Ceramic Tile
- Level: Basement
- Area: 77
- Dimensions: 11 x 7
Bathroom 3
- Level: First
Dining room
- Features: Flooring - Hardwood, Balcony / Deck, Exterior Access, Slider
- Level: Main,First
- Area: 88
- Dimensions: 11 x 8
Family room
- Features: Wood / Coal / Pellet Stove, Flooring - Laminate, Window(s) - Picture
- Level: Basement
- Area: 209
- Dimensions: 19 x 11
Kitchen
- Features: Flooring - Hardwood, Countertops - Stone/Granite/Solid, Kitchen Island, Exterior Access, Recessed Lighting, Stainless Steel Appliances
- Level: Main,First
- Area: 144
- Dimensions: 12 x 12
Living room
- Features: Ceiling Fan(s), Closet, Flooring - Hardwood, Window(s) - Picture, Recessed Lighting
- Level: Main,First
- Area: 247
- Dimensions: 19 x 13
Heating
- Baseboard, Oil
Cooling
- None
Appliances
- Included: Water Heater, Range, Dishwasher, Microwave
- Laundry: In Basement
Features
- Flooring: Wood, Tile
- Basement: Partial,Finished,Walk-Out Access,Interior Entry,Garage Access,Concrete
- Number of fireplaces: 2
- Fireplace features: Living Room
Interior area
- Total structure area: 1,563
- Total interior livable area: 1,563 sqft
- Finished area above ground: 1,563
Property
Parking
- Total spaces: 7
- Parking features: Under, Paved Drive, Off Street
- Attached garage spaces: 1
- Uncovered spaces: 6
Accessibility
- Accessibility features: No
Features
- Patio & porch: Screened, Deck
- Exterior features: Porch - Screened, Deck, Rain Gutters
- Fencing: Fenced/Enclosed
- Waterfront features: Lake/Pond, Unknown To Beach, Beach Ownership(Association)
Lot
- Size: 0.52 Acres
- Features: Cul-De-Sac, Corner Lot, Wooded, Level
Details
- Foundation area: 1008
- Parcel number: 889469
- Zoning: Residentia
Construction
Type & style
- Home type: SingleFamily
- Architectural style: Raised Ranch
- Property subtype: Single Family Residence
Materials
- Frame, Stone
- Foundation: Concrete Perimeter
- Roof: Shingle
Condition
- Year built: 1965
Utilities & green energy
- Electric: Circuit Breakers
- Sewer: Inspection Required for Sale, Private Sewer
- Water: Public
- Utilities for property: for Electric Range
Community & HOA
Community
- Features: Shopping, Tennis Court(s), Park, Walk/Jog Trails, Laundromat, Highway Access, House of Worship, Public School
HOA
- Has HOA: No
Location
- Region: Wilmington
Financial & listing details
- Price per square foot: $464/sqft
- Tax assessed value: $650,000
- Annual tax amount: $7,728
- Date on market: 9/23/2026
- Exclusions: Wood Stove In The Living Room And Wood Are Negotiable Washer, Dryer, Refrigerator Are Not Included
- Road surface type: Paved
Estimated market value
$731,100
$695,000 - $768,000
$4,013/mo
Price history
| Date | Event | Price |
|---|---|---|
| 9/23/2026 | Listed for sale | $725,000+31.3%$464/sqft |
Source: MLS PIN #73581412 Report a problem | ||
| 8/14/2020 | Sold | $552,000+7.2%$353/sqft |
Source: Public Record Report a problem | ||
| 7/14/2020 | Pending sale | $514,900$329/sqft |
Source: RE/MAX Encore #72686993 Report a problem | ||
| 7/8/2020 | Listed for sale | $514,900+34.5%$329/sqft |
Source: RE/MAX Encore #72686993 Report a problem | ||
| 10/6/2010 | Sold | $382,900-0.5%$245/sqft |
Source: Public Record Report a problem | ||
| 8/12/2010 | Price change | $384,900-1.3%$246/sqft |
Source: Elaine F. Hoff #71068412 Report a problem | ||
| 7/22/2010 | Price change | $389,900-2.5%$249/sqft |
Source: Elaine F. Hoff #71068412 Report a problem | ||
| 6/3/2010 | Price change | $399,900-2.4%$256/sqft |
Source: Elaine F. Hoff #71068412 Report a problem | ||
| 4/24/2010 | Listed for sale | $409,900+51.8%$262/sqft |
Source: Elaine F. Hoff #71068412 Report a problem | ||
| 3/3/2010 | Sold | $270,000-16.9%$173/sqft |
Source: Public Record Report a problem | ||
| 2/3/2010 | Listed for sale | $324,900$208/sqft |
Source: Elaine F. Hoff #71025646 Report a problem | ||
| 12/10/2009 | Listing removed | $324,900$208/sqft |
Source: Kelley & Kompany, Inc. #70987943 Report a problem | ||
| 12/5/2009 | Price change | $324,900-4.4%$208/sqft |
Source: Kelley & Kompany, Inc. #70987943 Report a problem | ||
| 11/12/2009 | Price change | $339,900-2.9%$217/sqft |
Source: Kelley & Kompany, Inc. #70987943 Report a problem | ||
| 11/1/2009 | Listed for sale | $349,900$224/sqft |
Source: Kelley & Kompany, Inc. #70987943 Report a problem | ||
Public tax history
| Year | Property taxes | Tax assessment |
|---|---|---|
| 2025 | $7,120 +0.9% | $621,800 +0.7% |
| 2024 | $7,059 +2.6% | $617,600 +7.2% |
| 2023 | $6,877 +5.4% | $576,000 +15% |
| 2022 | $6,525 -2.1% | $500,800 +4% |
| 2021 | $6,667 -0.5% | $481,700 -2.3% |
| 2020 | $6,698 +7.3% | $493,200 +8.6% |
| 2019 | $6,243 +6.5% | $454,000 +11.6% |
| 2018 | $5,863 +1.6% | $406,900 +1.9% |
| 2017 | $5,768 +5.3% | $399,200 +6.6% |
| 2016 | $5,479 +3.1% | $374,500 +1.3% |
| 2015 | $5,313 +6.3% | $369,700 +5.3% |
| 2014 | $5,000 +8.4% | $351,100 +3.6% |
| 2013 | $4,614 +8.1% | $339,000 -3.6% |
| 2012 | $4,268 +7% | $351,600 +4.7% |
| 2011 | $3,988 +2.8% | $335,700 -0.2% |
| 2010 | $3,879 +0.7% | $336,400 -7.4% |
| 2009 | $3,852 -2.9% | $363,400 -7% |
| 2008 | $3,968 +5.4% | $390,600 |
| 2007 | $3,765 +4.4% | $390,600 +5.2% |
| 2006 | $3,606 +1.7% | $371,400 +2.3% |
| 2005 | $3,546 +12.8% | $362,900 +11.4% |
| 2004 | $3,145 +1.6% | $325,900 +41.1% |
| 2003 | $3,096 +10.3% | $230,900 |
| 2001 | $2,808 +11.3% | $230,900 +31.5% |
| 2000 | $2,522 +24.9% | $175,600 +6.8% |
| 1996 | $2,020 | $164,400 |
Find assessor info on the county website
Monthly payment
Est. payment
Payment breakdown
Explore the cost of this home by adjusting the details. Changes won't be saved.Climate risks
Neighborhood: 01887
Similar homes
- $700,0003 bd2 ba1.6k sqft36 Oakdale Rd, Wilmington, MA 01887For Sale
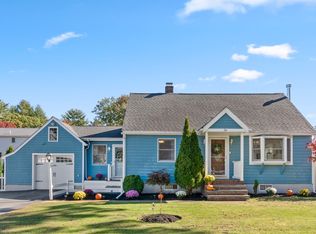 MLS ID #73593592, Chrisanne Connolly, Wilson Wolfe Real Estate. MLS PIN
- $649,9003 bd3 ba1.7k sqft34 Andover St, Wilmington, MA 01887For Sale
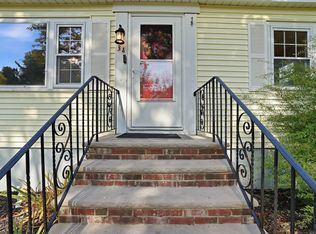 MLS ID #73591254, Pamela Downs, Compass. MLS PIN
- $649,0003 bd1 ba1k sqft5 Barbara Ave, Wilmington, MA 01887For Sale
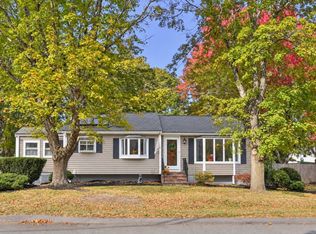 MLS ID #73588220, Kristin Duffy, William Raveis R.E. & Home Services. MLS PIN
- $774,9003 bd3 ba2.1k sqft405 Andover St, Wilmington, MA 01887For Sale
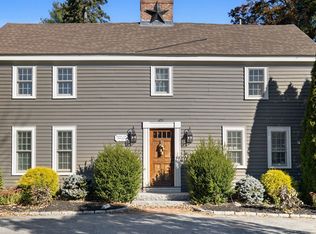 MLS ID #73593378, The Avenue, Serhant. MLS PIN
