Set on a generous lot at the end of a cul-de-sac, this beautifully maintained 3 bed, 1.5 bath Colonial offers comfortable, flexible living across three levels. The bright and airy main floor is flooded with natural light, anchored by a spacious living room with a striking floor to ceiling brick fireplace. Just beyond, a family room adapts to whatever you need: second living space, playroom, office, or home gym. A formal dining room connects to an oversized kitchen with stainless steel appliances, abundant counter space, and generous cabinetry. A modern half bath and a mudroom ready entry with closet space complete the level. Upstairs, a sleek full bath serves two spacious bedrooms and a primary suite with additional space for an office, dressing area, or sitting room. The finished lower level adds bonus space ready for a gym, workshop, or tv room, plus a dedicated laundry room and attached one car garage. Outside, a sizable patio opens to a quarter acre lot with plenty of room for a fire pit, garden, and everything in between. Minutes to Horn Pond, downtown Woburn's dining and shops, I-93, I-95/128, and the Anderson Regional Transportation Center. City access without city compromise and perfect for any lifestyle.
For sale
$799,000
23 Fisher Ter, Woburn, MA 01801
3beds
2,141sqft
Single Family Residence
Built in 1955
0.25 Acres Lot
$791,100 Zestimate®
$373/sqft
$-- HOA
What's special
Modern half bathDedicated laundry roomSizable patioOversized kitchenFormal dining roomAbundant counter spaceStainless steel appliances
- 12 days
- 324
- 21
Zillow last checked:
Listing updated:
Listed by:
VIP Group 781-989-0305,
Moor Realty Group 781-961-6667
Source: MLS PIN,MLS#: 73572678
Facts & features
Interior
Bedrooms & bathrooms
- Bedrooms: 3
- Bathrooms: 2
- Full bathrooms: 1
- 1/2 bathrooms: 1
Primary bedroom
- Level: Second
Bedroom 2
- Level: Second
Bedroom 3
- Level: Second
Bathroom 1
- Features: Bathroom - Half
- Level: First
Bathroom 2
- Features: Bathroom - Full, Bathroom - Tiled With Tub & Shower
- Level: Second
Dining room
- Level: First
Family room
- Level: First
Kitchen
- Level: First
Living room
- Level: First
Heating
- Baseboard, Oil
Cooling
- Wall Unit(s)
Appliances
- Included: Water Heater, ENERGY STAR Qualified Refrigerator, ENERGY STAR Qualified Dryer, ENERGY STAR Qualified Dishwasher, ENERGY STAR Qualified Washer, Oven
- Laundry: In Basement
Features
- Flooring: Tile, Hardwood
- Basement: Full,Finished,Interior Entry,Garage Access
- Number of fireplaces: 1
Interior area
- Total structure area: 2,141
- Total interior livable area: 2,141 sqft
- Finished area above ground: 1,729
- Finished area below ground: 412
Property
Parking
- Total spaces: 3
- Parking features: Attached, Under, Paved Drive, Off Street, Paved
- Attached garage spaces: 1
- Uncovered spaces: 2
Features
- Patio & porch: Patio
- Exterior features: Patio, Storage
Lot
- Size: 0.25 Acres
- Features: Gentle Sloping
Details
- Parcel number: 905589
- Zoning: R-1
Construction
Type & style
- Home type: SingleFamily
- Architectural style: Colonial
- Property subtype: Single Family Residence
Materials
- Frame
- Foundation: Concrete Perimeter
- Roof: Asphalt/Composition Shingles
Condition
- Year built: 1955
Utilities & green energy
- Electric: 200+ Amp Service
- Sewer: Public Sewer
- Water: Public
Community & HOA
Community
- Features: Public Transportation, Shopping, Tennis Court(s), Park, Walk/Jog Trails, Golf, Medical Facility, Bike Path, Conservation Area, Highway Access, House of Worship, Private School, Public School
HOA
- Has HOA: No
Location
- Region: Woburn
Financial & listing details
- Price per square foot: $373/sqft
- Tax assessed value: $584,100
- Annual tax amount: $4,988
- Date on market: 9/25/2026
- Road surface type: Paved
Estimated market value
$791,100
$752,000 - $831,000
$3,907/mo
Price history
| Date | Event | Price |
|---|---|---|
| 9/8/2026 | Listed for sale | $799,000+166.3%$373/sqft |
Source: MLS PIN #73572678 Report a problem | ||
| 9/25/2012 | Sold | $300,000-6%$140/sqft |
Source: Agent Provided Report a problem | ||
| 6/21/2012 | Price change | $319,000-5.9%$149/sqft |
Source: Realty Executives Marsh & Associates #71300701 Report a problem | ||
| 5/22/2012 | Price change | $339,000-2.9%$158/sqft |
Source: Realty Executives Marsh & Associates #71300701 Report a problem | ||
| 4/11/2012 | Price change | $349,000-3%$163/sqft |
Source: Realty Executives Marsh & Associates #71300701 Report a problem | ||
| 11/10/2011 | Price change | $359,900-2.7%$168/sqft |
Source: Realty Executives Marsh & Associates #71300701 Report a problem | ||
| 10/17/2011 | Listed for sale | $369,900$173/sqft |
Source: Realty Executives Marsh & Associates #71300701 Report a problem | ||
Public tax history
| Year | Property taxes | Tax assessment |
|---|---|---|
| 2025 | $4,988 +8.1% | $584,100 +2% |
| 2024 | $4,614 +2.5% | $572,500 +10.6% |
| 2023 | $4,502 +3% | $517,500 +10.6% |
| 2022 | $4,371 +4.2% | $468,000 +4.1% |
| 2021 | $4,193 +3.5% | $449,400 +3.4% |
| 2020 | $4,052 +4.4% | $434,800 +6.4% |
| 2019 | $3,883 +3.7% | $408,700 +7.9% |
| 2018 | $3,746 +4.7% | $378,800 +5.2% |
| 2017 | $3,578 +4.7% | $360,000 +5.9% |
| 2016 | $3,417 +3.9% | $340,000 +5.1% |
| 2015 | $3,289 -1.8% | $323,400 +0.8% |
| 2014 | $3,349 -0.6% | $320,800 -0.9% |
| 2013 | $3,368 -1.5% | $323,800 -1.5% |
| 2012 | $3,420 +1% | $328,800 |
| 2011 | $3,387 -0.2% | $328,800 |
| 2010 | $3,393 +4% | $328,800 -2.3% |
| 2009 | $3,261 +0.1% | $336,500 -5.2% |
| 2008 | $3,258 +3.8% | $354,900 +2.5% |
| 2007 | $3,140 +6.8% | $346,200 +2.5% |
| 2006 | $2,940 +3.8% | $337,900 +9.3% |
| 2005 | $2,832 +11.7% | $309,200 +8.3% |
| 2004 | $2,535 +21.2% | $285,500 +15% |
| 2003 | $2,092 +3.9% | $248,200 +11.2% |
| 2002 | $2,014 | $223,300 +63% |
| 2000 | -- | $137,000 |
| 1999 | -- | $137,000 |
Find assessor info on the county website
Monthly payment
Est. payment
Payment breakdown
Explore the cost of this home by adjusting the details. Changes won't be saved.Climate risks
Neighborhood: 01801

Similar homes
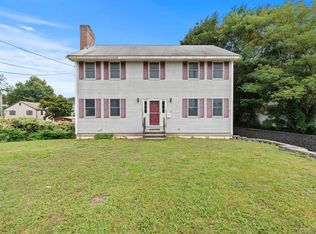
- $799,9004 bd3 ba2.1k sqft119 Winn St, Woburn, MA 01801For Sale
 MLS ID #73575381, Joanne Mulkerin, J. Mulkerin Realty. MLS PIN
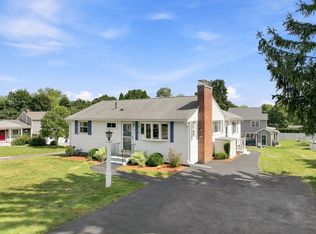
 - $789,9003 bd1 ba1.8k sqft11 Marlboro Rd, Woburn, MA 01801For Sale
 MLS ID #73575184, Andy Mass, Mass Realty Properties. MLS PIN
 - $875,0003 bd2 ba2.3k sqft31 Columbus Rd, Woburn, MA 01801For Sale
 MLS ID #73576063, Krista Scire, J. Mulkerin Realty. MLS PIN
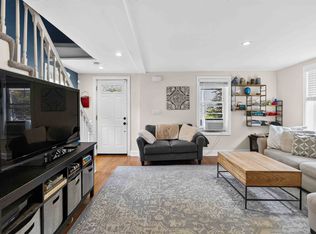
 - $777,0004 bd2 ba1.8k sqft6 Carter Pl, Woburn, MA 01801For Sale
 MLS ID #73567811, Henry Choi, Real Broker MA, LLC. MLS PIN
