Fully enclosed backyard? Yup! we’ve got that here! Welcome to 6 Carter Place, a hidden gem tucked on a dead-end street near Woburn Center. The backyard is ready for pets, play, gardening, cookouts and relaxing afternoons at home. Need flexibility? Built in 1858, renovated in 2008, this two-level layout with 3 bedrooms on the 2nd floor and a full bath on each floor. Ideal for first-floor living, a dedicated office or comfortable guest space. Generous gathering areas, a spacious kitchen and convenient second-floor laundry make everyday life easier, while the welcoming front porch, four paved off-street parking spaces and full unfinished basement add even more functionality. Downtown dining and shopping, public transportation, parks, schools and major commuter routes are all nearby. Flexible inside, fun outside and close to the conveniences that matter. 6 Carter Place gives you plenty to say “yes” to.
For sale
Price cut: $11K (9/29)
$777,000
6 Carter Pl, Woburn, MA 01801
4beds
1,813sqft
Single Family Residence
Built in 2008
8,276 Square Feet Lot
$771,500 Zestimate®
$429/sqft
$-- HOA
What's special
Fully enclosed backyardIdeal for first-floor livingTwo-level layoutWelcoming front porchGenerous gathering areasSpacious kitchenConvenient second-floor laundry
- 44 days
- 868
- 60
Zillow last checked:
Listing updated:
Listed by:
Henry Choi 617-398-7783,
Real Broker MA, LLC 855-450-0442
Source: MLS PIN,MLS#: 73567811
Facts & features
Interior
Bedrooms & bathrooms
- Bedrooms: 4
- Bathrooms: 2
- Full bathrooms: 2
Primary bedroom
- Level: Second
- Area: 205.18
- Dimensions: 15.58 x 13.17
Bedroom 2
- Level: First
- Area: 139.92
- Dimensions: 12.17 x 11.5
Bedroom 3
- Level: Second
- Area: 180.51
- Dimensions: 15.58 x 11.58
Bedroom 4
- Level: Second
- Area: 161.6
- Dimensions: 10.83 x 14.92
Bathroom 1
- Area: 51.87
- Dimensions: 8.08 x 6.42
Bathroom 2
- Level: Second
- Area: 64.19
- Dimensions: 9.75 x 6.58
Dining room
- Level: First
- Area: 139.79
- Dimensions: 13.75 x 10.17
Kitchen
- Level: First
- Area: 225.75
- Dimensions: 14.33 x 15.75
Living room
- Level: First
- Area: 346.79
- Dimensions: 20.5 x 16.92
Heating
- Forced Air, Natural Gas
Cooling
- Window Unit(s)
Appliances
- Included: Range, Dishwasher, Range Hood
- Laundry: Second Floor, Washer Hookup
Features
- Basement: Unfinished
- Has fireplace: No
Interior area
- Total structure area: 1,813
- Total interior livable area: 1,813 sqft
- Finished area above ground: 1,813
Property
Parking
- Total spaces: 4
- Parking features: Off Street
- Uncovered spaces: 4
Accessibility
- Accessibility features: No
Features
- Patio & porch: Porch
- Exterior features: Porch, Rain Gutters, Fenced Yard
- Fencing: Fenced
Lot
- Size: 8,276 Square Feet
- Features: Level
Details
- Parcel number: M:36 B:09 L:06 U:00,908617
- Zoning: R-2
Construction
Type & style
- Home type: SingleFamily
- Architectural style: Cape
- Property subtype: Single Family Residence
Materials
- Frame
- Foundation: Stone
- Roof: Shingle
Condition
- Year built: 2008
Utilities & green energy
- Electric: 200+ Amp Service
- Sewer: Public Sewer
- Water: Public
- Utilities for property: for Gas Range, Washer Hookup
Community & HOA
Community
- Features: Public Transportation, Shopping, Park, Highway Access, Public School
HOA
- Has HOA: No
Location
- Region: Woburn
Financial & listing details
- Price per square foot: $429/sqft
- Tax assessed value: $636,200
- Annual tax amount: $5,433
- Date on market: 8/25/2026
Estimated market value
$771,500
$733,000 - $810,000
$4,175/mo
Price history
| Date | Event | Price |
|---|---|---|
| 9/29/2026 | Price change | $777,000-1.4%$429/sqft |
Source: MLS PIN #73567811 Report a problem | ||
| 9/16/2026 | Price change | $788,000-1.3%$435/sqft |
Source: MLS PIN #73567811 Report a problem | ||
| 8/25/2026 | Listed for sale | $798,000+102.5%$440/sqft |
Source: MLS PIN #73567811 Report a problem | ||
| 12/30/2013 | Sold | $394,000-1.5%$217/sqft |
Source: Public Record Report a problem | ||
| 10/29/2013 | Price change | $399,999-1.2%$221/sqft |
Source: RE/MAX Insight #71581519 Report a problem | ||
| 10/19/2013 | Price change | $405,000-2.4%$223/sqft |
Source: RE/MAX Insight #71581519 Report a problem | ||
| 9/28/2013 | Price change | $415,000-2.4%$229/sqft |
Source: RE/MAX Insight #71581519 Report a problem | ||
| 9/11/2013 | Listed for sale | $425,000+7.6%$234/sqft |
Source: Re/Max Insight #71581519 Report a problem | ||
| 3/14/2013 | Listing removed | $394,900$218/sqft |
Source: RE/MAX Insight #71480902 Report a problem | ||
| 2/9/2013 | Listed for sale | $394,900+7%$218/sqft |
Source: Re/Max Insight #71480902 Report a problem | ||
| 3/7/2008 | Sold | $369,000+77.4%$204/sqft |
Source: Public Record Report a problem | ||
| 4/10/2007 | Sold | $208,000$115/sqft |
Source: Public Record Report a problem | ||
Public tax history
| Year | Property taxes | Tax assessment |
|---|---|---|
| 2025 | $5,433 +12.4% | $636,200 +6.1% |
| 2024 | $4,832 -0.6% | $599,500 +7.3% |
| 2023 | $4,862 +4.2% | $558,900 +11.9% |
| 2022 | $4,666 +3.1% | $499,600 +3% |
| 2021 | $4,527 +0.4% | $485,200 +0.3% |
| 2020 | $4,507 +1.7% | $483,600 +3.7% |
| 2019 | $4,432 +6.8% | $466,500 +11.2% |
| 2018 | $4,151 +5.6% | $419,700 +6.1% |
| 2017 | $3,932 +4.7% | $395,600 +5.9% |
| 2016 | $3,754 +3.9% | $373,500 +5.1% |
| 2015 | $3,614 -0.1% | $355,400 +2.6% |
| 2014 | $3,616 +0.4% | $346,400 |
| 2013 | $3,603 | $346,400 |
| 2012 | $3,603 +1% | $346,400 |
| 2011 | $3,568 -0.2% | $346,400 |
| 2010 | $3,575 +8.6% | $346,400 +1.9% |
| 2009 | $3,293 -0.5% | $339,800 -5.7% |
| 2008 | $3,308 +42.9% | $360,400 +41.2% |
| 2007 | $2,315 -10.2% | $255,200 -13.9% |
| 2006 | $2,579 +1.2% | $296,400 +6.5% |
| 2005 | $2,549 +13.9% | $278,300 +10.5% |
| 2004 | $2,237 +17.1% | $251,900 +11.1% |
| 2003 | $1,911 +6.1% | $226,700 +13.5% |
| 2002 | $1,801 +33.9% | $199,700 +67.8% |
| 2000 | $1,345 +1.7% | $119,000 |
| 1999 | $1,323 | $119,000 |
Find assessor info on the county website
Monthly payment
Est. payment
Payment breakdown
Explore the cost of this home by adjusting the details. Changes won't be saved.Climate risks
Neighborhood: 01801
Nearby schools
Schools provided by the listing agent
- Elementary: Hurld Wyman
- Middle: John F. Kennedy
- High: Woburn Memorial
Source: MLS PIN. This data may not be complete. We recommend contacting the local school district to confirm school assignments for this home.
Similar homes
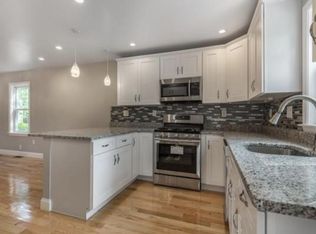
- $799,0003 bd2 ba2.1k sqft23 Fisher Ter, Woburn, MA 01801For Sale
 MLS ID #73572678, VIP Group, Moor Realty Group. MLS PIN
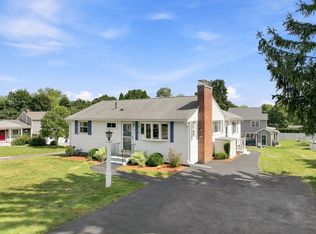
 - $789,9003 bd1 ba1.8k sqft11 Marlboro Rd, Woburn, MA 01801For Sale
 MLS ID #73575184, Andy Mass, Mass Realty Properties. MLS PIN
 - $849,9004 bd3 ba2.5k sqft222 Cambridge Rd, Woburn, MA 01801For Sale
 MLS ID #73578594, Lisa Santilli, Classified Realty Group. MLS PIN
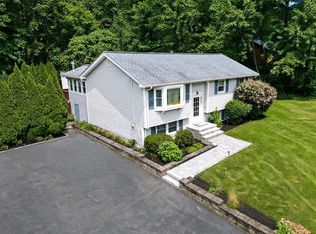
 - $799,9004 bd2 ba2.3k sqft71 Martha Ave, Tewksbury, MA 01876For Sale
 MLS ID #73575569, Mary Kelly, Century 21 Property Central Inc.. MLS PIN
