If you’ve been waiting for a beautifully maintained home in a convenient location, this is it! Ideally situated with easy access to the highway, MBTA Express Bus stop (right on Main St) with direct service to downtown Boston, Woburn Center, Anderson Station Commuter Rail, shopping, and more, this one checks all the boxes! Step right onto the farmer’s porch and walk into the main level featuring an oversized living room, hardwood floors, and lots of light. The kitchen offers maple cabinetry with lots of storage, granite counters, recessed lighting, and stainless steel appliances. The open concept floor plan flows into the dining room with sliders to the back deck. The main level also offers a half bath, coat closet, and direct entry into the garage. Upstairs, you’ll find the spacious primary suite with gorgeous vaulted ceilings, sought after walk in closet, and a dedicated attached full bathroom. Two additional bedrooms and a full bathroom complete this level. The basement offers ample storage and potential for future expansion opportunity. Freshly painted throughout, central air, and private outdoor space.
For sale
$799,900
2A Auburn St #2A, Woburn, MA 01801
3beds
1,800sqft
Condominium, Townhouse
Built in 2008
-- sqft lot
$-- Zestimate®
$444/sqft
$-- HOA
What's special
Central airBack deckHardwood floorsGorgeous vaulted ceilingsPrivate outdoor spaceSpacious primary suiteRecessed lighting
- 22 hours
- 64
- 4
Zillow last checked:
Listing updated:
Listed by:
Susan P. Kadilak 781-799-4080,
Fiv Realty Co. 781-365-1984
Source: MLS PIN,MLS#: 73588644
Facts & features
Interior
Bedrooms & bathrooms
- Bedrooms: 3
- Bathrooms: 3
- Full bathrooms: 2
- 1/2 bathrooms: 1
Primary bedroom
- Features: Bathroom - Full, Ceiling Fan(s), Vaulted Ceiling(s), Walk-In Closet(s), Flooring - Wall to Wall Carpet
- Level: Second
- Area: 306
- Dimensions: 18 x 17
Bedroom 2
- Features: Closet, Flooring - Wall to Wall Carpet
- Level: Second
- Area: 169
- Dimensions: 13 x 13
Bedroom 3
- Features: Closet, Flooring - Wall to Wall Carpet
- Level: Second
- Area: 169
- Dimensions: 13 x 13
Primary bathroom
- Features: Yes
Bathroom 1
- Features: Bathroom - Half, Flooring - Stone/Ceramic Tile
- Level: First
- Area: 30
- Dimensions: 6 x 5
Bathroom 2
- Features: Bathroom - Full, Bathroom - With Tub & Shower, Closet - Linen, Flooring - Stone/Ceramic Tile
- Level: Second
- Area: 72
- Dimensions: 9 x 8
Bathroom 3
- Features: Bathroom - Full, Bathroom - With Tub & Shower, Closet - Linen, Flooring - Stone/Ceramic Tile
- Level: Second
- Area: 55
- Dimensions: 11 x 5
Dining room
- Features: Flooring - Hardwood, Deck - Exterior, Slider
- Level: First
- Area: 135
- Dimensions: 13.5 x 10
Kitchen
- Features: Flooring - Hardwood, Countertops - Stone/Granite/Solid, Recessed Lighting, Stainless Steel Appliances, Gas Stove
- Level: First
- Area: 135
- Dimensions: 13.5 x 10
Living room
- Features: Flooring - Hardwood
- Level: First
- Area: 294
- Dimensions: 21 x 14
Heating
- Forced Air, Natural Gas
Cooling
- Central Air
Appliances
- Included: Range, Refrigerator, Washer, Dryer
- Laundry: Second Floor, In Unit, Washer Hookup
Features
- Flooring: Tile, Carpet, Hardwood
- Has basement: Yes
- Has fireplace: No
Interior area
- Total structure area: 1,800
- Total interior livable area: 1,800 sqft
- Finished area above ground: 1,800
Property
Parking
- Total spaces: 4
- Parking features: Attached, Off Street, Paved
- Attached garage spaces: 2
- Uncovered spaces: 2
Features
- Patio & porch: Porch, Deck
- Exterior features: Porch, Deck
Details
- Parcel number: 4719724
- Zoning: R-2
Construction
Type & style
- Home type: Townhouse
- Property subtype: Condominium, Townhouse
- Attached to another structure: Yes
Materials
- Frame
- Roof: Shingle
Condition
- Year built: 2008
Utilities & green energy
- Electric: 200+ Amp Service
- Sewer: Public Sewer
- Water: Public
- Utilities for property: for Gas Range, Washer Hookup
Community & HOA
Community
- Features: Public Transportation, Shopping, Medical Facility, Highway Access
Location
- Region: Woburn
Financial & listing details
- Price per square foot: $444/sqft
- Tax assessed value: $589,800
- Annual tax amount: $5,037
- Date on market: 10/8/2026
- Exclusions: Please See Inclusion/Exclusion Sheet In Mls Attachments
Estimated market value
Not available
Estimated sales range
Not available
Not available
Price history
| Date | Event | Price |
|---|---|---|
| 10/8/2026 | Listed for sale | $799,900$444/sqft |
Source: MLS PIN #73588644 Report a problem | ||
Public tax history
Tax history is unavailable.
Monthly payment
Est. payment
Payment breakdown
Explore the cost of this home by adjusting the details. Changes won't be saved.Climate risks
Neighborhood: 01801


Similar homes
- $795,0003 bd2 ba1.8k sqft100 Middle St, Woburn, MA 01801For Sale
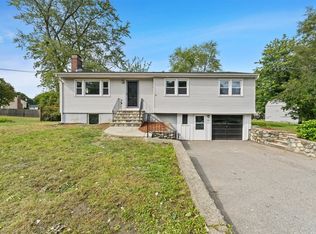 MLS ID #73588450, Paul Neavyn, Gibson Sotheby's International Realty. MLS PIN
 - $849,5004 bd3 ba1.9k sqft18 Sturgis St, Woburn, MA 01801For Sale
 MLS ID #73587413, Stephanie Lachapelle Group, Compass. MLS PIN
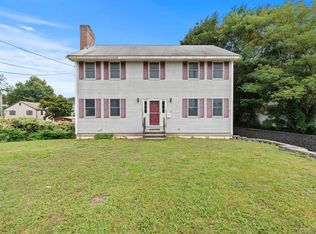
 - $784,9003 bd2 ba1.6k sqft21 Charles St, Woburn, MA 01801For Sale
 MLS ID #73581431, Patricia Marsh, Realty Executives Marsh & Associates. MLS PIN
 - $799,9004 bd3 ba2.1k sqft119 Winn St, Woburn, MA 01801For Sale
 MLS ID #73575381, Joanne Mulkerin, J. Mulkerin Realty. MLS PIN
