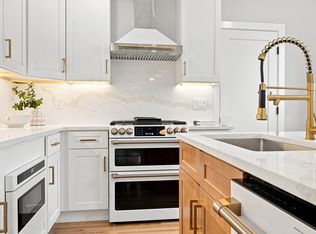
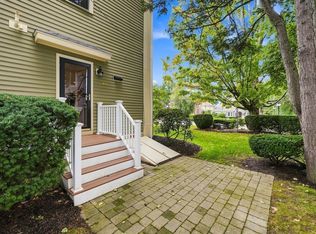
Brand-new, beautifully renovated, half-duplex with private yard and no condo fee! This home offers the feel of single-family living with the exclusive use of the side yard and your own brand-new two-car driveway. Completely gutted and rebuilt, this 4-level home combines classic character, high ceilings, modern updates, and flexible living space along with a transferrable builders warrenty! Three finished levels, plus private basement storage. The main level features a new kitchen with warm cabinetry, quartz counters, stainless appliances, gas range, and extra-deep sink, and opens to a spacious dining room and bright living room with high ceilings and mini-split for year-round comfort. A stylish half bath completes the main level. Upstairs, features you’ll find a spacious primary bedroom, a spa-inspired bath with double vanities, a soaking tub, and a separate shower. Then a second bedroom and a versatile bonus room provide options for a home office, walk-in closet, and exercise space. The third level adds another bedroom with high ceilings plus a flexible bonus room ideal for a guest space, studio, office, etc. Outside, enjoy a fully fenced level yard with an extra-large paver patio, rock wall, perennial gardens, grape trellis, and raised beds. Additional highlights include a brand-new on-demand hot water heater, approximately 10-year-old gas boiler, and 2-year transferable builder's warranty. No HOA or condo fee; each side shares the master insurance policy. Conveniently located minutes from Arsenal Yards, the Charles River Greenway and bike path, Watertown Square, Mass Pike, Storrow Drive, Cambridge, downtown Boston, and public transportation. $10,000 seller closing cost credit or 1 year rate buy-down with an accepted offer by November 23rd- don't wait!
For sale
Price cut: $24.9K (11/4)
$775,000
97 Melendy Ave, Watertown, MA 02472
3beds
1,873sqft
Condominium, Townhouse
Built in 1910
-- sqft lot
$660,300 Zestimate®
$414/sqft
$-- HOA
What's special
Modern updatesVersatile bonus roomSeparate showerClassic characterExtra-large paver patioPrivate yardRaised beds
- 84 days
- 586
- 56
Zillow last checked:
Listing updated:
Listed by:
Megan Tolland 508-932-9179,
Realty Executives Boston West 508-879-0660
Source: MLS PIN,MLS#: 73560493
Facts & features
Interior
Bedrooms & bathrooms
- Bedrooms: 3
- Bathrooms: 2
- Full bathrooms: 1
- 1/2 bathrooms: 1
Primary bedroom
- Level: Second
Bedroom 2
- Level: Second
Bedroom 3
- Level: Third
Bathroom 1
- Level: First
Bathroom 2
- Level: Second
Dining room
- Level: First
Kitchen
- Level: First
Living room
- Level: First
Heating
- Baseboard, Natural Gas
Cooling
- Ductless
Appliances
- Included: Range, Dishwasher, Refrigerator, Freezer, Washer, Dryer
Features
- Bonus Room
- Flooring: Wood, Tile
- Windows: Insulated Windows
- Has basement: Yes
- Has fireplace: No
Interior area
- Total structure area: 1,873
- Total interior livable area: 1,873 sqft
- Finished area above ground: 1,873
Video & virtual tour
Property
Parking
- Total spaces: 2
- Parking features: Paved
- Uncovered spaces: 2
Features
- Patio & porch: Porch, Patio
- Exterior features: Porch, Patio, Fenced Yard, Garden, Stone Wall
- Fencing: Security,Fenced
Details
- Parcel number: M:1219 B:008A L:0097,854843
- Zoning: T
Construction
Type & style
- Home type: Townhouse
- Property subtype: Condominium, Townhouse
- Attached to another structure: Yes
Materials
- Roof: Slate
Condition
- Year built: 1910
Utilities & green energy
- Electric: Circuit Breakers
- Sewer: Public Sewer
- Water: Public
Community & HOA
Community
- Features: Public Transportation, Shopping, Park, Laundromat, Highway Access, House of Worship, T-Station
Location
- Region: Watertown
Financial & listing details
- Price per square foot: $414/sqft
- Tax assessed value: $260,900
- Annual tax amount: $3,183
- Date on market: 8/27/2026
Estimated market value
$660,300
$607,000 - $713,000
$3,336/mo
Price history
| Date | Event | Price |
|---|---|---|
| 11/4/2026 | Price change | $775,000-3.1%$414/sqft |
Source: MLS PIN #73560493 Report a problem | ||
| 10/14/2026 | Price change | $799,900-5.8%$427/sqft |
Source: MLS PIN #73560493 Report a problem | ||
| 10/6/2026 | Price change | $849,000-2.4%$453/sqft |
Source: MLS PIN #73560493 Report a problem | ||
| 9/30/2026 | Listed for sale | $869,900$464/sqft |
Source: MLS PIN #73560493 Report a problem | ||
| 9/9/2026 | Listing removed | $869,900$464/sqft |
Source: MLS PIN #73560493 Report a problem | ||
| 8/6/2026 | Listed for sale | $869,900+145%$464/sqft |
Source: MLS PIN #73560493 Report a problem | ||
| 1/21/2005 | Sold | $355,000+117.8%$190/sqft |
Source: Public Record Report a problem | ||
| 9/5/1996 | Sold | $163,000$87/sqft |
Source: Public Record Report a problem | ||
Public tax history
| Year | Property taxes | Tax assessment |
|---|---|---|
| 2025 | $3,047 -57.6% | $260,900 -57.5% |
| 2024 | $7,183 -9.8% | $613,900 +4.7% |
| 2023 | $7,963 +9.9% | $586,400 +7.2% |
| 2022 | $7,246 +9.9% | $546,900 +1.7% |
| 2021 | $6,591 +1.7% | $538,000 +0.8% |
| 2020 | $6,478 +6.2% | $533,600 +12.7% |
| 2019 | $6,100 +3.3% | $473,600 +8.1% |
| 2018 | $5,903 +1.2% | $438,200 +4.4% |
| 2017 | $5,832 +10.7% | $419,900 +9% |
| 2016 | $5,270 -7.7% | $385,200 +1.4% |
| 2015 | $5,708 +6.6% | $379,800 +6.1% |
| 2014 | $5,353 +5.1% | $357,800 +3.1% |
| 2013 | $5,092 +1.9% | $346,900 |
| 2012 | $4,995 +3.4% | $346,900 |
| 2011 | $4,829 +4.6% | $346,900 |
| 2010 | $4,617 +6% | $346,900 -2.5% |
| 2009 | $4,354 +5.2% | $355,700 -2.1% |
| 2008 | $4,139 +4% | $363,400 -4.6% |
| 2007 | $3,981 +9.6% | $381,000 +17.2% |
| 2006 | $3,631 +2.5% | $325,100 +0.1% |
| 2005 | $3,542 -8.3% | $324,700 -13% |
| 2004 | $3,862 +3.8% | $373,100 +26.8% |
| 2003 | $3,722 +3.1% | $294,200 +2% |
| 2002 | $3,609 +38.6% | $288,500 +48.3% |
| 2000 | $2,604 +7.3% | $194,500 +13.9% |
| 1999 | $2,426 | $170,700 |
Find assessor info on the county website
Monthly payment
Est. payment
Payment breakdown
Explore the cost of this home by adjusting the details. Changes won't be saved.Climate risks
Neighborhood: 02472

Similar homes
- $775,0003 bd2 ba1.8k sqft97 Melendy Ave Unit 97, Watertown, MA 02472For Sale
 MLS ID #73566263, Megan Tolland, Realty Executives Boston West. MLS PIN
- $975,0003 bd3 ba1.9k sqft750 Mount Auburn St #750, Watertown, MA 02472For Sale
 MLS ID #73571242, Joseph Maiorana, Jason Mitchell Group. MLS PIN
- $744,9003 bd2 ba1k sqft141 Nottinghill Rd #2, Brighton, MA 02135For Sale
 MLS ID #73587095, Melissa Davis, Coldwell Banker Realty - Framingham. MLS PIN
- $769,0003 bd3 ba1.9k sqftEdenvale At Main, Waltham, MA 02452For Sale
 MLS ID #73574056, Andersen Group Realty, Keller Williams Realty Boston Northwest. MLS PIN
