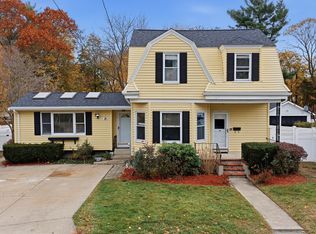
Your Search Ends Today! A Beautifully Maintained Single-Family Home in a Prime Location!Welcome to this meticulously maintained home, just minutes from Highway 93, South Shore Plaza, and a fantastic selection of restaurants and shops! This sun-filled home features gleaming hardwood floors, mini-split A/C throughout the first floor, oversized windows, soaring ceilings, and generously sized rooms. Enjoy a formal family room, living room, and dining room, with the flexibility to convert the dining room into an additional bedroom if desired. The beautifully updated kitchen boasts upscale cabinetry, granite countertops, and stainless steel appliances. Step outside to an expansive half-acre yard offering endless possibilities for outdoor entertaining, gardening, or simply relaxing! With so much space, comfort, and convenience, this home truly has it all! What are you waiting for? Make this dream home yours today — schedule your showing before it's gone!
For sale
$728,000
231 Franklin St, Braintree, MA 02184
3beds
1,805sqft
Single Family Residence
Built in 1900
0.54 Acres Lot
$712,900 Zestimate®
$403/sqft
$-- HOA
What's special
Simply relaxingDining roomFormal family roomGleaming hardwood floorsSun-filled homeGranite countertopsExpansive half-acre yard
- 5 days
- 1,679
- 195
Likely to sell faster than
Zillow last checked:
Listing updated:
Listed by:
Chris Yang 781-414-9550,
Metropolitan Realty 781-414-9550
Source: MLS PIN,MLS#: 73599074
Facts & features
Interior
Bedrooms & bathrooms
- Bedrooms: 3
- Bathrooms: 2
- Full bathrooms: 2
Primary bedroom
- Features: Bathroom - Full, Closet, Flooring - Wood
Bedroom 2
- Features: Bathroom - Full, Closet, Flooring - Wood
Bedroom 3
- Features: Bathroom - Full, Closet, Flooring - Wood
Dining room
- Features: Flooring - Hardwood, French Doors
- Level: First
Family room
- Features: Bathroom - Full, Flooring - Hardwood, Exterior Access
- Level: Main,First
Kitchen
- Features: Flooring - Hardwood, Countertops - Stone/Granite/Solid, Exterior Access, Remodeled, Lighting - Pendant
- Level: Main,First
Living room
- Features: Bathroom - Full, Flooring - Hardwood
- Level: First
Heating
- Steam, Natural Gas
Cooling
- Window Unit(s), Ductless
Appliances
- Included: Gas Water Heater, Range, Dishwasher, Microwave, Refrigerator, Washer, Dryer
Features
- Flooring: Wood, Hardwood
- Doors: Storm Door(s)
- Windows: Insulated Windows
- Basement: Full
- Has fireplace: No
Interior area
- Total structure area: 1,805
- Total interior livable area: 1,805 sqft
- Finished area above ground: 1,805
Property
Parking
- Total spaces: 9
- Parking features: Detached, Paved Drive, Off Street
- Garage spaces: 1
- Uncovered spaces: 8
Features
- Patio & porch: Porch - Enclosed, Deck - Wood
- Exterior features: Porch - Enclosed, Deck - Wood, Rain Gutters, Storage, Fenced Yard
- Fencing: Fenced/Enclosed,Fenced
Lot
- Size: 0.54 Acres
- Features: Gentle Sloping
Details
- Parcel number: M:1018 B:0000 L:0023,12646
- Zoning: B
Construction
Type & style
- Home type: SingleFamily
- Architectural style: Colonial
- Property subtype: Single Family Residence
Materials
- Frame
- Foundation: Stone
- Roof: Shingle
Condition
- Year built: 1900
Utilities & green energy
- Electric: Circuit Breakers, 100 Amp Service
- Sewer: Public Sewer
- Water: Public
- Utilities for property: for Electric Range
Community & HOA
Community
- Features: Public Transportation, Park, Highway Access, Public School
HOA
- Has HOA: No
Location
- Region: Braintree
Financial & listing details
- Price per square foot: $403/sqft
- Tax assessed value: $709,500
- Annual tax amount: $7,138
- Date on market: 11/5/2026
Estimated market value
$712,900
$677,000 - $749,000
$3,783/mo
Price history
| Date | Event | Price |
|---|---|---|
| 11/5/2026 | Listed for sale | $728,000-13.3%$403/sqft |
Source: MLS PIN #73599074 Report a problem | ||
| 10/7/2024 | Listing removed | $840,000$465/sqft |
Source: MLS PIN #73291407 Report a problem | ||
| 9/29/2024 | Price change | $840,000+5.1%$465/sqft |
Source: MLS PIN #73291407 Report a problem | ||
| 9/18/2024 | Listed for sale | $799,000$443/sqft |
Source: MLS PIN #73291407 Report a problem | ||
Public tax history
| Year | Property taxes | Tax assessment |
|---|---|---|
| 2025 | $6,866 +27.1% | $688,000 +20.8% |
| 2024 | $5,400 +4.6% | $569,600 +7.7% |
| 2023 | $5,162 +2.8% | $528,900 +4.8% |
| 2022 | $5,020 +7.4% | $504,500 +7.4% |
| 2021 | $4,676 +2.5% | $469,900 +1.5% |
| 2020 | $4,563 +0% | $462,800 +2.4% |
| 2019 | $4,561 +12.4% | $452,000 +17.4% |
| 2018 | $4,057 +7.2% | $384,900 +9.2% |
| 2017 | $3,785 +6.9% | $352,400 +9.3% |
| 2016 | $3,541 | $322,500 |
Find assessor info on the county website
Monthly payment
Est. payment
Payment breakdown
Explore the cost of this home by adjusting the details. Changes won't be saved.Climate risks
Neighborhood: 02184
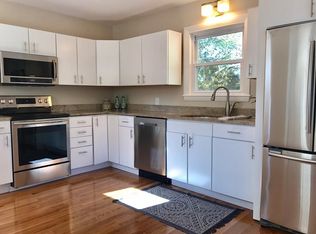
Similar homes
- $749,9003 bd2 ba1.7k sqft545 Washington St, Braintree, MA 02184For Sale
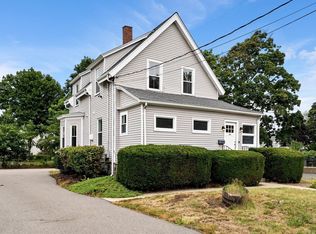 MLS ID #73600144, Anh Nguyen, Serhant. MLS PIN
- $779,0004 bd3 ba1.9k sqft63 Dickerman Ln, Braintree, MA 02184For Sale
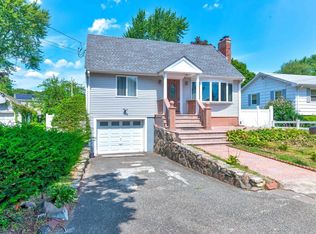 MLS ID #73567657, Zhonghui Zhu, Keller Williams Realty. MLS PIN
- $749,0003 bd2 ba2k sqft37 Old Randolph St, Canton, MA 02021For Sale
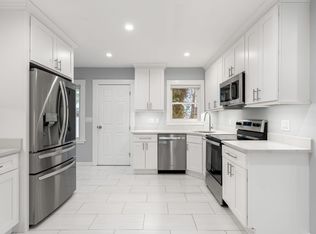 MLS ID #73593692, Lauren Nauman, Coldwell Banker Realty - Norwell - Hanover Regional Office. MLS PIN
- $620,0003 bd2 ba1.8k sqft19 Emery St, Holbrook, MA 02343For Sale
 MLS ID #73599575, Adriana Habchi, eXp Realty LLC - Corporate Office. MLS PIN
