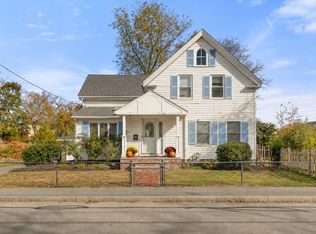
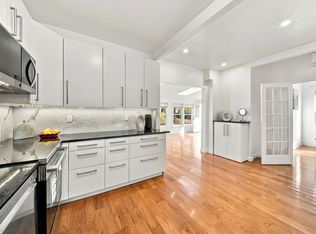
SELLER IS OFFERING UP TO $15,000 ON RATE BUY DOWN. Situated on nearly an acre in an established Canton neighborhood, this thoughtfully updated home offers modern finishes, a versatile floor plan, and exceptional flexibility with **3 to 4 bedrooms and two full baths**. Extensively renovated within the past five years, the sun-filled interior features an updated kitchen with quartz countertops and stainless steel appliances, fresh paint, and bamboo flooring throughout the second level. With two bedrooms on the main level and two additional rooms upstairs, the layout easily adapts to your needs, whether you're looking for additional bedrooms, a home office, or flexible living space. Major mechanical updates include a **new forced hot air furnace (2022), water heater (2022), and central air conditioning (2022)**, offering added comfort and peace of mind. Outside, the expansive lot provides privacy and ample room for entertaining, gardening, or simply enjoying the outdoors. Conveniently located near major highways, commuter rail, Blue Hills Reservation, shopping, and dining. With extensive updates, flexible living space, and a desirable location, this move-in-ready home has plenty to offer!
For sale
Price cut: $4.1K (11/12)
$744,900
37 Old Randolph St, Canton, MA 02021
3beds
2,002sqft
Single Family Residence
Built in 1900
0.96 Acres Lot
$737,800 Zestimate®
$372/sqft
$-- HOA
What's special
Modern finishesUpdated kitchenProvides privacyTwo additional rooms upstairsQuartz countertopsStainless steel appliancesSun-filled interior
- 29 days
- 2,137
- 131
Likely to sell faster than
Zillow last checked:
Listing updated:
Listed by:
Lauren Nauman 561-339-4194,
Coldwell Banker Realty - Norwell - Hanover Regional Office 781-659-7955
Source: MLS PIN,MLS#: 73593692
Facts & features
Interior
Bedrooms & bathrooms
- Bedrooms: 3
- Bathrooms: 2
- Full bathrooms: 2
Primary bedroom
- Level: Second
Bedroom 2
- Level: Second
Bedroom 3
- Level: First
Bedroom 4
- Level: First
Bathroom 1
- Level: First
Bathroom 2
- Level: Second
Dining room
- Level: First
Family room
- Level: First
Kitchen
- Level: First
Heating
- Forced Air, Oil
Cooling
- Central Air
Appliances
- Included: Electric Water Heater, Range, Refrigerator, Washer, Dryer
- Laundry: In Basement, Electric Dryer Hookup
Features
- Flooring: Tile, Hardwood
- Basement: Walk-Out Access,Interior Entry,Unfinished
- Number of fireplaces: 1
Interior area
- Total structure area: 2,002
- Total interior livable area: 2,002 sqft
- Finished area above ground: 2,002
Property
Parking
- Total spaces: 3
- Parking features: Paved
- Uncovered spaces: 3
Lot
- Size: 0.96 Acres
- Features: Wooded, Gentle Sloping
Details
- Parcel number: M:0079 B:0000 L:00290,56731
- Zoning: SRC
Construction
Type & style
- Home type: SingleFamily
- Architectural style: Farmhouse
- Property subtype: Single Family Residence
Materials
- Frame
- Foundation: Stone
- Roof: Shingle
Condition
- Year built: 1900
Utilities & green energy
- Electric: 100 Amp Service
- Sewer: Public Sewer
- Water: Public
- Utilities for property: for Electric Range, for Electric Oven, for Electric Dryer
Community & HOA
Community
- Features: Public Transportation, Shopping, Walk/Jog Trails, Highway Access, T-Station
HOA
- Has HOA: No
Location
- Region: Canton
Financial & listing details
- Price per square foot: $372/sqft
- Tax assessed value: $708,500
- Annual tax amount: $6,908
- Date on market: 10/21/2026
- Listing terms: Contract
Estimated market value
$737,800
$701,000 - $775,000
$3,889/mo
Price history
| Date | Event | Price |
|---|---|---|
| 11/12/2026 | Price change | $744,900-0.5%$372/sqft |
Source: MLS PIN #73593692 Report a problem | ||
| 10/21/2026 | Listed for sale | $749,000+15.9%$374/sqft |
Source: MLS PIN #73593692 Report a problem | ||
| 1/5/2022 | Sold | $646,000-0.3%$323/sqft |
Source: MLS PIN #72916514 Report a problem | ||
| 11/22/2021 | Price change | $648,000-4.5%$324/sqft |
Source: MLS PIN #72916514 Report a problem | ||
| 11/11/2021 | Price change | $678,800-0.2%$339/sqft |
Source: MLS PIN #72916514 Report a problem | ||
| 11/4/2021 | Listed for sale | $680,000+92.6%$340/sqft |
Source: MLS PIN #72916514 Report a problem | ||
| 3/6/2021 | Listing removed | -- |
Source:  William Raveis Real Estate, Mortgage & Insurance Report a problem | ||
| 3/5/2021 | Sold | $353,000+17.7%$176/sqft |
Source: Public Record Report a problem | ||
| 8/11/2020 | Pending sale | $299,900$150/sqft |
Source: William Raveis Real Estate #72706213 Report a problem | ||
| 8/7/2020 | Listed for sale | $299,900$150/sqft |
Source: William Raveis R.E. & Home Services #72706213 Report a problem | ||
Public tax history
| Year | Property taxes | Tax assessment |
|---|---|---|
| 2025 | $6,676 +3.1% | $675,000 +4% |
| 2024 | $6,474 +1.7% | $649,300 +7.9% |
| 2023 | $6,363 +12.3% | $602,000 +20.6% |
| 2022 | $5,664 +4.1% | $499,000 +11.9% |
| 2021 | $5,442 +4.7% | $446,100 +5% |
| 2020 | $5,198 +7% | $425,000 +8.4% |
| 2019 | $4,860 +10.2% | $391,900 +10.4% |
| 2018 | $4,409 -1% | $355,000 +2% |
| 2017 | $4,452 +2.4% | $348,100 +2.4% |
| 2016 | $4,346 | $339,800 |
Find assessor info on the county website
Monthly payment
Est. payment
Payment breakdown
Explore the cost of this home by adjusting the details. Changes won't be saved.Climate risks
Neighborhood: 02021
Nearby schools
Schools provided by the listing agent
- Elementary: Hanson
- Middle: Galvin
- High: Canton Senior
Source: MLS PIN. This data may not be complete. We recommend contacting the local school district to confirm school assignments for this home.

Similar homes
- $750,0003 bd2 ba1.4k sqft780 Pleasant St, Canton, MA 02021For Sale
 MLS ID #73599023, Britta Reissfelder Group, Coldwell Banker Realty - Westwood. MLS PIN
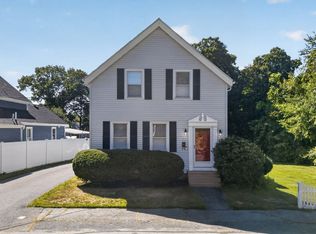
- $659,0003 bd2 ba1.6k sqft60 Mechanic St, Canton, MA 02021For Sale
 MLS ID #73593876, Amanda Rosen, Real Broker MA, LLC. MLS PIN
- $728,0003 bd2 ba1.8k sqft231 Franklin St, Braintree, MA 02184For Sale
 MLS ID #73599074, Chris Yang, Metropolitan Realty. MLS PIN
- $699,0003 bd2 ba1.7k sqft49 Greenhood St, Dedham, MA 02026For Sale
 MLS ID #73582863, Laura O'Brien, Donahue Real Estate Co.. MLS PIN
