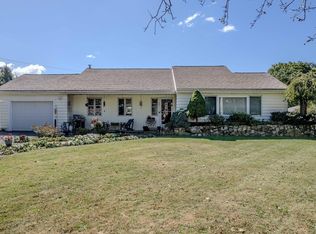
Now Range Priced! Sellers will entertain offers between $750-799k. This is NOT your typical Cape. Truly a must-see in person. Classic New England charm meets an unexpectedly spacious and flexible interior in this distinctive Cape/Colonial-style home. Set well back from Oak Street, the home offers a surprisingly expansive layout, abundant natural light, multiple bonus spaces, and a private backyard bordered by conservation land. Step inside to a warm, fireplaced living room with a bay window and hardwood floors. The eat-in kitchen features white cabinetry, granite countertops, stainless steel appliances, and hardwood flooring, opening conveniently to the dining room for easy everyday living and entertaining. One of the home’s standout spaces is the dining room which features vaulted ceilings, a skylight, and many over-sized windows overlooking the backyard, creating a bright and dramatic gathering space with beautiful views of the natural setting. The home offers four bedrooms plus two additional flexible rooms, providing numerous possibilities for home offices, guest rooms, creative space, playrooms, or additional sleeping areas. The spacious upstairs bonus room is filled with natural light from a skylight and large backyard-facing windows and also features hardwood floors and built-in storage. The primary bedroom is equally bright, with a skylight, large windows, and two generous-sized closets. A first-floor bonus room with hardwood floors includes convenient laundry and adds even more versatility-perfect for a Home Office. Dual staircases give the home a unique character and functional flow, including access to a mudroom conveniently located near the two-car garage, dining room, and backyard. Downstairs, a finished basement (with exterior access) offers more than 700 square feet of additional living space along with built-in storage. Outside, enjoy a tree-shaded, private, fenced backyard, creating a peaceful and private backdrop. Additional features include central air, public water and sewer, gas and electric heat, a new water heater, and a new sump pump. The location adds another layer of convenience, with downtown Franklin, the Town Common, 2 commuter rail stations, Route 495, schools, fields, tennis courts, track, and community activities all close by. Spacious, distinctive, and far larger than it first appears, this is a home filled with character, flexibility, and room to live, work, gather, and grow.
For sale
Price cut: $49K (9/21)
$750,000
175 Oak St, Franklin, MA 02038
4beds
2,808sqft
Single Family Residence
Built in 1959
0.53 Acres Lot
$741,200 Zestimate®
$267/sqft
$-- HOA
What's special
Central airEat-in kitchenHardwood floorsGranite countertopsStainless steel appliancesTree-shaded private fenced backyardBuilt-in storage
- 26 days
- 2,341
- 116
Zillow last checked:
Listing updated:
Listed by:
Barbara and Ted's Fine Homes Team 508-816-6007,
Coldwell Banker Realty - Franklin 508-541-6200,
Ted Cormier Leger 617-686-1265
Source: MLS PIN,MLS#: 73574506
Facts & features
Interior
Bedrooms & bathrooms
- Bedrooms: 4
- Bathrooms: 3
- Full bathrooms: 2
- 1/2 bathrooms: 1
Primary bedroom
- Features: Skylight, Closet, Flooring - Wall to Wall Carpet, Lighting - Pendant
- Level: Second
Bedroom 2
- Features: Skylight, Ceiling Fan(s), Closet, Flooring - Wall to Wall Carpet, Lighting - Pendant
- Level: Second
Bedroom 3
- Features: Closet, Flooring - Hardwood, Recessed Lighting
- Level: Second
Bedroom 4
- Features: Closet, Flooring - Hardwood, Recessed Lighting
- Level: Second
Bathroom 1
- Features: Bathroom - Half
- Level: First
Bathroom 2
- Features: Bathroom - Full
- Level: Second
Bathroom 3
- Features: Bathroom - Full
- Level: Second
Dining room
- Features: Closet, Flooring - Laminate, Window(s) - Bay/Bow/Box, Lighting - Overhead
- Level: Main,First
Family room
- Features: Flooring - Hardwood, Chair Rail, Lighting - Overhead
- Level: First
Kitchen
- Features: Flooring - Hardwood, Dining Area, Countertops - Stone/Granite/Solid, Chair Rail, Stainless Steel Appliances, Gas Stove, Lighting - Overhead
- Level: Main,First
Living room
- Features: Flooring - Hardwood, Window(s) - Bay/Bow/Box, Recessed Lighting
- Level: Main,First
Heating
- Forced Air, Natural Gas, Electric
Cooling
- Central Air
Appliances
- Included: Range, Dishwasher, Disposal, Microwave, Refrigerator, Washer, Dryer, Plumbed For Ice Maker
- Laundry: Flooring - Hardwood, Electric Dryer Hookup, Washer Hookup, Lighting - Overhead, First Floor
Features
- Recessed Lighting, Bonus Room, Internet Available - Broadband
- Flooring: Carpet, Hardwood, Wood Laminate, Flooring - Hardwood
- Basement: Full,Finished,Interior Entry,Sump Pump,Concrete
- Number of fireplaces: 1
- Fireplace features: Living Room
Interior area
- Total structure area: 2,808
- Total interior livable area: 2,808 sqft
- Finished area above ground: 2,040
- Finished area below ground: 768
Property
Parking
- Total spaces: 10
- Parking features: Attached, Garage Door Opener, Insulated, Paved Drive, Off Street, Paved
- Attached garage spaces: 2
- Uncovered spaces: 8
Features
- Exterior features: Rain Gutters, Fenced Yard
- Fencing: Fenced/Enclosed,Fenced
- Waterfront features: Lake/Pond, 1/2 to 1 Mile To Beach, Beach Ownership(Public)
Lot
- Size: 0.53 Acres
- Features: Wooded, Cleared, Level
Details
- Parcel number: M:0260 B:0027 L:0000,93196
- Zoning: RES
Construction
Type & style
- Home type: SingleFamily
- Architectural style: Cape
- Property subtype: Single Family Residence
Materials
- Foundation: Concrete Perimeter
Condition
- Year built: 1959
Utilities & green energy
- Sewer: Public Sewer
- Water: Public
- Utilities for property: for Gas Range, for Electric Dryer, Washer Hookup, Icemaker Connection
Community & HOA
Community
- Features: Public Transportation, Shopping, Park, Walk/Jog Trails, Golf, Medical Facility, Laundromat, Bike Path, Conservation Area, Highway Access, House of Worship, Public School, T-Station, University
HOA
- Has HOA: No
Location
- Region: Franklin
Financial & listing details
- Price per square foot: $267/sqft
- Tax assessed value: $648,200
- Annual tax amount: $7,402
- Date on market: 9/9/2026
- Exclusions: Staging And Personal Belongings.
Estimated market value
$741,200
$704,000 - $778,000
$4,169/mo
Price history
| Date | Event | Price |
|---|---|---|
| 9/21/2026 | Price change | $750,000-6.1%$267/sqft |
Source: MLS PIN #73574506 Report a problem | ||
| 9/9/2026 | Listed for sale | $799,000+70.4%$285/sqft |
Source: MLS PIN #73574506 Report a problem | ||
| 1/6/2020 | Sold | $469,000$167/sqft |
Source: Public Record Report a problem | ||
| 12/1/2019 | Pending sale | $469,000$167/sqft |
Source: Coldwell Banker Residential Brokerage - Dedham #72592268 Report a problem | ||
| 11/14/2019 | Price change | $469,000-2.3%$167/sqft |
Source: Coldwell Banker Residential Brokerage - Dedham #72592268 Report a problem | ||
| 9/18/2019 | Price change | $479,900-4%$171/sqft |
Source: Coldwell Banker Residential Brokerage - Dedham #72556436 Report a problem | ||
| 8/29/2019 | Listed for sale | $499,900+8.7%$178/sqft |
Source: Coldwell Banker Residential Brokerage - Dedham #72556436 Report a problem | ||
| 8/7/2017 | Sold | $460,000$164/sqft |
Source: Public Record Report a problem | ||
| 6/2/2017 | Sold | $460,000+2.2%$164/sqft |
Source: Public Record Report a problem | ||
| 4/13/2017 | Pending sale | $449,900$160/sqft |
Source: RE/MAX Executive Realty #72144351 Report a problem | ||
| 4/11/2017 | Listed for sale | $449,900+28.5%$160/sqft |
Source: RE/MAX Executive Realty #72144351 Report a problem | ||
| 4/26/2002 | Sold | $350,150$125/sqft |
Source: Public Record Report a problem | ||
Public tax history
| Year | Property taxes | Tax assessment |
|---|---|---|
| 2025 | $6,834 +4.9% | $588,100 +6.4% |
| 2024 | $6,515 -2.9% | $552,600 +3.6% |
| 2023 | $6,711 +8.1% | $533,500 +20.7% |
| 2022 | $6,210 +5.9% | $442,000 +10.4% |
| 2021 | $5,863 +2.7% | $400,200 +1.8% |
| 2020 | $5,707 +6% | $393,300 +7.1% |
| 2019 | $5,382 +4% | $367,100 +3.9% |
| 2018 | $5,174 +3.5% | $353,200 +3% |
| 2017 | $4,999 +3.6% | $342,900 +3% |
| 2016 | $4,826 +3.4% | $332,800 +5.8% |
| 2015 | $4,667 +4.4% | $314,500 +1.6% |
| 2014 | $4,472 +8.6% | $309,500 +7.8% |
| 2013 | $4,116 +4.8% | $287,000 +0.3% |
| 2012 | $3,927 +1.1% | $286,000 -4.7% |
| 2011 | $3,886 +7.5% | $300,100 -0.1% |
| 2010 | $3,615 -0.9% | $300,500 -7.9% |
| 2009 | $3,646 +2.8% | $326,400 -5.8% |
| 2008 | $3,545 +14.8% | $346,500 -0.5% |
| 2007 | $3,087 -1.8% | $348,400 |
| 2006 | $3,143 +10.9% | $348,400 +12.7% |
| 2005 | $2,834 -2.3% | $309,100 +17.6% |
| 2004 | $2,901 -1.1% | $262,800 -0.8% |
| 2003 | $2,934 +0.3% | $265,000 +16.1% |
| 2001 | $2,926 +11.6% | $228,200 +23.7% |
| 1997 | $2,622 | $184,500 |
Find assessor info on the county website
Monthly payment
Est. payment
Payment breakdown
Explore the cost of this home by adjusting the details. Changes won't be saved.Climate risks
Neighborhood: 02038
Nearby schools
Schools provided by the listing agent
- Elementary: Lincoln Elementary
- Middle: Franklin Middle
- High: Franklin High
Source: MLS PIN. This data may not be complete. We recommend contacting the local school district to confirm school assignments for this home.
Similar homes
- $724,9004 bd3 ba2.2k sqft81 Pleasant St, Franklin, MA 02038For Sale
 MLS ID #73583707, Bobby Capuzziello, Century 21 Custom Home Realty. MLS PIN
 - $700,0004 bd3 ba2.6k sqft281 Village St, Medway, MA 02053For Sale
 MLS ID #73585746, Team Rice, REMAX Executive Realty. MLS PIN
 - $639,0004 bd2 ba1.7k sqft35 Anthony Rd, Franklin, MA 02038For Sale
 MLS ID #73579268, Sumathi Narayanan, Sumathi Narayanan Realty LLC. MLS PIN
 - $675,0003 bd3 ba1.8k sqft170 David Rd, Franklin, MA 02038For Sale
 MLS ID #73559258, Eileen A. Mason, REMAX Executive Realty. MLS PIN
