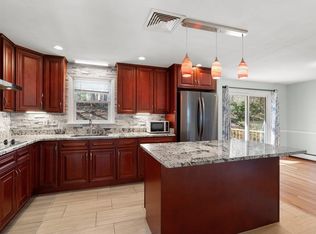
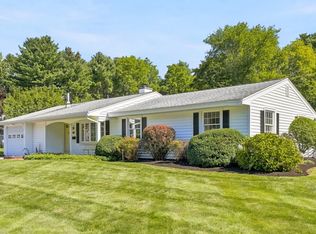
Just Reduced! Nicely maintained 3/4 bedroom,2-bath home located in one of Framingham's popular neighborhoods. Inside a sun-filled floor plan offers effortless flow for both everyday living and entertaining. The remodeled (2010) kitchen has stainless steel appliances, tile floor, skylight and lead directly to an oversized deck which is perfect for seamless indoor-outdoor living. The inviting first floor family room is a perfect private and relaxing area. The Living room/Dining room have a skylight, a fireplace & a beautiful bow window. Gorgeous hardwood floors are found on the main level. The primary & two additional bedrooms share a well-designed updated bathroom. The lower-level features flexible living space throughout: A Bonus rm/Guest bedroom, Exercise rm, remodeled full Bathroom, Laundry rm & a Home Office w/ direct outside access which can make a Multigenerational Suite.1 car gar. Many updates: Roof, Gas heat, AC(main flr), Replaced windows & more! Close to all that Rt9 offers!
For sale
Price cut: $31K (10/4)
$749,000
164 Lockland Ave, Framingham, MA 01701
4beds
2,364sqft
Single Family Residence
Built in 1964
0.38 Acres Lot
$742,500 Zestimate®
$317/sqft
$-- HOA
What's special
Oversized deckStainless steel appliancesTile floorSun-filled floor planBeautiful bow windowWell-designed updated bathroom
- 153 days
- 599
- 23
Zillow last checked:
Listing updated:
Listed by:
Chris Petersen 508-314-1820,
Coldwell Banker Realty - Framingham 508-872-0084
Source: MLS PIN,MLS#: 73510611
Facts & features
Interior
Bedrooms & bathrooms
- Bedrooms: 4
- Bathrooms: 2
- Full bathrooms: 2
- Main level bathrooms: 1
- Main level bedrooms: 3
Primary bedroom
- Features: Walk-In Closet(s), Flooring - Hardwood, Closet - Double
- Level: Main,First
Bedroom 2
- Features: Closet, Flooring - Hardwood, Closet - Double
- Level: Main,First
Bedroom 3
- Features: Closet, Flooring - Hardwood
- Level: Main,First
Bedroom 4
- Features: Fireplace, Closet, Flooring - Marble, Window(s) - Picture, Recessed Lighting
- Level: Basement
Primary bathroom
- Features: No
Bathroom 1
- Features: Bathroom - Full, Bathroom - With Tub & Shower, Closet - Linen, Flooring - Stone/Ceramic Tile, Countertops - Upgraded, Remodeled
- Level: Main,First
Bathroom 2
- Features: Bathroom - Full, Bathroom - With Tub & Shower, Flooring - Stone/Ceramic Tile, Countertops - Stone/Granite/Solid, Remodeled
- Level: Basement
Dining room
- Features: Skylight, Flooring - Hardwood, Chair Rail, Exterior Access, Open Floorplan, Lighting - Overhead
- Level: Main,First
Family room
- Features: Skylight, Flooring - Hardwood, Window(s) - Picture, French Doors
- Level: Main,First
Kitchen
- Features: Skylight, Closet/Cabinets - Custom Built, Flooring - Stone/Ceramic Tile, Dining Area, Exterior Access, Open Floorplan, Recessed Lighting, Remodeled, Stainless Steel Appliances
- Level: Main,First
Living room
- Features: Closet, Flooring - Hardwood, Window(s) - Bay/Bow/Box
- Level: Main,First
Office
- Features: Flooring - Marble, Exterior Access, Lighting - Overhead
- Level: Basement
Heating
- Baseboard, Electric Baseboard, Natural Gas
Cooling
- Central Air, Other
Appliances
- Included: Water Heater, Range, Dishwasher, Disposal, Microwave, Refrigerator, Dryer
- Laundry: Flooring - Stone/Ceramic Tile, Electric Dryer Hookup, Washer Hookup, In Basement
Features
- Lighting - Overhead, Home Office-Separate Entry, Exercise Room
- Flooring: Tile, Marble, Hardwood, Flooring - Marble
- Doors: Insulated Doors, French Doors
- Windows: Insulated Windows, Screens
- Basement: Full,Finished,Walk-Out Access
- Number of fireplaces: 2
- Fireplace features: Living Room
Interior area
- Total structure area: 2,364
- Total interior livable area: 2,364 sqft
- Finished area above ground: 1,498
- Finished area below ground: 866
Property
Parking
- Total spaces: 5
- Parking features: Under, Storage, Paved Drive, Off Street, Driveway, Paved
- Attached garage spaces: 1
- Uncovered spaces: 4
Features
- Patio & porch: Deck - Wood
- Exterior features: Deck - Wood, Rain Gutters, Screens
Lot
- Size: 0.38 Acres
- Features: Wooded
Details
- Foundation area: 0
- Parcel number: 500957
- Zoning: R1
Construction
Type & style
- Home type: SingleFamily
- Architectural style: Split Entry
- Property subtype: Single Family Residence
Materials
- Frame
- Foundation: Concrete Perimeter
- Roof: Shingle
Condition
- Year built: 1964
Utilities & green energy
- Electric: Circuit Breakers
- Sewer: Public Sewer
- Water: Public
- Utilities for property: for Electric Range, for Electric Dryer, Washer Hookup
Green energy
- Energy efficient items: Thermostat
Community & HOA
Community
- Features: Public Transportation, Shopping, Pool, Park, Walk/Jog Trails, Stable(s), Golf, Medical Facility, Laundromat, Bike Path, Conservation Area, Highway Access, House of Worship, Private School, Public School, T-Station, University
HOA
- Has HOA: No
Location
- Region: Framingham
Financial & listing details
- Price per square foot: $317/sqft
- Tax assessed value: $621,800
- Annual tax amount: $7,237
- Date on market: 5/8/2026
- Listing terms: Contract
- Exclusions: To Remain: Wardrobe Closet & New Wall Tv In Primary Bedrm, Ll Refrig & Dryer, Exc:personal Property
Estimated market value
$742,500
$705,000 - $780,000
$3,595/mo
Price history
| Date | Event | Price |
|---|---|---|
| 10/4/2026 | Price change | $749,000-4%$317/sqft |
Source: MLS PIN #73510611 Report a problem | ||
| 9/9/2026 | Listed for sale | $780,000-2.5%$330/sqft |
Source: MLS PIN #73510611 Report a problem | ||
| 9/1/2026 | Listing removed | $800,000$338/sqft |
Source: MLS PIN #73510611 Report a problem | ||
| 7/5/2026 | Price change | $800,000-3.6%$338/sqft |
Source: MLS PIN #73510611 Report a problem | ||
| 6/14/2026 | Price change | $829,900-2.4%$351/sqft |
Source: MLS PIN #73510611 Report a problem | ||
| 4/30/2026 | Listed for sale | $849,900$360/sqft |
Source: MLS PIN #73510611 Report a problem | ||
Public tax history
| Year | Property taxes | Tax assessment |
|---|---|---|
| 2025 | $7,237 +8.9% | $606,100 +13.7% |
| 2024 | $6,645 +6.7% | $533,300 +12.1% |
| 2023 | $6,230 +5.5% | $475,900 +10.7% |
| 2022 | $5,905 +0.1% | $429,800 +2.3% |
| 2021 | $5,901 -0.7% | $420,000 +5.9% |
| 2020 | $5,941 +2.2% | $396,600 +4.9% |
| 2019 | $5,812 +1.9% | $377,900 +8.1% |
| 2018 | $5,705 +2.5% | $349,600 +5% |
| 2017 | $5,564 +1.1% | $333,000 +5.1% |
| 2016 | $5,506 | $316,800 |
Find assessor info on the county website
Monthly payment
Est. payment
Payment breakdown
Explore the cost of this home by adjusting the details. Changes won't be saved.Climate risks
Neighborhood: 01701
Nearby schools
Schools provided by the listing agent
- High: Fhs
Source: MLS PIN. This data may not be complete. We recommend contacting the local school district to confirm school assignments for this home.
Similar homes
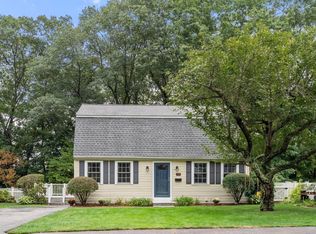
- $759,0004 bd2 ba2.1k sqft27 Randy Rd, Framingham, MA 01701For Sale
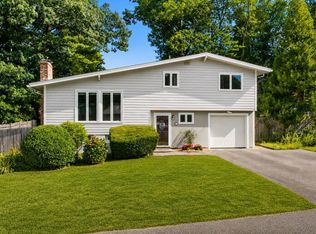 MLS ID #73565988, Maria Babakhanova, Redfin Corp.. MLS PIN
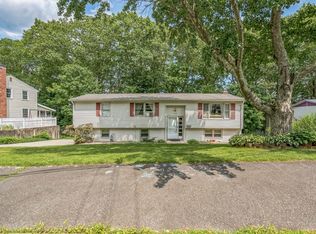
 - $850,0004 bd2 ba2.7k sqft7 Lamphere Cir, Framingham, MA 01701For Sale
 MLS ID #73575573, Alison Shanley Kennedy, Keller Williams Realty Signature Properties. MLS PIN
 - $775,0003 bd3 ba2k sqft27 Clearview Dr, Framingham, MA 01701For Sale
 MLS ID #73575185, Beatrice Murphy, Lamacchia Realty, Inc.. MLS PIN
 - $649,9003 bd2 ba1.6k sqft7 Myrna Rd, Framingham, MA 01701For Sale
 MLS ID #73578533, Kathy Foran, Realty Executives Boston West. MLS PIN
