Welcome to 15 Tammie Road, ideally situated in a prime Hopedale location near the new town park, Hopedale Parklands, and Hopedale Pond. This move-in-ready four-bedroom Colonial offers generous living space, a fully fenced backyard, a large level front yard, and a two-car attached garage. The first floor features an inviting living room with a pellet stove, a dedicated dining room, a modern kitchen with stone countertops and newer appliances, a half bath with a laundry area, and a versatile bonus room ideal for a home office, guest space, or playroom. Upstairs are four spacious bedrooms and two full baths, including a primary suite with its own private bathroom. The finished basement provides flexible additional space for a media room, gym, recreation area, or workspace. Outside, a deck overlooks the private backyard, complete with a separate fenced garden area ready for planting. Additional highlights include a brand-new 265-gallon Granby 2-in-1 double-wall oil tank, an Aqua-Pure drinking-water filtration system, public water and sewer, and ample driveway parking. Move-in ready with the location, flexibility, and outdoor space you’ve been searching for!
For sale
$699,900
15 Tammie Rd, Hopedale, MA 01747
4beds
2,480sqft
Single Family Residence
Built in 1986
0.34 Acres Lot
$692,500 Zestimate®
$282/sqft
$-- HOA
What's special
Two-car attached garageDedicated dining roomGenerous living spaceLarge level front yardFully fenced backyardAmple driveway parkingFour spacious bedrooms
- 5 days
- 602
- 14
Zillow last checked:
Listing updated:
Listed by:
Brian McDonald 727-408-1612,
Century 21 XSELL REALTY 774-772-7072
Source: MLS PIN,MLS#: 73590487
Facts & features
Interior
Bedrooms & bathrooms
- Bedrooms: 4
- Bathrooms: 3
- Full bathrooms: 2
- 1/2 bathrooms: 1
Primary bedroom
- Level: Second
Bedroom 2
- Level: Second
Bedroom 3
- Level: Second
Bedroom 4
- Level: Second
Primary bathroom
- Features: Yes
Bathroom 1
- Level: First
Bathroom 2
- Level: Second
Bathroom 3
- Level: Second
Dining room
- Level: First
Family room
- Level: First
Kitchen
- Level: First
Living room
- Level: First
Office
- Level: First
Heating
- Baseboard, Oil
Cooling
- Central Air
Appliances
- Included: Water Heater, Range, Dishwasher, Microwave, Refrigerator
- Laundry: First Floor, Electric Dryer Hookup, Washer Hookup
Features
- Play Room, Office
- Flooring: Laminate
- Windows: Screens
- Basement: Full,Partially Finished,Interior Entry,Concrete
- Number of fireplaces: 1
Interior area
- Total structure area: 2,480
- Total interior livable area: 2,480 sqft
- Finished area above ground: 1,840
- Finished area below ground: 640
Property
Parking
- Total spaces: 8
- Parking features: Attached, Paved Drive, Off Street, Paved
- Attached garage spaces: 2
- Uncovered spaces: 6
Features
- Patio & porch: Deck
- Exterior features: Deck, Rain Gutters, Screens, Fenced Yard
- Fencing: Fenced/Enclosed,Fenced
Lot
- Size: 0.34 Acres
- Features: Cleared
Details
- Parcel number: M:0007 B:0161 L:0000,1547985
- Zoning: RA
Construction
Type & style
- Home type: SingleFamily
- Architectural style: Colonial
- Property subtype: Single Family Residence
Materials
- Frame
- Foundation: Concrete Perimeter
- Roof: Shingle
Condition
- Year built: 1986
Utilities & green energy
- Electric: Circuit Breakers
- Sewer: Public Sewer
- Water: Public
- Utilities for property: for Electric Range, for Electric Dryer, Washer Hookup
Community & HOA
Community
- Features: Shopping, Public School
HOA
- Has HOA: No
Location
- Region: Hopedale
Financial & listing details
- Price per square foot: $282/sqft
- Tax assessed value: $584,200
- Annual tax amount: $9,493
- Date on market: 10/14/2026
- Listing terms: Contract
- Road surface type: Paved
Estimated market value
$692,500
$658,000 - $727,000
$3,677/mo
Price history
| Date | Event | Price |
|---|---|---|
| 10/14/2026 | Listed for sale | $699,900+5.2%$282/sqft |
Source: MLS PIN #73590487 Report a problem | ||
| 12/8/2025 | Sold | $665,000+6.4%$268/sqft |
Source: MLS PIN #73451680 Report a problem | ||
| 11/5/2025 | Listed for sale | $625,000+17.9%$252/sqft |
Source: MLS PIN #73451680 Report a problem | ||
| 5/8/2023 | Sold | $530,000+0%$214/sqft |
Source: MLS PIN #73061703 Report a problem | ||
| 3/15/2023 | Listed for sale | $529,900$214/sqft |
Source: MLS PIN #73061703 Report a problem | ||
| 1/17/2023 | Contingent | $529,900$214/sqft |
Source: MLS PIN #73061703 Report a problem | ||
| 1/10/2023 | Price change | $529,900-3.6%$214/sqft |
Source: MLS PIN #73061703 Report a problem | ||
| 11/30/2022 | Listed for sale | $549,900+198.9%$222/sqft |
Source: MLS PIN #73061703 Report a problem | ||
| 8/25/1997 | Sold | $184,000-6.6%$74/sqft |
Source: Public Record Report a problem | ||
| 10/14/1988 | Sold | $197,000$79/sqft |
Source: Public Record Report a problem | ||
Public tax history
| Year | Property taxes | Tax assessment |
|---|---|---|
| 2025 | $9,155 +4.7% | $551,200 +4.7% |
| 2024 | $8,740 +12.8% | $526,500 +9.7% |
| 2023 | $7,750 +2.4% | $479,900 +8.5% |
| 2022 | $7,568 +4.2% | $442,300 +8.9% |
| 2021 | $7,261 +2.6% | $406,300 |
| 2020 | $7,074 +5.6% | $406,300 +6.6% |
| 2019 | $6,699 +3.4% | $381,300 +3.4% |
| 2018 | $6,480 +7.2% | $368,600 +5.5% |
| 2017 | $6,043 +3.9% | $349,500 +1.2% |
| 2016 | $5,815 +6.8% | $345,500 +5.2% |
| 2015 | $5,445 +1.7% | $328,400 -0.1% |
| 2014 | $5,355 +5% | $328,700 |
| 2013 | $5,098 -3.7% | $328,700 -7.7% |
| 2012 | $5,293 +11% | $356,200 +7.5% |
| 2011 | $4,769 -1% | $331,400 -7% |
| 2010 | $4,816 +1% | $356,200 -5.2% |
| 2009 | $4,768 +4.6% | $375,700 -4% |
| 2008 | $4,560 +5.3% | $391,400 -2.2% |
| 2007 | $4,329 +6.1% | $400,100 +3.3% |
| 2006 | $4,079 +5.3% | $387,400 +15% |
| 2005 | $3,874 +6% | $336,900 +7.1% |
| 2004 | $3,654 -1.2% | $314,500 +1.5% |
| 2003 | $3,697 +7.4% | $309,900 +38.7% |
| 2001 | $3,442 +0.1% | $223,500 +10.4% |
| 2000 | $3,437 +10.4% | $202,400 +25.9% |
| 1996 | $3,113 | $160,800 |
Find assessor info on the county website
Monthly payment
Est. payment
Payment breakdown
Explore the cost of this home by adjusting the details. Changes won't be saved.Climate risks
Neighborhood: 01747
Similar homes
- $--4 bd2 ba2.5k sqft19 Milford Rd, South Grafton, MA 01560AuctionAuction.com 4
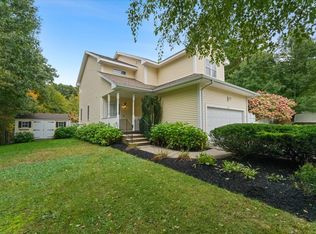
- $699,9004 bd3 ba2.1k sqft65 Arbor Rd, Uxbridge, MA 01569For Sale
 MLS ID #73588047, Brian O'Neill, Heritage & Main Real Estate Inc.. MLS PIN
- $700,0004 bd3 ba2.6k sqft281 Village St, Medway, MA 02053For Sale
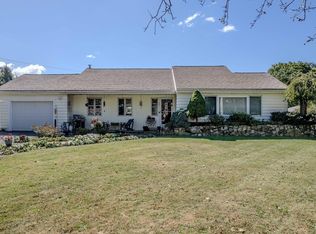 MLS ID #73585746, Team Rice, REMAX Executive Realty. MLS PIN
- $735,0004 bd3 ba1.9k sqft5 Knob Cone Dr, Boylston, MA 01505For Sale
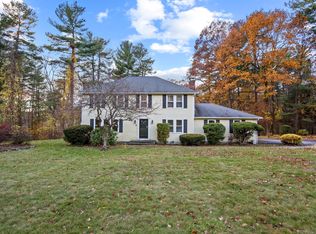 MLS ID #73592470, Jendel Oliveira, Lamacchia Realty, Inc.. MLS PIN
- $545,0003 bd2 ba2.3k sqft131 Henry St, Uxbridge, MA 01569For Sale
 MLS ID #1425235, Timothy McGinnis, ERA Empire Real Estate. StateWide MLS RI
- $599,9994 bd3 ba2.4k sqft7 White Pine Dr, Cumberland, RI 02864For SaleMLS ID #1425437, The Hometown Experts Team, RE/MAX Town & Country. StateWide MLS RI
