Welcome to 25 Oakview Circle! This beautiful L-shaped ranch sits on a side street in Medway near a public park and Next Venture Farm. Once owned by the same family for many years, the home holds a special piece of its past, with family history inscribed on its main beam. Freshly painted and move-in ready, the main level features hardwood floors, a fireplaced living room open to an eat-in kitchen, a separate dining room, and a sunroom/family room leading to a deck and beautiful backyard. Three bedrooms and a full bath complete this level. The partially finished lower level offers a recreation room, an additional bedroom, and a full bath with shower, plus laundry, storage, and utility areas. Outside, enjoy a level lot of nearly 16,000 sq. ft., a circular driveway, a detached one-car garage with a high ceiling and extra storage, and a separate shed. Three-zone hot-water baseboard heat and an AC unit add comfort to this inviting home.
For sale
$649,900
25 Oakview Cir, Medway, MA 02053
4beds
2,003sqft
Single Family Residence
Built in 1959
0.36 Acres Lot
$627,700 Zestimate®
$324/sqft
$-- HOA
What's special
Ac unitSeparate shedSeparate dining roomCircular drivewayHardwood floorsThree bedroomsL-shaped ranch
- 25 days
- 1,458
- 85
Likely to sell faster than
Zillow last checked:
Listing updated:
Listed by:
The Cobi Team 617-943-6503,
William Raveis R. E. & Home Services 617-731-7737,
Ilya Cobi 617-943-6503
Source: MLS PIN,MLS#: 73587672
Facts & features
Interior
Bedrooms & bathrooms
- Bedrooms: 4
- Bathrooms: 2
- Full bathrooms: 2
- Main level bathrooms: 1
Primary bedroom
- Features: Closet, Flooring - Hardwood
- Level: First
- Area: 145.01
- Dimensions: 11.08 x 13.08
Bedroom 2
- Features: Closet, Flooring - Hardwood
- Level: First
- Area: 118.84
- Dimensions: 13.08 x 9.08
Bedroom 3
- Features: Closet, Flooring - Hardwood
- Level: First
- Area: 146.67
- Dimensions: 13.75 x 10.67
Bedroom 4
- Features: Closet, Flooring - Wall to Wall Carpet
- Level: Basement
- Area: 82.88
- Dimensions: 8.5 x 9.75
Bathroom 1
- Features: Bathroom - Full, Bathroom - Tiled With Shower Stall
- Level: Main,First
- Area: 58.44
- Dimensions: 8.25 x 7.08
Bathroom 2
- Features: Bathroom - Full, Bathroom - With Shower Stall
- Level: Basement
- Area: 87.11
- Dimensions: 8.17 x 10.67
Dining room
- Features: Flooring - Hardwood, Open Floorplan
- Level: Main,First
- Area: 201.88
- Dimensions: 12.75 x 15.83
Kitchen
- Features: Flooring - Hardwood, Countertops - Upgraded, Open Floorplan
- Level: Main,First
- Area: 171.83
- Dimensions: 18.92 x 9.08
Living room
- Features: Flooring - Hardwood, Window(s) - Picture, Open Floorplan
- Level: Main,First
- Area: 194.44
- Dimensions: 12.75 x 15.25
Heating
- Forced Air, Oil
Cooling
- Central Air
Appliances
- Included: Range, Dishwasher, Microwave, Refrigerator
- Laundry: In Basement, Electric Dryer Hookup
Features
- Closet, Sun Room, Game Room
- Flooring: Wood, Carpet, Hardwood, Flooring - Wall to Wall Carpet
- Doors: French Doors
- Basement: Full,Partially Finished,Bulkhead
- Number of fireplaces: 1
- Fireplace features: Living Room
Interior area
- Total structure area: 2,003
- Total interior livable area: 2,003 sqft
- Finished area above ground: 1,420
- Finished area below ground: 583
Property
Parking
- Total spaces: 8
- Parking features: Detached, Garage Door Opener, Workshop in Garage, Paved Drive, Off Street, Paved
- Garage spaces: 1
- Uncovered spaces: 7
Features
- Patio & porch: Deck, Patio
- Exterior features: Balcony - Exterior, Deck, Patio, Storage, Other
Lot
- Size: 0.36 Acres
Details
- Parcel number: 3165667
- Zoning: R
Construction
Type & style
- Home type: SingleFamily
- Architectural style: Ranch
- Property subtype: Single Family Residence
Materials
- Frame
- Foundation: Concrete Perimeter
- Roof: Shingle
Condition
- Year built: 1959
Utilities & green energy
- Electric: Circuit Breakers
- Sewer: Public Sewer
- Water: Public
- Utilities for property: for Electric Range, for Electric Dryer
Community & HOA
Community
- Features: Shopping, Park
HOA
- Has HOA: No
Location
- Region: Medway
Financial & listing details
- Price per square foot: $324/sqft
- Tax assessed value: $560,700
- Annual tax amount: $7,850
- Date on market: 10/7/2026
- Road surface type: Paved
Estimated market value
$627,700
$577,000 - $678,000
$3,555/mo
Price history
| Date | Event | Price |
|---|---|---|
| 10/14/2026 | Listed for rent | $4,500$2/sqft |
Source: Zillow Rentals #73590304 Report a problem | ||
| 10/7/2026 | Listed for sale | $649,900+8.3%$324/sqft |
Source: MLS PIN #73587672 Report a problem | ||
| 4/30/2025 | Sold | $600,000+14.3%$300/sqft |
Source: MLS PIN #73350755 Report a problem | ||
| 3/27/2025 | Listed for sale | $525,000$262/sqft |
Source: MLS PIN #73350755 Report a problem | ||
Public tax history
| Year | Property taxes | Tax assessment |
|---|---|---|
| 2025 | $7,312 -1% | $513,100 |
| 2024 | $7,389 +7.2% | $513,100 +18.7% |
| 2023 | $6,891 +0.6% | $432,300 +6.9% |
| 2022 | $6,848 +4.7% | $404,500 +8% |
| 2021 | $6,541 +3.7% | $374,600 +4% |
| 2020 | $6,305 +4.5% | $360,300 +1.3% |
| 2019 | $6,036 +3.2% | $355,700 +7.4% |
| 2018 | $5,849 +1.4% | $331,200 +2.9% |
| 2017 | $5,768 +3.9% | $321,900 +5% |
| 2016 | $5,554 +4.3% | $306,700 +5% |
| 2015 | $5,326 +3% | $292,000 +6.3% |
| 2014 | $5,173 +1% | $274,600 -0.5% |
| 2013 | $5,124 +8.3% | $276,100 +2% |
| 2012 | $4,730 +8.4% | $270,600 +6.1% |
| 2011 | $4,362 -11.5% | $255,100 -15.7% |
| 2010 | $4,928 +7.7% | $302,500 |
| 2009 | $4,574 +4.3% | $302,500 -3% |
| 2008 | $4,385 +0.8% | $311,900 -4.5% |
| 2007 | $4,349 +4.2% | $326,500 +1.3% |
| 2006 | $4,172 +5.5% | $322,200 +16% |
| 2005 | $3,953 +12.3% | $277,800 +10.2% |
| 2004 | $3,521 +3.4% | $252,200 |
| 2003 | $3,405 +17.5% | $252,200 +41.9% |
| 2001 | $2,898 | $177,700 |
Find assessor info on the county website
Monthly payment
Est. payment
Payment breakdown
Explore the cost of this home by adjusting the details. Changes won't be saved.Climate risks
Neighborhood: 02053
Nearby schools
Schools provided by the listing agent
- Elementary: Burkle-Memorial
- Middle: Medway Middle
- High: Medway Middle
Source: MLS PIN. This data may not be complete. We recommend contacting the local school district to confirm school assignments for this home.

Similar homes
- $649,0003 bd2 ba2.2k sqft45 Park St, Norfolk, MA 02056For Sale
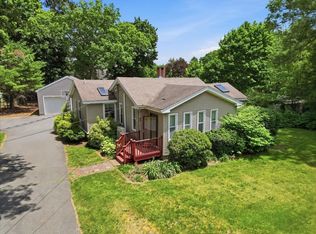 MLS ID #73538625, The Shulkin Wilk Group, Compass. MLS PIN
- $740,0003 bd2 ba1.9k sqft212 Pleasant St, Millis, MA 02054For Sale
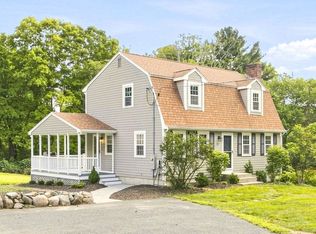 MLS ID #73577817, Edward Keefe, Conway - West Roxbury. MLS PIN
- $699,9004 bd3 ba2.4k sqft15 Tammie Rd, Hopedale, MA 01747For Sale
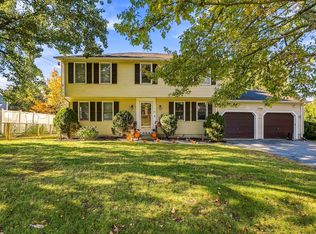 MLS ID #73590487, Brian McDonald, Century 21 XSELL REALTY. MLS PIN
- $549,9003 bd1 ba1.1k sqft36 Regal St, Holliston, MA 01746For Sale
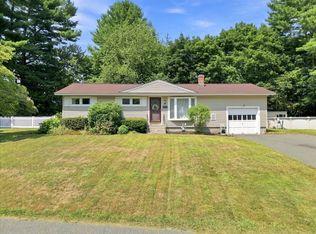 MLS ID #73593307, Angela Zullo, Lamacchia Realty, Inc.. MLS PIN
