Welcome to this charming Cape Cod home, perfectly situated on a corner lot in an established, highly desirable neighborhood. Combining classic character with exceptional versatility, this property offers an inviting layout designed for both everyday living and effortless entertaining. The main floor features an open kitchen that flows seamlessly into the dining area and a cozy fireplaced sitting area, creating the ideal heart of the home. A spacious living room with a second fireplace, stunning hardwood floors, a full bath, and a flexible bedroom or home office complete the main level. Upstairs, you will find three additional bedrooms with gleaming hardwood floors, ample closet space, and a second full bath. The partially finished lower level further expands your living space with a third fireplace, a spacious family room, and a built-in bar area, ready for relaxation or hosting guests. Outside, classic curb appeal shines with a timeless brick front, updated siding, a newer roof, a fully fenced yard, and an attached two-car garage. Conveniently located just minutes from major highways, shopping, dining, and daily amenities, this versatile home offers a rare opportunity you will not want to miss out on.
For sale
$749,900
43 Irving Dr, Walpole, MA 02081
3beds
2,168sqft
Single Family Residence
Built in 1958
0.37 Acres Lot
$755,400 Zestimate®
$346/sqft
$-- HOA
What's special
Third fireplaceSecond fireplaceTimeless brick frontNewer roofAttached two-car garageOpen kitchenClassic curb appeal
- 21 hours
- 459
- 31
Zillow last checked:
Listing updated:
Listed by:
Patricia A. Tinnell 781-964-3670,
Keller Williams Elite 508-695-4545
Source: MLS PIN,MLS#: 73587539
Facts & features
Interior
Bedrooms & bathrooms
- Bedrooms: 3
- Bathrooms: 2
- Full bathrooms: 2
Primary bedroom
- Features: Walk-In Closet(s), Closet, Flooring - Hardwood
- Level: Second
Bedroom 2
- Features: Closet, Flooring - Hardwood
- Level: Second
Bedroom 3
- Features: Closet, Flooring - Hardwood
- Level: Second
Bedroom 4
- Features: Flooring - Hardwood
- Level: First
Bathroom 1
- Features: Bathroom - With Tub & Shower
- Level: First
Bathroom 2
- Features: Bathroom - With Shower Stall
- Level: Second
Family room
- Features: Flooring - Laminate, Lighting - Overhead
- Level: Basement
Kitchen
- Features: Flooring - Hardwood, Lighting - Pendant
- Level: First
Living room
- Features: Flooring - Hardwood, Lighting - Overhead
- Level: First
Heating
- Baseboard, Natural Gas, Fireplace(s)
Cooling
- Central Air
Appliances
- Included: Gas Water Heater, Range, Dishwasher, Refrigerator
- Laundry: First Floor
Features
- Ceiling Fan(s), Beamed Ceilings, Sitting Room
- Flooring: Vinyl, Hardwood, Laminate
- Basement: Full,Partially Finished,Bulkhead,Concrete
- Number of fireplaces: 3
- Fireplace features: Family Room, Living Room
Interior area
- Total structure area: 2,168
- Total interior livable area: 2,168 sqft
- Finished area above ground: 1,352
- Finished area below ground: 816
Property
Parking
- Total spaces: 6
- Parking features: Attached, Off Street, Paved
- Attached garage spaces: 2
- Uncovered spaces: 4
Features
- Patio & porch: Porch - Enclosed, Patio
- Exterior features: Porch - Enclosed, Patio, Storage, Fenced Yard
- Fencing: Fenced/Enclosed,Fenced
Lot
- Size: 0.37 Acres
- Features: Corner Lot
Details
- Parcel number: 252680
- Zoning: RES
Construction
Type & style
- Home type: SingleFamily
- Architectural style: Cape
- Property subtype: Single Family Residence
Materials
- Stone
- Foundation: Concrete Perimeter
- Roof: Shingle
Condition
- Year built: 1958
Utilities & green energy
- Electric: Circuit Breakers
- Sewer: Public Sewer
- Water: Public
Community & HOA
Community
- Features: Public Transportation, Shopping, Public School
HOA
- Has HOA: No
Location
- Region: Walpole
Financial & listing details
- Price per square foot: $346/sqft
- Tax assessed value: $757,800
- Annual tax amount: $9,435
- Date on market: 10/7/2026
Estimated market value
$755,400
$718,000 - $793,000
$3,969/mo
Price history
| Date | Event | Price |
|---|---|---|
| 10/7/2026 | Listed for sale | $749,900$346/sqft |
Source: MLS PIN #73587539 Report a problem | ||
Public tax history
| Year | Property taxes | Tax assessment |
|---|---|---|
| 2025 | $9,114 +3.2% | $710,400 +6.4% |
| 2024 | $8,828 +4.3% | $667,800 +9.6% |
| 2023 | $8,460 +5.9% | $609,100 +10.3% |
| 2022 | $7,986 +6.6% | $552,300 +9.4% |
| 2021 | $7,490 +3.2% | $504,700 +4.3% |
| 2020 | $7,255 +2.7% | $484,000 +3.5% |
| 2019 | $7,062 +3.6% | $467,700 +4.8% |
| 2018 | $6,817 +3.4% | $446,400 +3.8% |
| 2017 | $6,595 +2.6% | $430,200 +4.1% |
| 2016 | $6,429 +3.4% | $413,200 +4.3% |
| 2015 | $6,217 +5.8% | $396,000 +6.2% |
| 2014 | $5,878 +4.1% | $373,000 +1.7% |
| 2013 | $5,647 +6.5% | $366,700 -2.2% |
| 2012 | $5,304 +3.3% | $375,100 -0.1% |
| 2011 | $5,137 +4.9% | $375,500 -3.1% |
| 2010 | $4,897 +2.1% | $387,400 -5.8% |
| 2009 | $4,798 +4.2% | $411,100 -3.3% |
| 2008 | $4,605 +1.5% | $425,200 +0.4% |
| 2007 | $4,538 +2.7% | $423,300 +4.8% |
| 2006 | $4,418 +4.5% | $403,800 +5% |
| 2005 | $4,226 +8.5% | $384,500 +37.5% |
| 2003 | $3,896 +1.7% | $279,700 |
| 2002 | $3,829 +31.3% | $279,700 +42.1% |
| 1999 | $2,917 | $196,800 |
Find assessor info on the county website
Monthly payment
Est. payment
Payment breakdown
Explore the cost of this home by adjusting the details. Changes won't be saved.Climate risks
Neighborhood: 02081
Similar homes
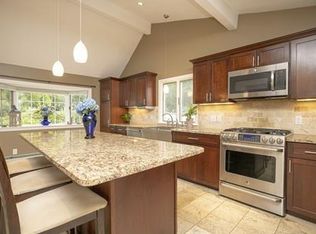
- $725,0003 bd2 ba1.9k sqft9 Pocahontas St, Walpole, MA 02081For Sale
 MLS ID #73587676, Sarah McCracken, Coldwell Banker Realty - Westwood. MLS PIN
 - $750,0003 bd2 ba2.1k sqft1156 Washington St, Walpole, MA 02081For Sale
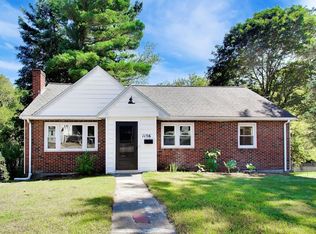 MLS ID #73579065, Sheila Moylan, Coldwell Banker Realty - Westwood. MLS PIN
 - $674,9003 bd2 ba1.8k sqft1475 Washington St, Walpole, MA 02081For Sale
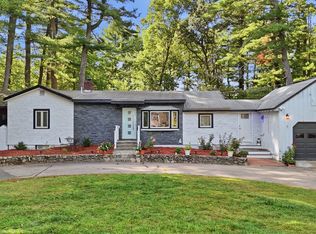 MLS ID #73581041, The Cobi Team, William Raveis R. E. & Home Services. MLS PIN
 - $629,0003 bd2 ba1.3k sqft1566 Main St, Walpole, MA 02081For Sale
 MLS ID #73587813, The Brown & Barrett Team, Coldwell Banker Realty - Westwood. MLS PIN
