Beautifully maintained 3 bedroom, 2.5 bath home perfectly situated on a private desirable corner lot in one of Walpole's sought-after neighborhoods! This move-in ready gem showcases hardwood floors, a sun-filled living room, a granite kitchen with stainless appliances, and a welcoming dining area perfect for everyday living and entertaining. Unwind in the inviting three season porch overlooking the expansive backyard, an ideal setting for summer barbecues, gardening, play, or simply relaxing. The spacious primary suite features dual closets and a private en suite bath, while two additional generously sized bedrooms provide comfort for family and guests. The finished lower level offers a cozy fireplaced family room, home office, half bath, and flexible space to fit your lifestyle. Numerous updates, including a new septic system. Conveniently located near schools, shopping, restaurants, parks, and major commuter routes, this exceptional home truly has it all.
For sale
Price cut: $25.1K (9/9)
$754,900
3 Granite St, Walpole, MA 02081
3beds
2,001sqft
Single Family Residence
Built in 1970
0.69 Acres Lot
$754,600 Zestimate®
$377/sqft
$-- HOA
What's special
Cozy fireplaced family roomHome officeGranite kitchenExpansive backyardPrivate desirable corner lotHardwood floorsFinished lower level
- 76 days
- 1,117
- 45
Zillow last checked:
Listing updated:
Listed by:
Rossana Gonser 508-280-1234,
RE/MAX Real Estate Center 508-668-4634,
Fran Mcdavitt 508-494-7366
Source: MLS PIN,MLS#: 73546325
Facts & features
Interior
Bedrooms & bathrooms
- Bedrooms: 3
- Bathrooms: 3
- Full bathrooms: 2
- 1/2 bathrooms: 1
Primary bedroom
- Features: Bathroom - Full, Ceiling Fan(s), Flooring - Wood, Closet - Double
- Level: First
- Area: 187.88
- Dimensions: 15.4 x 12.2
Bedroom 2
- Features: Flooring - Wood, Closet - Double
- Level: First
- Area: 168.98
- Dimensions: 11.9 x 14.2
Bedroom 3
- Features: Flooring - Wood, Closet - Double
- Level: First
- Area: 98.07
- Dimensions: 9.7 x 10.11
Primary bathroom
- Features: Yes
Bathroom 1
- Features: Bathroom - Full, Bathroom - Tiled With Tub, Flooring - Stone/Ceramic Tile
- Level: First
- Area: 68.32
- Dimensions: 5.6 x 12.2
Bathroom 2
- Features: Bathroom - Full, Bathroom - With Shower Stall, Flooring - Stone/Ceramic Tile
- Level: First
- Area: 34.34
- Dimensions: 3.4 x 10.1
Bathroom 3
- Features: Bathroom - Half, Flooring - Vinyl
- Level: Basement
- Area: 61.06
- Dimensions: 7.1 x 8.6
Dining room
- Features: Flooring - Wood, Exterior Access, Slider
- Level: First
- Area: 148.84
- Dimensions: 12.2 x 12.2
Family room
- Features: Flooring - Wall to Wall Carpet
- Level: Basement
- Area: 234.43
- Dimensions: 19.7 x 11.9
Kitchen
- Features: Flooring - Stone/Ceramic Tile, Dining Area, Countertops - Upgraded, Stainless Steel Appliances
- Level: First
- Area: 172.02
- Dimensions: 14.1 x 12.2
Living room
- Features: Flooring - Wood, Window(s) - Bay/Bow/Box
- Level: First
- Area: 248
- Dimensions: 20 x 12.4
Office
- Features: Flooring - Wall to Wall Carpet
- Level: Basement
- Area: 101.48
- Dimensions: 11.8 x 8.6
Heating
- Forced Air, Oil
Cooling
- Central Air
Appliances
- Included: Electric Water Heater, Range, Dishwasher, Microwave, Refrigerator, Washer, Dryer
- Laundry: Electric Dryer Hookup, Washer Hookup, In Basement
Features
- Office
- Flooring: Wood, Flooring - Wall to Wall Carpet
- Basement: Full,Finished
- Number of fireplaces: 2
- Fireplace features: Family Room, Living Room
Interior area
- Total structure area: 2,001
- Total interior livable area: 2,001 sqft
- Finished area above ground: 1,402
- Finished area below ground: 599
Video & virtual tour
Property
Parking
- Total spaces: 6
- Parking features: Attached, Paved Drive, Off Street
- Attached garage spaces: 2
- Uncovered spaces: 4
Features
- Patio & porch: Porch - Enclosed
- Exterior features: Porch - Enclosed
Lot
- Size: 0.69 Acres
- Features: Corner Lot
Details
- Additional structures: Workshop
- Parcel number: M:00031 B:00047 L:00000,248842
- Zoning: RES
Construction
Type & style
- Home type: SingleFamily
- Architectural style: Raised Ranch
- Property subtype: Single Family Residence
Materials
- Frame
- Foundation: Concrete Perimeter
- Roof: Shingle
Condition
- Year built: 1970
Utilities & green energy
- Electric: Circuit Breakers
- Sewer: Private Sewer
- Water: Public
- Utilities for property: for Electric Range, for Electric Oven, for Electric Dryer, Washer Hookup
Community & HOA
Community
- Features: Public Transportation, Shopping, Park, Walk/Jog Trails, Golf, Highway Access, Private School, Public School, T-Station
HOA
- Has HOA: No
Location
- Region: Walpole
Financial & listing details
- Price per square foot: $377/sqft
- Tax assessed value: $652,800
- Annual tax amount: $8,127
- Date on market: 7/11/2026
Estimated market value
$754,600
$717,000 - $792,000
$3,589/mo
Price history
| Date | Event | Price |
|---|---|---|
| 9/9/2026 | Price change | $754,900-3.2%$377/sqft |
Source: MLS PIN #73546325 Report a problem | ||
| 7/30/2026 | Price change | $780,000-1.9%$390/sqft |
Source: MLS PIN #73546325 Report a problem | ||
| 7/8/2026 | Listed for sale | $795,000$397/sqft |
Source: MLS PIN #73546325 Report a problem | ||
Public tax history
| Year | Property taxes | Tax assessment |
|---|---|---|
| 2025 | $7,943 +2.4% | $619,100 +5.5% |
| 2024 | $7,757 +5.3% | $586,800 +10.6% |
| 2023 | $7,370 +6% | $530,600 +10.3% |
| 2022 | $6,954 +4% | $480,900 +6.7% |
| 2021 | $6,688 +1.5% | $450,700 +2.5% |
| 2020 | $6,591 +3.2% | $439,700 +4% |
| 2019 | $6,384 +4.3% | $422,800 +5.4% |
| 2018 | $6,123 +3.4% | $401,000 +3.9% |
| 2017 | $5,919 +2.4% | $386,100 +3.9% |
| 2016 | $5,781 +4.2% | $371,500 +5.2% |
| 2015 | $5,547 +7.1% | $353,300 +7.5% |
| 2014 | $5,180 +1.2% | $328,700 -1.1% |
| 2013 | $5,119 +6.8% | $332,400 -1.9% |
| 2012 | $4,793 +3.3% | $339,000 -0.1% |
| 2011 | $4,640 +4.9% | $339,200 -3.1% |
| 2010 | $4,423 +1% | $349,900 -6.8% |
| 2009 | $4,381 +4.2% | $375,400 -3.3% |
| 2008 | $4,206 -1.7% | $388,400 -2.7% |
| 2007 | $4,278 +2.8% | $399,100 +4.9% |
| 2006 | $4,162 +4.7% | $380,400 +5.1% |
| 2005 | $3,976 +8.7% | $361,800 +37.8% |
| 2003 | $3,658 +1.8% | $262,600 |
| 2002 | $3,595 +27.7% | $262,600 +38.2% |
| 1999 | $2,816 | $190,000 |
Find assessor info on the county website
Monthly payment
Est. payment
Payment breakdown
Explore the cost of this home by adjusting the details. Changes won't be saved.Climate risks
Neighborhood: 02081
Nearby schools
Schools provided by the listing agent
- Elementary: Elm Street
- Middle: Walpoole Middle
- High: Walpole High
Source: MLS PIN. This data may not be complete. We recommend contacting the local school district to confirm school assignments for this home.
Similar homes
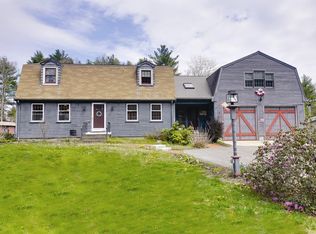
- $950,0004 bd3 ba2.2k sqft15 Daisy Dr, Walpole, MA 02081For Sale By Owner

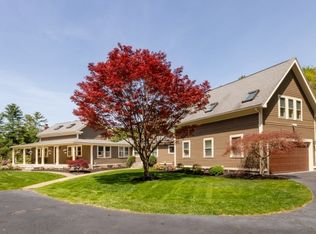
- $749,0003 bd2 ba1.9k sqft6 Johnson Rd, Sharon, MA 02067For Sale
 MLS ID #73565184, Shari Lyons, Hammond Residential Real Estate. MLS PIN
 - $825,0004 bd3 ba2.5k sqft4 Blueberry Ln, Norfolk, MA 02056For Sale
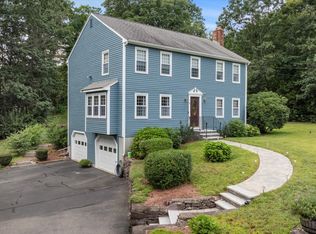 MLS ID #73575876, Kim Williams Team, Gibson Sotheby's International Realty. MLS PIN
 - $775,0003 bd3 ba2.1k sqft216 Boston Rd, Southborough, MA 01772For Sale
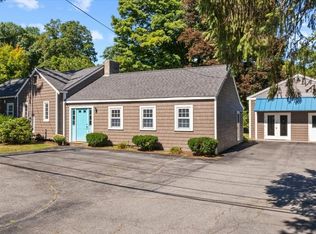 MLS ID #73580361, Kristine Wingate Shifrin, Andrew J. Abu Inc., REALTORS®. MLS PIN
 - $769,9003 bd3 ba1.9k sqft101 Newell Dr, Cumberland, RI 02864For Sale
 MLS ID #1423036, Jennifer McMorran, Keller Williams Realty. StateWide MLS RI
