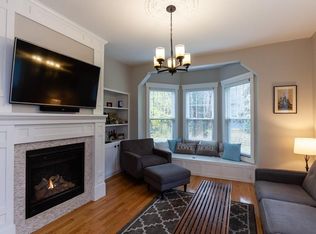
Classic Colonial charm meets versatile modern living at 15 Walnut Street! This inviting 9-room home combines timeless character with a flexible layout in a desirable West Bridgewater location near the Easton line. Step inside from the beautiful enclosed porch—a peaceful, welcoming retreat perfect for morning coffee, curling up with a book, or simply relaxing and enjoying the changing seasons. From there, enter the warm living room, highlighted by a beautiful stone fireplace, beamed ceiling, open flow, and gleaming hardwood floors. The dining room connects seamlessly to the well-appointed kitchen, featuring a breakfast bar that makes everyday meals and entertaining a breeze. A versatile first-floor room can easily serve as a home office, den, playroom, study, or guest room. A nearby full bath and laundry room add everyday convenience. Upstairs, four generously sized bedrooms provide plenty of closet space, along with another full bath. The spacious primary bedroom includes a custom-built closet designed for exceptional organization. The full walkout basement offers ample storage along with exciting potential for future finishing or additional living space. Outside, the large composite deck overlooks the well-maintained backyard and creates an inviting setting for summer entertaining, weekend gatherings, or evenings around the firepit. A storage shed provides added room for outdoor equipment and belongings. The location is another standout, with easy access to shopping, dining, major commuter routes, Stonehill College, and Bridgewater State University. Being close to two local colleges is especially appealing to anyone who values easy access to higher education. With classic Colonial character, a versatile floor plan, generous living space and appealing indoor and outdoor amenities, 15 Walnut Street offers a wonderful opportunity to enjoy a home with character, comfort, and room to make it your own. Come see all this home has to offer!
For sale
$689,000
15 Walnut St, West Bridgewater, MA 02379
4beds
2,132sqft
Single Family Residence
Built in 1928
0.35 Acres Lot
$677,600 Zestimate®
$323/sqft
$-- HOA
What's special
Beautiful stone fireplaceLaundry roomBeamed ceilingOpen flowBreakfast barGleaming hardwood floorsVersatile first-floor room
- 16 days
- 172
- 9
Zillow last checked:
Listing updated:
Listed by:
William Kelly 781-664-8430,
Kelly Real Estate Services, LLC 617-797-0436,
Kelly A. Peterson 617-797-0436
Source: MLS PIN,MLS#: 73576493
Facts & features
Interior
Bedrooms & bathrooms
- Bedrooms: 4
- Bathrooms: 2
- Full bathrooms: 2
Primary bedroom
- Features: Ceiling Fan(s), Closet/Cabinets - Custom Built, Flooring - Wall to Wall Carpet
- Level: Second
- Area: 268.65
- Dimensions: 19.9 x 13.5
Bedroom 2
- Features: Closet, Flooring - Wall to Wall Carpet
- Level: Second
- Area: 164.78
- Dimensions: 15.4 x 10.7
Bedroom 3
- Features: Closet, Flooring - Wall to Wall Carpet
- Level: Second
- Area: 141.75
- Dimensions: 13.5 x 10.5
Bedroom 4
- Features: Closet, Flooring - Wall to Wall Carpet
- Level: Second
- Area: 141.75
- Dimensions: 13.5 x 10.5
Primary bathroom
- Features: No
Bathroom 1
- Features: Bathroom - Full, Bathroom - With Shower Stall
- Level: First
- Area: 43.5
- Dimensions: 7.5 x 5.8
Bathroom 2
- Features: Bathroom - Full, Bathroom - Tiled With Tub & Shower
- Level: Second
- Area: 82.82
- Dimensions: 10.1 x 8.2
Dining room
- Features: Flooring - Hardwood, Window(s) - Bay/Bow/Box
- Level: First
- Area: 166.44
- Dimensions: 14.6 x 11.4
Kitchen
- Features: Ceiling Fan(s), Flooring - Hardwood, Breakfast Bar / Nook
- Level: First
- Area: 132.3
- Dimensions: 14.7 x 9
Living room
- Features: Ceiling Fan(s), Flooring - Hardwood
- Level: First
- Area: 191.8
- Dimensions: 14 x 13.7
Office
- Features: Closet, Flooring - Hardwood
- Level: First
- Area: 145.33
- Dimensions: 14.11 x 10.3
Heating
- Baseboard, Oil
Cooling
- None
Appliances
- Included: Range, Dishwasher, Refrigerator, Washer, Dryer
- Laundry: Flooring - Hardwood, First Floor, Washer Hookup
Features
- Closet, Home Office
- Flooring: Carpet, Hardwood, Flooring - Hardwood
- Basement: Full,Walk-Out Access
- Number of fireplaces: 1
- Fireplace features: Living Room
Interior area
- Total structure area: 2,132
- Total interior livable area: 2,132 sqft
- Finished area above ground: 2,132
Property
Parking
- Total spaces: 6
- Parking features: Paved Drive, Off Street, Driveway, Paved
- Uncovered spaces: 6
Accessibility
- Accessibility features: No
Features
- Patio & porch: Porch - Enclosed, Deck - Composite
- Exterior features: Porch - Enclosed, Deck - Composite, Storage
Lot
- Size: 0.35 Acres
Details
- Parcel number: M:0014 L:0038,1195500
- Zoning: RES
Construction
Type & style
- Home type: SingleFamily
- Architectural style: Colonial
- Property subtype: Single Family Residence
Materials
- Frame
- Foundation: Concrete Perimeter
- Roof: Shingle
Condition
- Year built: 1928
Utilities & green energy
- Electric: Circuit Breakers
- Sewer: Private Sewer
- Water: Public
- Utilities for property: for Electric Range, for Electric Oven, Washer Hookup
Community & HOA
Community
- Features: Public Transportation, Shopping, Park, Laundromat, Highway Access, House of Worship, Public School, T-Station, University
HOA
- Has HOA: No
Location
- Region: West Bridgewater
Financial & listing details
- Price per square foot: $323/sqft
- Tax assessed value: $412,300
- Annual tax amount: $5,611
- Date on market: 9/25/2026
Estimated market value
$677,600
$644,000 - $711,000
$3,886/mo
Price history
| Date | Event | Price |
|---|---|---|
| 9/13/2026 | Listed for sale | $689,000-5%$323/sqft |
Source: MLS PIN #73576493 Report a problem | ||
| 9/12/2026 | Listing removed | $724,900$340/sqft |
Source: MLS PIN #73552024 Report a problem | ||
| 8/4/2026 | Price change | $724,900-3.3%$340/sqft |
Source: MLS PIN #73552024 Report a problem | ||
| 7/20/2026 | Listed for sale | $749,900$352/sqft |
Source: MLS PIN #73552024 Report a problem | ||
Public tax history
| Year | Property taxes | Tax assessment |
|---|---|---|
| 2025 | $5,560 +2.6% | $406,700 +6.3% |
| 2024 | $5,421 +7.6% | $382,600 +16.8% |
| 2023 | $5,037 +1.1% | $327,700 +6.7% |
| 2022 | $4,981 +1.9% | $307,100 +5% |
| 2021 | $4,886 +0.7% | $292,400 -1.4% |
| 2020 | $4,854 +1% | $296,500 +2% |
| 2019 | $4,804 +2.5% | $290,600 +6% |
| 2018 | $4,689 +2.9% | $274,200 +6.7% |
| 2017 | $4,558 +2.1% | $257,100 +3.7% |
| 2016 | $4,464 | $248,000 |
Find assessor info on the county website
Monthly payment
Est. payment
Payment breakdown
Explore the cost of this home by adjusting the details. Changes won't be saved.Climate risks
Neighborhood: 02379
Nearby schools
Schools provided by the listing agent
- Elementary: Rose L Macdonald School
- Middle: Howard School
- High: W. Bridge Middle-Senior High
Source: MLS PIN. This data may not be complete. We recommend contacting the local school district to confirm school assignments for this home.

Similar homes
- $675,0003 bd3 ba2k sqft860 Washington St, South Easton, MA 02375For Sale
 MLS ID #73581775, Jonathan Mathews, Legacy Realty Advisors LLC. MLS PIN
 - $699,9004 bd2 ba2.1k sqft17 Brewster Dr, Bridgewater, MA 02324For Sale
 MLS ID #73558162, Manny L. Menezes, INNOVATE Real Estate. MLS PIN
 - $699,0004 bd3 ba2k sqft234 Allen St, Randolph, MA 02368For Sale
 MLS ID #73576228, Dorian Barcus, Stuart St James, Inc.. MLS PIN
 - $649,9004 bd1 ba1.8k sqft38 Fruit St, Mansfield, MA 02048For Sale
 MLS ID #73581265, Ruth DiPietrantonio, Century 21 Custom Home Realty. MLS PIN
