This classic New England Cape in desirable Weymouth Heights offers a serene setting while thoughtfully accommodating today’s busy lifestyle. The inviting entertainer’s kitchen features a breakfast counter, newer appliances, and glass doors that open directly to the back deck—perfect for seamless indoor-outdoor living.The first-floor bathroom blends character and charm with recent updates. Nearby, the versatile living room offers a cozy fireplace, a mounted TV, a dedicated home workout area, and glass doors that fill the space with abundant natural light.Upstairs, the bright and airy primary bedroom features an updated closet space. The second-floor bathroom includes a tiled, glass-door walk-in shower and an updated vanity, with conveniently located laundry just steps away. The second bedroom offers fresh paint and updated closet space, while the third bedroom is currently designed as a charming artist’s studio.The walkout basement provides ample storage and features a recently replaced sump pump, offering convenient access to both the two-car detached garage and the multi-space paved driveway.Step from the composite deck into a meticulously engineered garden recognized by the National Wildlife Federation. The maintenance-free native plants help stabilize the soil against erosion and naturally remove excess water. With its blend of classic Cape charm, thoughtful updates, versatile living spaces, and beautifully landscaped grounds, this home offers comfort, character, and functionality in a tranquil setting.
For sale
$689,000
70 Church St, Weymouth, MA 02189
3beds
1,418sqft
Single Family Residence
Built in 1936
8,731 Square Feet Lot
$682,900 Zestimate®
$486/sqft
$-- HOA
What's special
Cozy fireplaceComposite deckTwo-car detached garageConveniently located laundryBreakfast counterMulti-space paved drivewayUpdated closet space
- 14 days
- 1,857
- 259
Likely to sell faster than
Zillow last checked:
Listing updated:
Listed by:
Margaret Rogers 845-807-7200,
Waterfront Realty Group 781-934-7030
Source: MLS PIN,MLS#: 73584246
Facts & features
Interior
Bedrooms & bathrooms
- Bedrooms: 3
- Bathrooms: 2
- Full bathrooms: 1
- 1/2 bathrooms: 1
Primary bedroom
- Features: Skylight, Vaulted Ceiling(s), Closet/Cabinets - Custom Built, Flooring - Hardwood
- Level: Second
- Area: 176
- Dimensions: 16 x 11
Bedroom 2
- Features: Skylight, Closet/Cabinets - Custom Built, Flooring - Hardwood
- Level: Second
- Area: 108
- Dimensions: 9 x 12
Bedroom 3
- Features: Skylight, Closet/Cabinets - Custom Built, Flooring - Hardwood
- Level: Second
- Area: 121
- Dimensions: 11 x 11
Bathroom 1
- Features: Bathroom - Half, Flooring - Hardwood
- Level: First
- Area: 32
- Dimensions: 4 x 8
Bathroom 2
- Features: Bathroom - Full, Bathroom - Tiled With Shower Stall
- Level: Second
- Area: 64
- Dimensions: 8 x 8
Dining room
- Features: Flooring - Hardwood, Open Floorplan, Lighting - Pendant
- Level: First
- Area: 143
- Dimensions: 11 x 13
Kitchen
- Features: Flooring - Hardwood, Open Floorplan, Recessed Lighting, Slider, Stainless Steel Appliances, Peninsula
- Level: First
- Area: 221
- Dimensions: 17 x 13
Living room
- Features: Flooring - Hardwood, Recessed Lighting, Slider
- Level: First
- Area: 350
- Dimensions: 14 x 25
Heating
- Baseboard, Oil
Cooling
- Central Air
Appliances
- Included: Water Heater, Tankless Water Heater, Range, Dishwasher, Microwave, Refrigerator, Freezer, Washer, Dryer
Features
- Flooring: Wood
- Basement: Full,Walk-Out Access
- Number of fireplaces: 1
- Fireplace features: Living Room
Interior area
- Total structure area: 1,418
- Total interior livable area: 1,418 sqft
- Finished area above ground: 1,418
Property
Parking
- Total spaces: 6
- Parking features: Detached, Paved Drive, Paved
- Garage spaces: 2
- Uncovered spaces: 4
Features
- Patio & porch: Deck - Composite
- Exterior features: Deck - Composite, Storage, Garden, Stone Wall
- Waterfront features: 1 to 2 Mile To Beach, Beach Ownership(Public)
Lot
- Size: 8,731 Square Feet
Details
- Parcel number: M:0013 B:0174 L:00030,272070
- Zoning: M-2
Construction
Type & style
- Home type: SingleFamily
- Architectural style: Cape
- Property subtype: Single Family Residence
Materials
- Frame
- Foundation: Concrete Perimeter
- Roof: Wood
Condition
- Year built: 1936
Utilities & green energy
- Electric: 200+ Amp Service
- Sewer: Public Sewer
- Water: Public
- Utilities for property: for Electric Range
Community & HOA
Community
- Features: Public Transportation, Shopping, Tennis Court(s), Park, Walk/Jog Trails, Golf, Conservation Area, Highway Access, Private School, Public School, T-Station
HOA
- Has HOA: No
Location
- Region: Weymouth
Financial & listing details
- Price per square foot: $486/sqft
- Tax assessed value: $560,200
- Annual tax amount: $5,669
- Date on market: 9/30/2026
Estimated market value
$682,900
$649,000 - $717,000
$3,656/mo
Price history
| Date | Event | Price |
|---|---|---|
| 9/30/2026 | Listed for sale | $689,000+44.4%$486/sqft |
Source: MLS PIN #73584246 Report a problem | ||
| 11/12/2019 | Sold | $477,000+3.7%$336/sqft |
Source: Public Record Report a problem | ||
| 9/27/2019 | Pending sale | $459,900$324/sqft |
Source: Molisse Realty Group #72569184 Report a problem | ||
| 9/23/2019 | Listed for sale | $459,900+170.5%$324/sqft |
Source: Molisse Realty Group #72569184 Report a problem | ||
| 11/28/1989 | Sold | $170,000$120/sqft |
Source: Public Record Report a problem | ||
Public tax history
| Year | Property taxes | Tax assessment |
|---|---|---|
| 2025 | $5,471 +3.1% | $541,700 +4.8% |
| 2024 | $5,309 +5.9% | $516,900 +7.8% |
| 2023 | $5,013 +2.4% | $479,700 +12.3% |
| 2022 | $4,895 +6.6% | $427,100 +9.1% |
| 2021 | $4,594 +5.4% | $391,300 +7% |
| 2020 | $4,359 +2.3% | $365,700 +4% |
| 2019 | $4,260 +2.9% | $351,500 +6.2% |
| 2018 | $4,139 +2.2% | $331,100 +4.7% |
| 2017 | $4,049 +6.9% | $316,100 +6.8% |
| 2016 | $3,789 +3.6% | $296,000 +4.4% |
| 2015 | $3,658 +5.8% | $283,600 +9.1% |
| 2014 | $3,458 -1.8% | $260,000 -4.5% |
| 2013 | $3,521 -2.7% | $272,300 -8.7% |
| 2012 | $3,619 +3.2% | $298,100 -0.6% |
| 2011 | $3,506 +8.5% | $299,900 -9.1% |
| 2010 | $3,230 | $329,900 |
| 2009 | $3,230 +2.3% | $329,900 -2.9% |
| 2008 | $3,158 +5.5% | $339,900 +3% |
| 2007 | $2,992 +1.6% | $329,900 |
| 2006 | $2,946 +4.1% | $329,900 +3.1% |
| 2005 | $2,831 -0.6% | $319,900 +42.5% |
| 2004 | $2,849 +2.9% | $224,500 |
| 2003 | $2,768 +2.3% | $224,500 |
| 2002 | $2,707 +14.6% | $224,500 +45% |
| 1999 | $2,362 | $154,800 |
Find assessor info on the county website
Monthly payment
Est. payment
Payment breakdown
Explore the cost of this home by adjusting the details. Changes won't be saved.Climate risks
Neighborhood: East Weymouth
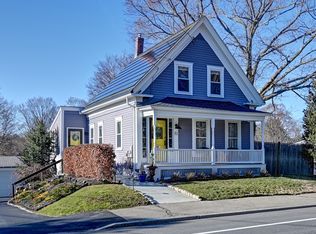
Similar homes
- $620,0003 bd3 ba1.8k sqft70 Century Rd, Weymouth, MA 02190For Sale
 MLS ID #73575622, Colleen Walo, Allison James Estates & Homes of MA, LLC. MLS PIN
 - $650,0003 bd2 ba1.6k sqft395 Pond St, Weymouth, MA 02190For Sale
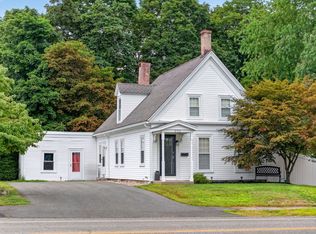 MLS ID #73574126, Kate Ziegler, New Englander Real Estate, LLC. MLS PIN
 - $849,9004 bd3 ba1.6k sqft36 Christine Ter, Weymouth, MA 02190For Sale
 MLS ID #73588089, Rick Coughlin, Coughlin & Co. Real Estate. MLS PIN
 - $750,0003 bd2 ba1.9k sqft15 Morrison Rd, Braintree, MA 02184For Sale
 MLS ID #73564880, Harold Jones, eXp Realty LLC. MLS PIN
