Tucked away on a quiet cul-de-sac, this charming 3-bedroom, 2-bath colonial is move-in ready and offers an excellent combination of updates, character, and great use of space. The first floor features a bright living room with cozy bay window, dining room, updated full bath, and a beautiful chef’s kitchen with plenty of room to cook and gather. Sliders off the dining room provide easy access to the paver patio and large, flat, fully fenced backyard—perfect for entertaining, pets, gardening, or simply enjoying the outdoors. Upstairs, you’ll find a main bedroom which accommodates a king size bed, plus two additional good size bedrooms and a second full bathroom. The alcove landing at the top of the stairs provides the perfect little spot for a desk or reading nook. Hardwood floors, central air, abundant natural light, full walk-up attic, full unfinished basement with laundry, and beautiful period details add to the home’s appeal. Fully de-leaded and ready for its next owners to enjoy!
For sale
$580,000
29 Upland St, Holbrook, MA 02343
3beds
1,265sqft
Single Family Residence
Built in 1925
9,801 Square Feet Lot
$577,000 Zestimate®
$458/sqft
$-- HOA
What's special
Central airPaver patioQuiet cul-de-sacDining roomHardwood floorsBeautiful period detailsFull walk-up attic
- 11 days
- 849
- 86
Likely to sell faster than
Zillow last checked:
Listing updated:
Listed by:
Holly Cameron 561-703-6664,
William Raveis R.E. & Home Services 781-631-1199
Source: MLS PIN,MLS#: 73585756
Facts & features
Interior
Bedrooms & bathrooms
- Bedrooms: 3
- Bathrooms: 2
- Full bathrooms: 2
Primary bedroom
- Level: Second
Bedroom 2
- Level: Second
Bedroom 3
- Level: Second
Bathroom 1
- Level: First
Bathroom 2
- Level: Second
Dining room
- Level: First
Kitchen
- Level: First
Living room
- Level: First
Heating
- Forced Air, Natural Gas
Cooling
- Central Air
Appliances
- Included: Gas Water Heater, Range, Dishwasher, Disposal, Microwave, Refrigerator, Freezer, Washer, Dryer
- Laundry: In Basement
Features
- Walk-up Attic
- Flooring: Tile, Hardwood
- Basement: Full,Interior Entry,Bulkhead
- Has fireplace: No
Interior area
- Total structure area: 1,265
- Total interior livable area: 1,265 sqft
- Finished area above ground: 1,265
Property
Parking
- Total spaces: 4
- Parking features: Paved Drive, Paved
- Uncovered spaces: 4
Features
- Patio & porch: Porch, Patio
- Exterior features: Porch, Patio, Storage, Fenced Yard
- Fencing: Fenced/Enclosed,Fenced
Lot
- Size: 9,801 Square Feet
Details
- Parcel number: M:0051 B:0031 L:0000,109739
- Zoning: R3
Construction
Type & style
- Home type: SingleFamily
- Architectural style: Colonial
- Property subtype: Single Family Residence
Materials
- Foundation: Stone
Condition
- Year built: 1925
Utilities & green energy
- Electric: 110 Volts, 100 Amp Service
- Sewer: Public Sewer
- Water: Public
- Utilities for property: for Gas Range
Community & HOA
Community
- Features: Public Transportation, Park, Walk/Jog Trails, Public School, T-Station
HOA
- Has HOA: No
Location
- Region: Holbrook
Financial & listing details
- Price per square foot: $458/sqft
- Tax assessed value: $510,800
- Annual tax amount: $6,186
- Date on market: 10/1/2026
Estimated market value
$577,000
$548,000 - $606,000
$3,656/mo
Price history
| Date | Event | Price |
|---|---|---|
| 10/2/2026 | Listed for sale | $580,000+6.4%$458/sqft |
Source: MLS PIN #73585756 Report a problem | ||
| 5/19/2023 | Sold | $545,000+9%$431/sqft |
Source: MLS PIN #73086527 Report a problem | ||
| 3/13/2023 | Contingent | $499,999$395/sqft |
Source: MLS PIN #73086527 Report a problem | ||
| 3/10/2023 | Listed for sale | $499,999+28.2%$395/sqft |
Source: MLS PIN #73086527 Report a problem | ||
| 12/2/2019 | Sold | $389,900+2.6%$308/sqft |
Source: Public Record Report a problem | ||
| 11/10/2019 | Pending sale | $379,900$300/sqft |
Source: William Raveis Real Estate #72589005 Report a problem | ||
| 11/6/2019 | Listed for sale | $379,900+52%$300/sqft |
Source: William Raveis Real Estate #72589005 Report a problem | ||
| 11/1/2018 | Listing removed | $2,100$2/sqft |
Source: RE/MAX Way #72403478 Report a problem | ||
| 10/1/2018 | Listed for rent | $2,100$2/sqft |
Source: RE/MAX Way #72403478 Report a problem | ||
| 12/8/2017 | Sold | $250,000$198/sqft |
Source: Public Record Report a problem | ||
| 11/9/2017 | Pending sale | $250,000$198/sqft |
Source: Braintree-Quincy #72248813 Report a problem | ||
| 11/4/2017 | Price change | $250,000-7.4%$198/sqft |
Source: Braintree-Quincy #72248813 Report a problem | ||
| 10/28/2017 | Listed for sale | $270,000$213/sqft |
Source: Keller Williams Realty #72248813 Report a problem | ||
Public tax history
| Year | Property taxes | Tax assessment |
|---|---|---|
| 2025 | $6,160 +2.8% | $467,400 +4.9% |
| 2024 | $5,990 -2% | $445,700 +12.1% |
| 2023 | $6,114 +6.1% | $397,500 +13.8% |
| 2022 | $5,762 +0.8% | $349,400 +5.3% |
| 2021 | $5,715 -2.7% | $331,900 +3.8% |
| 2020 | $5,871 +27% | $319,600 +34.5% |
| 2019 | $4,624 +3.4% | $237,600 +9.8% |
| 2018 | $4,471 +0.8% | $216,300 +1.9% |
| 2017 | $4,437 +13.9% | $212,300 +7% |
| 2016 | $3,897 +8.4% | $198,400 +5.3% |
| 2015 | $3,595 +3.8% | $188,400 +2.1% |
| 2014 | $3,463 +3.7% | $184,500 |
| 2013 | $3,341 -3.8% | $184,500 -3.3% |
| 2012 | $3,473 -2.7% | $190,700 -7.3% |
| 2011 | $3,571 0% | $205,700 -9% |
| 2010 | $3,572 +0.5% | $226,100 -10.6% |
| 2009 | $3,554 +8.3% | $252,800 -4.4% |
| 2008 | $3,283 -1.3% | $264,300 -7.1% |
| 2007 | $3,327 +12.8% | $284,400 +10.7% |
| 2006 | $2,950 -3.7% | $257,000 +9.4% |
| 2005 | $3,064 +8.8% | $235,000 +18.6% |
| 2004 | $2,817 +13.5% | $198,100 +21.2% |
| 2003 | $2,482 +14% | $163,400 +24.2% |
| 2001 | $2,178 +40.2% | $131,600 +47.5% |
| 1996 | $1,553 | $89,200 |
Find assessor info on the county website
Monthly payment
Est. payment
Payment breakdown
Explore the cost of this home by adjusting the details. Changes won't be saved.Climate risks
Neighborhood: 02343
Nearby schools
Schools provided by the listing agent
- Elementary: John F Kennedy Elementary
- Middle: Holbrook Middle-High School
- High: Holbrook Middle-High School
Source: MLS PIN. This data may not be complete. We recommend contacting the local school district to confirm school assignments for this home.
Similar homes
- $499,0003 bd1 ba1k sqft18 Zenas Rd, Holbrook, MA 02343For Sale
 MLS ID #73586801, Kathleen Maher-Flaherty, Residential Properties Ltd. - Barrington. MLS PIN
 - $575,0003 bd2 ba1.5k sqft104 Highland St, Brockton, MA 02301For Sale
 MLS ID #73558182, Nina Nasiff, Keller Williams South Watuppa. MLS PIN
 - $640,0003 bd2 ba1.3k sqft119 Spallus Rd, Stoughton, MA 02072For Sale
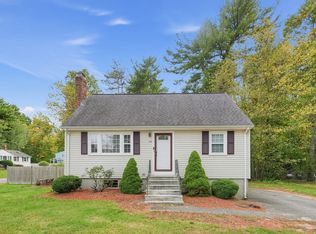 MLS ID #73587415, Carrera Properties Team, USA Realty LLC. MLS PIN
 - $599,9003 bd2 ba1.4k sqft87 River St, Middleboro, MA 02346For Sale
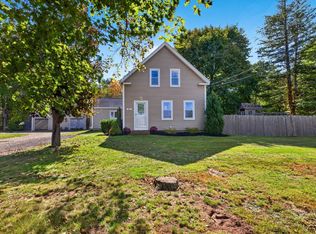 MLS ID #73587002, Rick Leo, Goodwin Realty Group, LLC. MLS PIN
