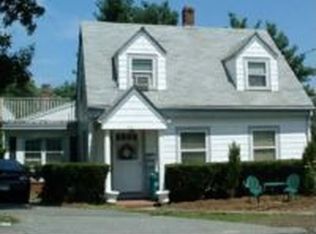
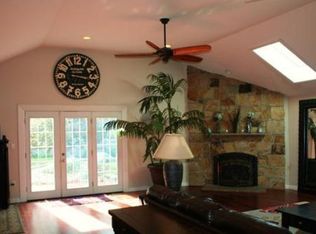
Class and sophistication meet comfort and style in this immaculately renovated colonial home. Step into your expansive open floor plan living and dining areas with recessed lighting throughout. Live life to the fullest in your beautiful kitchen boasting quartz countertops, hard wood soft close cabinetry and stainless steel appliances. 4 bedrooms and two baths allow for optimal versatility and convenience. Custom blinds and shades throughout bring in the natural light and scenery. With the beauty of your oversized park-like yard, one car garage and off street parking, you will want this home to be yours today. Easy access to Boston and Cape Cod. First showings at open house on Saturday, 9/12 11:00am-1:00pm and Sunday 9/13 10:30am-12:30pm.
For sale
Price cut: $25K (9/24)
$649,999
188 Page St, Avon, MA 02322
4beds
1,501sqft
Single Family Residence
Built in 1888
1.43 Acres Lot
$646,200 Zestimate®
$433/sqft
$-- HOA
What's special
One car garageOversized park-like yardHardwood soft close cabinetryQuartz countertopsRecessed lighting throughoutStainless steel appliancesOff street parking
- 23 days
- 1,169
- 68
Zillow last checked:
Listing updated:
Listed by:
Denise Lane 508-718-9479,
Premier Properties 508-238-8400
Source: MLS PIN,MLS#: 73574413
Facts & features
Interior
Bedrooms & bathrooms
- Bedrooms: 4
- Bathrooms: 2
- Full bathrooms: 2
- Main level bedrooms: 2
Primary bedroom
- Features: Flooring - Laminate, Recessed Lighting, Remodeled
- Level: Main,First
Bedroom 2
- Features: Flooring - Laminate, Recessed Lighting, Remodeled
- Level: Main,First
Bedroom 3
- Features: Flooring - Laminate, Recessed Lighting, Remodeled
- Level: Second
Bedroom 4
- Features: Flooring - Laminate, Recessed Lighting, Remodeled
- Level: Second
Bathroom 1
- Features: Bathroom - Full, Bathroom - With Tub & Shower, Remodeled
- Level: First
Bathroom 2
- Features: Bathroom - Tiled With Shower Stall, Remodeled
- Level: Second
Dining room
- Features: Flooring - Laminate, Remodeled
- Level: Main
Kitchen
- Features: Flooring - Laminate, Countertops - Stone/Granite/Solid, Open Floorplan, Recessed Lighting, Remodeled, Stainless Steel Appliances
- Level: First
Living room
- Features: Flooring - Laminate, Open Floorplan, Recessed Lighting, Remodeled
- Level: First
Heating
- Forced Air, Heat Pump
Cooling
- Central Air, Heat Pump
Appliances
- Included: Electric Water Heater, Range, Dishwasher, Microwave, Refrigerator, Washer, Dryer
- Laundry: In Basement, Electric Dryer Hookup
Features
- Flooring: Tile, Laminate
- Doors: Insulated Doors
- Windows: Insulated Windows
- Has basement: No
- Has fireplace: No
Interior area
- Total structure area: 1,501
- Total interior livable area: 1,501 sqft
- Finished area above ground: 1,501
Property
Parking
- Total spaces: 4
- Parking features: Detached, Paved Drive, Off Street
- Garage spaces: 1
- Uncovered spaces: 3
Features
- Patio & porch: Deck
- Exterior features: Deck, Rain Gutters
Lot
- Size: 1.43 Acres
Details
- Parcel number: M:00C6 B:0002 L:0033,871
- Zoning: RDB
Construction
Type & style
- Home type: SingleFamily
- Architectural style: Colonial
- Property subtype: Single Family Residence
Materials
- Foundation: Stone
- Roof: Shingle
Condition
- Year built: 1888
Utilities & green energy
- Electric: 200+ Amp Service
- Sewer: Private Sewer
- Water: Public
- Utilities for property: for Electric Range, for Electric Oven, for Electric Dryer
Green energy
- Energy efficient items: Thermostat
Community & HOA
Community
- Features: Public Transportation, Shopping, Tennis Court(s), Park, Golf, Medical Facility, Highway Access, House of Worship, Public School
HOA
- Has HOA: No
Location
- Region: Avon
Financial & listing details
- Price per square foot: $433/sqft
- Tax assessed value: $597,600
- Annual tax amount: $7,978
- Date on market: 9/10/2026
- Road surface type: Paved
Estimated market value
$646,200
$614,000 - $679,000
$3,404/mo
Price history
| Date | Event | Price |
|---|---|---|
| 9/24/2026 | Price change | $649,999-3.7%$433/sqft |
Source: MLS PIN #73574413 Report a problem | ||
| 9/9/2026 | Listed for sale | $674,999-1.5%$450/sqft |
Source: MLS PIN #73574413 Report a problem | ||
| 12/27/2024 | Sold | $685,000+3.9%$456/sqft |
Source: MLS PIN #73311620 Report a problem | ||
| 11/12/2024 | Listed for sale | $659,000+109.2%$439/sqft |
Source: MLS PIN #73311620 Report a problem | ||
| 5/18/2022 | Sold | $315,000-3.1%$210/sqft |
Source: MLS PIN #72808971 Report a problem | ||
| 9/18/2021 | Pending sale | $325,000$217/sqft |
Source: MLS PIN #72808971 Report a problem | ||
| 8/18/2021 | Listed for sale | $325,000$217/sqft |
Source: MLS PIN #72808971 Report a problem | ||
| 8/2/2021 | Pending sale | $325,000$217/sqft |
Source: MLS PIN #72808971 Report a problem | ||
| 7/12/2021 | Listing removed | -- |
Source: MLS PIN #72808971 Report a problem | ||
| 4/28/2021 | Pending sale | $325,000$217/sqft |
Source: MLS PIN #72808971 Report a problem | ||
| 4/8/2021 | Listed for sale | $325,000$217/sqft |
Source: MLS PIN #72808971 Report a problem | ||
| 4/8/2021 | Pending sale | $325,000$217/sqft |
Source: MLS PIN #72808971 Report a problem | ||
| 4/6/2021 | Listed for sale | $325,000$217/sqft |
Source: MLS PIN #72808971 Report a problem | ||
Public tax history
| Year | Property taxes | Tax assessment |
|---|---|---|
| 2025 | $4,319 -1.9% | $323,800 +3.2% |
| 2024 | $4,403 -2.6% | $313,800 -5.5% |
| 2023 | $4,520 +0.8% | $331,900 +17% |
| 2022 | $4,484 +5.5% | $283,600 +11.9% |
| 2021 | $4,252 -7.9% | $253,400 -2.9% |
| 2020 | $4,618 +2.1% | $260,900 +3.8% |
| 2019 | $4,523 -3% | $251,400 |
| 2018 | $4,663 +6.5% | $251,400 -0.8% |
| 2017 | $4,379 +0.2% | $253,400 -0.8% |
| 2016 | $4,370 +16.4% | $255,400 +11.3% |
| 2015 | $3,755 +2.9% | $229,400 |
| 2014 | $3,650 +11.9% | $229,400 +3.1% |
| 2013 | $3,261 +7.9% | $222,600 |
| 2012 | $3,023 +7.3% | $222,600 -3% |
| 2011 | $2,817 +10.7% | $229,600 -1.8% |
| 2010 | $2,545 -4.9% | $233,900 -14.6% |
| 2009 | $2,675 | $273,800 |
| 2008 | $2,675 +0.7% | $273,800 -2.7% |
| 2007 | $2,657 | $281,500 |
| 2006 | $2,657 +8.7% | $281,500 +9.2% |
| 2005 | $2,444 +33.8% | $257,800 +84.3% |
| 2004 | $1,827 +5.1% | $139,900 |
| 2003 | $1,738 +2.9% | $139,900 |
| 2002 | $1,689 +57.4% | $139,900 +51.7% |
| 1996 | $1,073 | $92,200 |
Find assessor info on the county website
Monthly payment
Est. payment
Payment breakdown
Explore the cost of this home by adjusting the details. Changes won't be saved.Climate risks
Neighborhood: 02322
Nearby schools
Schools provided by the listing agent
- Elementary: Ralph D. Butler Elementary
- Middle: Avon Middle High School
- High: Avon Middle High School
Source: MLS PIN. This data may not be complete. We recommend contacting the local school district to confirm school assignments for this home.
Similar homes
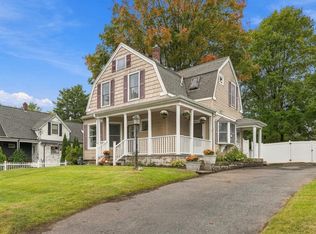
- $580,0003 bd2 ba1.2k sqft29 Upland St, Holbrook, MA 02343For Sale
 MLS ID #73585756, Holly Cameron, William Raveis R.E. & Home Services. MLS PIN
 - $620,0004 bd2 ba1.6k sqft14 Pineview Ter, Brockton, MA 02301For Sale
 MLS ID #73569088, Patrice Samuels, Boardwalk Properties. MLS PIN
 - $699,0005 bd2 ba1.7k sqft401 Turnpike St, Stoughton, MA 02072For Sale
 MLS ID #73569290, Chris Yang, Metropolitan Realty. MLS PIN
 - $639,9003 bd1 ba1.1k sqft36 Vine St, Randolph, MA 02368For Sale
 MLS ID #73562832, Peter Hughes, Todd A. Sandler REALTORS®. MLS PIN
