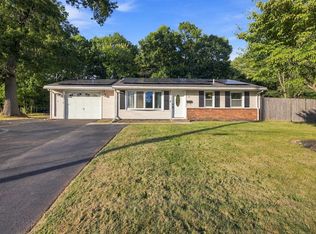
Welcome to 14 Pineview Terrace, Brockton, MA, a meticulously remodeled single-family residence originally constructed in 1950. Spanning 1644 square feet of living space, this property has undergone a complete interior update, transforming it into a contemporary haven designed for sophisticated living. The recently updated kitchen is a testament to modern design and functionality, equipped with sleek stainless steel appliances that cater to culinary enthusiasts. This space is ideal for both everyday meals and entertaining. This residence offers four bedrooms and two full bathrooms, providing comfortable and private accommodations. Each space has been thoughtfully updated to reflect a refined aesthetic and practical living. Further enhancing the property's appeal are the practical and desirable outdoor features. A private yard offers an exclusive retreat, complemented by a serene pool perfect for relaxation or social gatherings. The ranch-style architecture provides a timeless aesthetic. To fully appreciate the refined craftsmanship and lifestyle potential of this exceptional property, we invite your discerning inquiry and a private viewing.
For sale
Price cut: $20.1K (10/16)
$599,900
14 Pineview Ter, Brockton, MA 02301
4beds
1,644sqft
Single Family Residence
Built in 1950
0.26 Acres Lot
$600,000 Zestimate®
$365/sqft
$-- HOA
What's special
Serene poolPrivate yardRecently updated kitchenSleek stainless steel appliancesRanch-style architectureFour bedroomsComplete interior update
- 51 days
- 329
- 19
Zillow last checked:
Listing updated:
Listed by:
Patrice Samuels 617-519-7316,
Boardwalk Properties 617-445-2200
Source: MLS PIN,MLS#: 73569088
Facts & features
Interior
Bedrooms & bathrooms
- Bedrooms: 4
- Bathrooms: 2
- Full bathrooms: 2
Primary bedroom
- Features: Bathroom - Full, Closet, Flooring - Vinyl
- Level: First
Bedroom 2
- Features: Closet, Flooring - Vinyl
- Level: First
Bedroom 3
- Features: Closet, Flooring - Vinyl
- Level: First
Bedroom 4
- Features: Closet, Flooring - Vinyl
- Level: First
Primary bathroom
- Features: Yes
Bathroom 1
- Features: Bathroom - Full, Bathroom - Tiled With Tub & Shower
- Level: First
Bathroom 2
- Features: Bathroom - Full, Bathroom - Tiled With Tub & Shower
- Level: First
Dining room
- Level: First
Family room
- Level: First
Kitchen
- Features: Flooring - Stone/Ceramic Tile, Countertops - Stone/Granite/Solid, Kitchen Island, Cabinets - Upgraded, Recessed Lighting, Lighting - Pendant
- Level: First
Living room
- Features: Flooring - Vinyl, Open Floorplan, Recessed Lighting
- Level: First
Office
- Features: Flooring - Vinyl
- Level: First
Heating
- Forced Air
Cooling
- Central Air
Appliances
- Included: Gas Water Heater, Range, Dishwasher, Microwave, Refrigerator, Washer, Dryer, Plumbed For Ice Maker
- Laundry: First Floor, Electric Dryer Hookup, Washer Hookup
Features
- Office, Internet Available - Broadband
- Flooring: Tile, Vinyl, Flooring - Vinyl
- Has basement: No
- Number of fireplaces: 1
- Fireplace features: Living Room
Interior area
- Total structure area: 1,644
- Total interior livable area: 1,644 sqft
- Finished area above ground: 1,644
Property
Parking
- Total spaces: 4
- Parking features: Paved Drive, Off Street, Paved
- Uncovered spaces: 4
Features
- Exterior features: Pool - Inground
- Has private pool: Yes
- Pool features: In Ground
Lot
- Size: 0.26 Acres
Details
- Parcel number: 949807
- Zoning: R1B
Construction
Type & style
- Home type: SingleFamily
- Architectural style: Ranch
- Property subtype: Single Family Residence
Materials
- Frame
- Foundation: Slab
- Roof: Shingle
Condition
- Year built: 1950
Utilities & green energy
- Electric: 110 Volts, 220 Volts, Circuit Breakers
- Sewer: Public Sewer
- Water: Public
- Utilities for property: for Electric Range, for Electric Dryer, Washer Hookup, Icemaker Connection
Community & HOA
Community
- Features: Public Transportation, Shopping, Park, Golf, Public School
HOA
- Has HOA: No
Location
- Region: Brockton
Financial & listing details
- Price per square foot: $365/sqft
- Tax assessed value: $479,800
- Annual tax amount: $5,810
- Date on market: 8/27/2026
Estimated market value
$600,000
$570,000 - $630,000
$3,670/mo
Price history
| Date | Event | Price |
|---|---|---|
| 10/16/2026 | Price change | $599,900-3.2%$365/sqft |
Source: MLS PIN #73569088 Report a problem | ||
| 8/31/2026 | Price change | $620,000-4.6%$377/sqft |
Source: MLS PIN #73569088 Report a problem | ||
| 8/27/2026 | Listed for sale | $650,000+30%$395/sqft |
Source: MLS PIN #73569088 Report a problem | ||
| 7/19/2022 | Sold | $500,000+4.2%$304/sqft |
Source: MLS PIN #72976896 Report a problem | ||
| 5/5/2022 | Listed for sale | $479,900+98.3%$292/sqft |
Source: MLS PIN #72976896 Report a problem | ||
| 9/26/2003 | Sold | $242,000+38.3%$147/sqft |
Source: Public Record Report a problem | ||
| 3/30/2001 | Sold | $175,000+16.7%$106/sqft |
Source: Public Record Report a problem | ||
| 7/3/2000 | Sold | $149,900+15.4%$91/sqft |
Source: Public Record Report a problem | ||
| 11/30/1989 | Sold | $129,900$79/sqft |
Source: Public Record Report a problem | ||
Public tax history
| Year | Property taxes | Tax assessment |
|---|---|---|
| 2025 | $5,810 +3.1% | $479,800 +2.4% |
| 2024 | $5,634 +17.3% | $468,700 +26.6% |
| 2023 | $4,804 -0.1% | $370,100 +7.5% |
| 2022 | $4,810 +5.2% | $344,300 +9.2% |
| 2021 | $4,573 +6.3% | $315,400 +11.1% |
| 2020 | $4,303 +8.8% | $284,000 +11.6% |
| 2019 | $3,955 +4.1% | $254,500 +7.5% |
| 2018 | $3,801 +11.4% | $236,700 +11.7% |
| 2017 | $3,413 -4% | $212,000 +3.6% |
| 2016 | $3,554 +6.2% | $204,700 +11.1% |
| 2015 | $3,345 | $184,300 -0.1% |
| 2014 | $3,345 -1.2% | $184,500 -8% |
| 2013 | $3,384 +7.1% | $200,500 +2.5% |
| 2012 | $3,159 +15.2% | $195,700 +9.1% |
| 2011 | $2,741 +0.4% | $179,300 -9.5% |
| 2010 | $2,729 +6.5% | $198,200 -14.2% |
| 2009 | $2,563 -0.4% | $230,900 -13.9% |
| 2008 | $2,574 +6.8% | $268,100 +4.4% |
| 2007 | $2,411 -3.5% | $256,800 -1.9% |
| 2006 | $2,499 +7.3% | $261,900 +19.5% |
| 2005 | $2,328 +3.2% | $219,200 +11.8% |
| 2004 | $2,256 -1.1% | $196,000 +8.6% |
| 2003 | $2,282 +8.4% | $180,500 +19.3% |
| 2002 | $2,105 -3% | $151,300 +26% |
| 2000 | $2,169 | $120,100 |
Find assessor info on the county website
Monthly payment
Est. payment
Payment breakdown
Explore the cost of this home by adjusting the details. Changes won't be saved.Climate risks
Neighborhood: 02301

Similar homes
- $575,0003 bd2 ba1.5k sqft104 Highland St, Brockton, MA 02301For Sale
 MLS ID #73558182, Nina Nasiff, Keller Williams South Watuppa. MLS PIN
 - $559,9004 bd2 ba1.8k sqft19 Waleco Rd, Brockton, MA 02302For Sale
 MLS ID #73579374, The Broadway Group, Engel & Volkers Boston. MLS PIN
 - $649,9994 bd2 ba1.5k sqft188 Page St, Avon, MA 02322For Sale
 MLS ID #73574413, Denise Lane, Premier Properties. MLS PIN
 - $450,0003 bd1 ba1.3k sqft16 Falconer Ave, Brockton, MA 02301For Sale
 MLS ID #73559351, The Eisnor Team, William Raveis R.E. & Home Services. MLS PIN
