Welcome to 299 South Precinct Street in East Taunton MA, a fully renovated 1,400 sq. ft. home on almost an acre. Almost everything is brand new: roof, siding, windows, doors, lighting, landscaping, 200-amp electrical service, irrigation system and septic system. A charming trex deck farmer's porch with a wood ceiling and recessed lighting welcomes you inside. The living room has a vaulted, beamed ceiling, an extended ceiling fan and a floor-to-ceiling stone electric fireplace with built-in bookshelves and cabinets on each side. The kitchen is a showstopper. It has quartz countertops, new cabinets with gold hardware, a subway tile backsplash and a decorative tile backsplash under the statement range hood. Pendant lights hang over the counter, and a double window sits above the sink. The stainless steel appliances include a French-door refrigerator, dishwasher, drawer microwave and electric range. There's cabinet space everywhere you look. The first floor bedroom with pocket doors and a full bath with a stand-up shower and a laundry area with a stackable washer and dryer that stay with the home. Luxury vinyl and hardwood floors, recessed lighting throughout and lighted closets add polish to every room. Upstairs are two more bedrooms, including an extra-large one with two closets. The new full bath has a ceramic tile tub and shower and a beautiful custom vanity. The home is all-electric, with no gas or oil. Ductless mini-splits provide heat and A/C, and the thermostats are programmable. The basement has spray-foam insulation and electric heat. Out back, french doors open to a stone patio overlooking almost an acre of land. New water line to the street. Front and back porches, fresh landscaping and an extra-large storage shed finish the package. The big-ticket items are done and the home is move-in ready. Just unpack and enjoy!
For sale
Price cut: $20K (10/26)
$599,900
299 S Precinct St, Taunton, MA 02780
3beds
1,432sqft
Single Family Residence
Built in 1917
0.87 Acres Lot
$596,800 Zestimate®
$419/sqft
$-- HOA
What's special
Front and back porchesIrrigation systemExtra-large storage shedQuartz countertopsRecessed lighting throughoutAlmost an acreSubway tile backsplash
- 25 days
- 1,551
- 122
Zillow last checked:
Listing updated:
Listed by:
Suzanne Gelven 508-269-3006,
Realty One Group Dream Makers 508-269-3006,
Edward Taje 508-692-7285
Source: MLS PIN,MLS#: 73587780
Facts & features
Interior
Bedrooms & bathrooms
- Bedrooms: 3
- Bathrooms: 2
- Full bathrooms: 2
Primary bedroom
- Level: First
Bedroom 2
- Level: Second
Bedroom 3
- Level: Second
Primary bathroom
- Features: No
Bathroom 1
- Level: First
Bathroom 2
- Level: Second
Dining room
- Level: First
Family room
- Level: First
Kitchen
- Level: First
Living room
- Level: First
Heating
- Ductless
Cooling
- Ductless
Appliances
- Included: Electric Water Heater, Range, Dishwasher, Microwave, Refrigerator, Freezer, Washer, Dryer
- Laundry: First Floor, Washer Hookup
Features
- Flooring: Wood, Tile, Hardwood
- Doors: Insulated Doors
- Windows: Insulated Windows
- Basement: Full,Walk-Out Access,Unfinished
- Number of fireplaces: 1
Interior area
- Total structure area: 1,432
- Total interior livable area: 1,432 sqft
- Finished area above ground: 1,432
Property
Parking
- Total spaces: 4
- Parking features: Paved Drive, Off Street, Paved
- Uncovered spaces: 4
Features
- Patio & porch: Porch, Deck - Composite
- Exterior features: Porch, Deck - Composite, Rain Gutters, Storage, Professional Landscaping, Sprinkler System
Lot
- Size: 0.87 Acres
- Features: Cleared, Level
Details
- Parcel number: M:0111 B:0000 L:00910,2974521
- Zoning: 3.38
Construction
Type & style
- Home type: SingleFamily
- Architectural style: Colonial,Farmhouse
- Property subtype: Single Family Residence
Materials
- Frame
- Foundation: Concrete Perimeter
- Roof: Shingle
Condition
- Year built: 1917
Utilities & green energy
- Electric: Circuit Breakers, 200+ Amp Service
- Sewer: Private Sewer
- Water: Public
- Utilities for property: for Electric Range, for Electric Oven, Washer Hookup
Green energy
- Energy efficient items: Thermostat
Community & HOA
Community
- Features: Public Transportation, Shopping, Pool, Tennis Court(s), Park, Walk/Jog Trails, Stable(s), Golf, Medical Facility, Bike Path, Conservation Area, Highway Access, House of Worship, Private School, Public School, T-Station, University
HOA
- Has HOA: No
Location
- Region: Taunton
Financial & listing details
- Price per square foot: $419/sqft
- Tax assessed value: $395,700
- Annual tax amount: $4,408
- Date on market: 10/7/2026
Estimated market value
$596,800
$567,000 - $627,000
$3,333/mo
Price history
| Date | Event | Price |
|---|---|---|
| 10/26/2026 | Price change | $599,900-3.2%$419/sqft |
Source: MLS PIN #73587780 Report a problem | ||
| 10/19/2026 | Price change | $619,900-1.6%$433/sqft |
Source: MLS PIN #73587780 Report a problem | ||
| 10/7/2026 | Listed for sale | $630,000+80%$440/sqft |
Source: MLS PIN #73587780 Report a problem | ||
| 7/24/2025 | Sold | $350,000+0.3%$244/sqft |
Source: MLS PIN #73395235 Report a problem | ||
| 6/23/2025 | Listed for sale | $349,000+75.4%$244/sqft |
Source: MLS PIN #73395235 Report a problem | ||
| 5/29/2011 | Listing removed | $199,000$139/sqft |
Source: Triple 7 Real Estate, Inc. #71185245 Report a problem | ||
| 4/11/2011 | Listed for sale | $199,000$139/sqft |
Source: Triple 7 Real Estate, Inc. #71185245 Report a problem | ||
Public tax history
| Year | Property taxes | Tax assessment |
|---|---|---|
| 2025 | $4,071 +7.1% | $372,100 +9.5% |
| 2024 | $3,801 -0.5% | $339,700 +7.2% |
| 2023 | $3,820 +5.8% | $317,000 +15.7% |
| 2022 | $3,610 +2.4% | $273,900 +10.3% |
| 2021 | $3,527 +2.6% | $248,400 +7.4% |
| 2020 | $3,437 -3.4% | $231,300 +2.4% |
| 2019 | $3,559 +3.7% | $225,800 +3.4% |
| 2018 | $3,432 +4.6% | $218,300 +4.5% |
| 2017 | $3,282 +2.9% | $208,900 +2.8% |
| 2016 | $3,188 +2.8% | $203,300 -1.5% |
| 2015 | $3,100 +1.3% | $206,500 -1.4% |
| 2014 | $3,059 +6.1% | $209,400 |
| 2013 | $2,883 -0.8% | $209,400 -10.1% |
| 2012 | $2,906 +7.9% | $233,000 +1.3% |
| 2011 | $2,692 +1.9% | $229,900 -9.7% |
| 2010 | $2,642 +8.2% | $254,500 -5.3% |
| 2009 | $2,441 +3.7% | $268,800 -6.2% |
| 2008 | $2,355 -0.6% | $286,500 -4.9% |
| 2007 | $2,369 +4.8% | $301,400 +4% |
| 2006 | $2,261 +6.3% | $289,900 +17.8% |
| 2005 | $2,126 +10.7% | $246,100 +17.6% |
| 2004 | $1,921 +10.1% | $209,300 +50.3% |
| 2003 | $1,744 +4.7% | $139,300 |
| 2002 | $1,665 +75.8% | $139,300 +57.6% |
| 1994 | $947 | $88,400 |
Find assessor info on the county website
Monthly payment
Est. payment
Payment breakdown
Explore the cost of this home by adjusting the details. Changes won't be saved.Climate risks
Neighborhood: 02780
Similar homes
- $599,0003 bd1 ba1.4k sqft47 Vaughan St, Middleboro, MA 02346For Sale
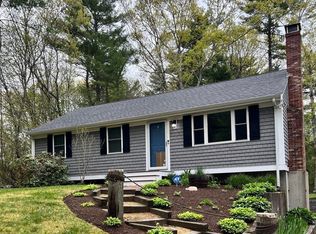 MLS ID #73578753, Lynn LiDonni, Berkshire Hathaway HomeServices Robert Paul Properties. MLS PIN
- $619,9003 bd2 ba2.1k sqft120 Appletree Cir, Bridgewater, MA 02324For Sale
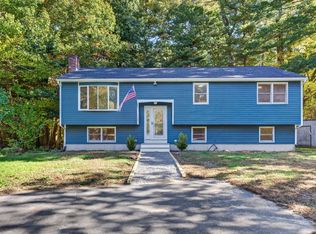 MLS ID #73592354, Sandra Weston, Zen Realty LLC. MLS PIN
- $399,9004 bd2 ba1.3k sqft865 Rocky Woods St, Taunton, MA 02780For Sale
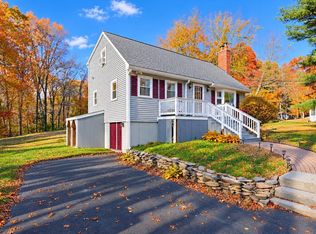 MLS ID #73596846, Amy A. Plante, Keller Williams Elite. MLS PIN
- $584,9993 bd2 ba2k sqft13 Church St, Berkley, MA 02779For Sale
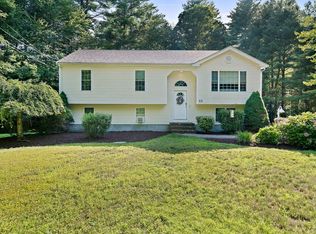 MLS ID #73556260, Makenna Patriarca, Real Broker MA, LLC. MLS PIN
