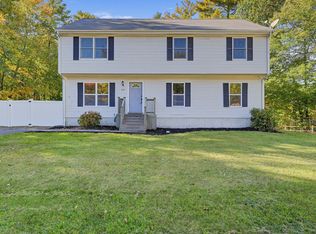
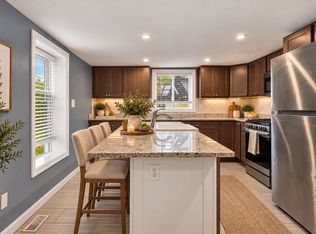
Fall in love with 120 Appletree Circle! Located in an ideal, quiet neighborhood, this 3-bedroom, 2-full-bath home feels fresh and inviting from the moment you enter. Set on over an acre of land abutting conservation land, you can enjoy a peaceful setting with protected natural surroundings behind your home. Step inside to discover brand-new flooring throughout the entire house—no mismatched floors here! Fresh paint inside and out gives this home a crisp, clean feel. The open first floor is perfect for entertaining, with the living room flowing seamlessly into the dining room and a showstopping kitchen featuring quartz countertops, stainless steel appliances, custom cabinetry, and a large island that’s sure to become everyone’s favorite gathering spot. When it’s time to take the party outside, head out onto your brand-new composite deck and enjoy the beauty of every season—from vibrant fall foliage and sparkling, star-filled winter nights to the blooms of spring and warm summer breezes. It’s the perfect place to relax, unwind, and take it all in! Looking for extra flexibility? The finished basement offers a family room plus additional rooms ready to fit your lifestyle, whether you envision a home office, gym, guest bedroom, game room, or playroom. Homes in this desirable neighborhood are rare, and this one is no exception. Don't let this opportunity fall away—schedule your showing today!
For sale
$619,900
120 Appletree Cir, Bridgewater, MA 02324
3beds
2,128sqft
Single Family Residence
Built in 1989
1.17 Acres Lot
$615,600 Zestimate®
$291/sqft
$-- HOA
What's special
Brand-new composite deckStainless steel appliancesCustom cabinetry
- 2 days
- 654
- 46
Zillow last checked:
Listing updated:
Listed by:
Sandra Weston 339-205-4273,
Zen Realty LLC 339-213-8375
Source: MLS PIN,MLS#: 73592354
Facts & features
Interior
Bedrooms & bathrooms
- Bedrooms: 3
- Bathrooms: 2
- Full bathrooms: 2
- Main level bathrooms: 1
- Main level bedrooms: 3
Primary bedroom
- Features: Closet, Flooring - Vinyl, Window(s) - Bay/Bow/Box, Lighting - Overhead
- Level: Main,First
- Area: 183.62
- Dimensions: 16.08 x 11.42
Bedroom 2
- Features: Closet, Flooring - Vinyl, Window(s) - Bay/Bow/Box, Lighting - Overhead
- Level: Main,First
- Area: 125.28
- Dimensions: 9.17 x 13.67
Bedroom 3
- Features: Closet, Flooring - Vinyl, Window(s) - Bay/Bow/Box, Lighting - Overhead
- Level: Main,First
- Area: 116.92
- Dimensions: 11.5 x 10.17
Bathroom 1
- Features: Bathroom - Full, Bathroom - With Tub & Shower, Closet - Linen, Flooring - Vinyl, Countertops - Upgraded, Lighting - Sconce, Lighting - Overhead
- Level: Main,First
- Area: 79.75
- Dimensions: 7.25 x 11
Bathroom 2
- Features: Bathroom - Full, Bathroom - With Shower Stall, Countertops - Upgraded, Lighting - Overhead
- Level: Basement
- Area: 43.75
- Dimensions: 6.25 x 7
Dining room
- Features: Flooring - Vinyl, Deck - Exterior, Exterior Access, Open Floorplan, Recessed Lighting, Remodeled, Lighting - Overhead
- Level: Main,First
- Area: 97.92
- Dimensions: 8.33 x 11.75
Family room
- Features: Closet, Flooring - Vinyl, Recessed Lighting, Remodeled, Lighting - Overhead
- Level: Basement
- Area: 464
- Dimensions: 21.33 x 21.75
Kitchen
- Features: Flooring - Vinyl, Dining Area, Countertops - Stone/Granite/Solid, Countertops - Upgraded, Kitchen Island, Breakfast Bar / Nook, Open Floorplan, Recessed Lighting, Remodeled, Slider
- Level: Main,First
- Area: 148.83
- Dimensions: 12.67 x 11.75
Living room
- Features: Flooring - Vinyl, Window(s) - Bay/Bow/Box, Exterior Access, Open Floorplan, Remodeled, Slider, Lighting - Overhead
- Level: Main,First
- Area: 303.39
- Dimensions: 21.17 x 14.33
Office
- Features: Flooring - Vinyl, Window(s) - Bay/Bow/Box
- Level: Basement
- Area: 93.89
- Dimensions: 8.67 x 10.83
Heating
- Baseboard, Oil
Cooling
- Central Air
Appliances
- Included: Water Heater, Range, Dishwasher, Microwave, Refrigerator
- Laundry: Flooring - Vinyl, Electric Dryer Hookup, Washer Hookup, In Basement
Features
- Lighting - Overhead, Office, Game Room, Internet Available - Unknown
- Flooring: Flooring - Vinyl
- Windows: Bay/Bow/Box
- Basement: Full,Finished
- Number of fireplaces: 1
- Fireplace features: Living Room
Interior area
- Total structure area: 2,128
- Total interior livable area: 2,128 sqft
- Finished area above ground: 1,184
- Finished area below ground: 944
Video & virtual tour
Property
Parking
- Total spaces: 4
- Parking features: Paved Drive, Paved
- Uncovered spaces: 4
Features
- Patio & porch: Deck - Composite
- Exterior features: Deck - Composite, Rain Gutters, Storage
Lot
- Size: 1.17 Acres
Details
- Parcel number: M:110 L:063,934548
- Zoning: RES
Construction
Type & style
- Home type: SingleFamily
- Architectural style: Raised Ranch
- Property subtype: Single Family Residence
Materials
- Stone
- Foundation: Concrete Perimeter
- Roof: Shingle
Condition
- Year built: 1989
Utilities & green energy
- Electric: 100 Amp Service
- Sewer: Private Sewer
- Water: Public
- Utilities for property: for Electric Range, for Electric Oven, for Electric Dryer, Washer Hookup
Community & HOA
Community
- Features: Public Transportation, Shopping, Medical Facility, Laundromat, Conservation Area, Highway Access, House of Worship, Public School, University
HOA
- Has HOA: No
Location
- Region: Bridgewater
Financial & listing details
- Price per square foot: $291/sqft
- Tax assessed value: $505,300
- Annual tax amount: $5,978
- Date on market: 10/19/2026
Estimated market value
$615,600
$585,000 - $646,000
$3,557/mo
Price history
| Date | Event | Price |
|---|---|---|
| 10/19/2026 | Listed for sale | $619,900+333.5%$291/sqft |
Source: MLS PIN #73592354 Report a problem | ||
| 12/15/1993 | Sold | $143,000-14.9%$67/sqft |
Source: Public Record Report a problem | ||
| 11/30/1989 | Sold | $168,000$79/sqft |
Source: Public Record Report a problem | ||
Public tax history
| Year | Property taxes | Tax assessment |
|---|---|---|
| 2025 | $5,978 +2.9% | $505,300 +5.6% |
| 2024 | $5,810 +1.1% | $478,600 +6.9% |
| 2023 | $5,746 +0.6% | $447,500 +12.2% |
| 2022 | $5,711 +12.9% | $398,800 +14.1% |
| 2021 | $5,059 +1.5% | $349,400 +3.3% |
| 2020 | $4,985 +1.4% | $338,400 +2.1% |
| 2019 | $4,915 +4.1% | $331,400 +6.6% |
| 2018 | $4,721 +3.1% | $310,800 +5.9% |
| 2017 | $4,580 +4.5% | $293,400 +4% |
| 2016 | $4,384 -0.5% | $282,100 +3.9% |
| 2015 | $4,408 +2.3% | $271,400 +2.3% |
| 2014 | $4,311 +2.6% | $265,300 |
| 2013 | $4,200 +1.5% | $265,300 -3.1% |
| 2012 | $4,139 +4.9% | $273,900 +0.1% |
| 2011 | $3,945 +11.9% | $273,600 -4.5% |
| 2010 | $3,527 -32.7% | $286,500 -9.7% |
| 2009 | $5,243 +52% | $317,400 -4.7% |
| 2008 | $3,449 +3.5% | $333,200 -4% |
| 2007 | $3,331 +5.4% | $347,000 |
| 2006 | $3,161 +7% | $347,000 +14.7% |
| 2005 | $2,953 +3.5% | $302,600 +20.2% |
| 2004 | $2,852 +3.1% | $251,700 |
| 2003 | $2,766 +8.3% | $251,700 +49.6% |
| 2002 | $2,553 -1% | $168,200 |
| 2000 | $2,580 | $168,200 |
Find assessor info on the county website
Monthly payment
Est. payment
Payment breakdown
Explore the cost of this home by adjusting the details. Changes won't be saved.Climate risks
Neighborhood: 02324
Nearby schools
Schools provided by the listing agent
- Elementary: George Mitchell
- Middle: Williams
- High: Brrhs
Source: MLS PIN. This data may not be complete. We recommend contacting the local school district to confirm school assignments for this home.
- $605,4003 bd2 ba1.1k sqft130 Appletree Cir, Bridgewater, MA 02324Off Market
- $652,4003 bd2 ba2.1k sqft110 Appletree Cir, Bridgewater, MA 02324Off Market

- $622,1003 bd1 ba1.2k sqft105 Appletree Cir, Bridgewater, MA 02324Off Market
- $559,8003 bd1 ba1.1k sqft140 Appletree Cir, Bridgewater, MA 02324Off Market
Similar homes
- $599,9004 bd2 ba2.3k sqft305 Wren St, Taunton, MA 02780For Sale
 MLS ID #73592349, Jerry Parent, RE/MAX Real Estate Center. MLS PIN
- $649,9004 bd2 ba1.8k sqft308 Laurel St, Bridgewater, MA 02324For Sale
 MLS ID #73579052, Miguel Camara, RE/MAX Real Estate Center. MLS PIN
- $799,0006 bd2 ba2.1k sqft48 Wall St, Bridgewater, MA 02324For Sale
 MLS ID #73592276, Angelique Stanley, HomeSmart First Class Realty. MLS PIN
- $879,9004 bd3 ba2.6k sqft160 Grange Park, Bridgewater, MA 02324For Sale
 MLS ID #73582023, Jennifer Copithorne, RE/MAX Platinum. MLS PIN
