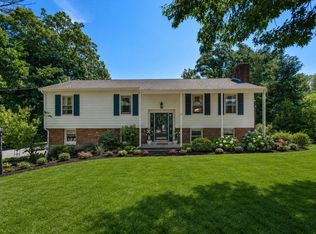
Welcome to this beautifully updated 4-bedroom, 2-bath Cape set on a private one-acre lot in a desirable Carver neighborhood. Move right in and enjoy the many recent improvements, including a brand-new kitchen, two fully renovated bathrooms, new windows, and new siding. The flexible floor plan offers comfortable living spaces with room for family, guests, or a home office. Outside, the spacious yard provides plenty of room for entertaining, gardening, or simply relaxing. Conveniently located near local amenities while offering the peace and privacy of a neighborhood setting, this turnkey home combines modern updates with classic Cape charm. Don't miss this opportunity to own a beautifully renovated home in a sought-after Carver location!
For sale
$599,000
18 Great Meadow Dr, Carver, MA 02330
4beds
1,680sqft
:
Get pre-qualified$3,962/mo
Single Family Residence
Built in 1977
1.03 Acres Lot
$590,900 Zestimate®
$357/sqft
$-- HOA
What's special
Private one-acre lotNew sidingBrand-new kitchenNew windowsComfortable living spacesTwo fully renovated bathroomsSpacious yard
- 9 days |
- 1,068 |
- 91 |
Likely to sell faster than
Zillow last checked:
Listing updated:
Listed by:
Denise Papagno 508-942-5060,
Coldwell Banker Realty - Easton 508-230-2544
Source: MLS PIN,MLS#: 73556386
Facts & features
Interior
Bedrooms & bathrooms
- Bedrooms: 4
- Bathrooms: 2
- Full bathrooms: 2
Primary bedroom
- Features: Closet, Flooring - Hardwood
- Level: First
- Area: 132
- Dimensions: 12 x 11
Bedroom 2
- Features: Closet, Flooring - Hardwood
- Level: First
- Area: 110
- Dimensions: 10 x 11
Bedroom 3
- Features: Ceiling Fan(s), Closet, Flooring - Wall to Wall Carpet
- Level: Second
- Area: 154
- Dimensions: 14 x 11
Bedroom 4
- Features: Ceiling Fan(s), Closet, Flooring - Wall to Wall Carpet
- Level: Second
- Area: 225
- Dimensions: 15 x 15
Primary bathroom
- Features: No
Bathroom 1
- Features: Bathroom - Full
- Level: First
Bathroom 2
- Features: Bathroom - Full
- Level: Second
Kitchen
- Features: Flooring - Vinyl
- Level: First
- Area: 192
- Dimensions: 16 x 12
Living room
- Features: Flooring - Hardwood
- Level: First
- Area: 324
- Dimensions: 27 x 12
Heating
- Forced Air, Natural Gas
Cooling
- None
Appliances
- Included: Water Heater, Range, Dishwasher, Microwave, Refrigerator
Features
- Closet
- Flooring: Wood, Vinyl, Carpet
- Basement: Full,Partially Finished,Walk-Out Access,Sump Pump,Concrete
- Has fireplace: No
Interior area
- Total structure area: 1,680
- Total interior livable area: 1,680 sqft
- Finished area above ground: 1,680
Property
Parking
- Total spaces: 2
- Parking features: Paved Drive, Paved
- Uncovered spaces: 2
Accessibility
- Accessibility features: No
Features
- Patio & porch: Deck - Wood
- Exterior features: Deck - Wood
Lot
- Size: 1.03 Acres
- Features: Wooded
Details
- Parcel number: M:56 P:311,990950
- Zoning: RA
Construction
Type & style
- Home type: SingleFamily
- Architectural style: Cape,Raised Ranch
- Property subtype: Single Family Residence
Materials
- Foundation: Concrete Perimeter
Condition
- Year built: 1977
Utilities & green energy
- Sewer: Private Sewer
- Water: Private
- Utilities for property: for Electric Range
Community & HOA
Community
- Features: Shopping, Tennis Court(s), Park, Walk/Jog Trails, Highway Access, House of Worship, Public School
HOA
- Has HOA: No
Location
- Region: Carver
Financial & listing details
- Price per square foot: $357/sqft
- Tax assessed value: $461,300
- Annual tax amount: $6,398
- Date on market: 7/29/2026
- Listing terms: Contract
- Exclusions: Owners Personal Property.
Estimated market value
$590,900
$561,000 - $620,000
$3,797/mo
Price history
| Date | Event | Price |
|---|---|---|
| 7/29/2026 | Listed for sale | $599,000+146.5%$357/sqft |
Source: MLS PIN #73556386 Report a problem | ||
| 10/18/2001 | Sold | $243,000$145/sqft |
Source: Public Record Report a problem | ||
Public tax history
| Year | Property taxes | Tax assessment |
|---|---|---|
| 2025 | $6,398 +5.4% | $461,300 +7.7% |
| 2024 | $6,068 +2.5% | $428,200 +5.6% |
| 2023 | $5,918 +5.9% | $405,600 +16% |
| 2022 | $5,587 +4.8% | $349,600 +11.1% |
| 2021 | $5,329 +4% | $314,600 +5.6% |
| 2020 | $5,123 +3.6% | $298,000 +2.8% |
| 2019 | $4,943 +6.5% | $289,900 +10.1% |
| 2018 | $4,642 +3.5% | $263,300 +3.8% |
| 2017 | $4,486 +8.6% | $253,600 +4.6% |
| 2016 | $4,130 | $242,500 |
Find assessor info on the county website
Monthly payment
Est. payment
Payment breakdown
Explore the cost of this home by adjusting the details. Changes won't be saved.Climate risks
Neighborhood: 02330
Nearby schools
GreatSchools rating
- 6/10Carver Elementary SchoolGrades: PK-5Distance: 1.5 mi
- 4/10Carver Middle/High SchoolGrades: 6-12Distance: 2.4 mi
- $530,100-- bd-- ba-- sqftBrewster Rd, Plymouth, MA 02360Off Market
- $598,1003 bd2 ba1.6k sqft20 Great Meadow Dr, Carver, MA 02330Off Market

- $591,2003 bd2 ba1.3k sqft19 Great Meadow Dr, Carver, MA 02330Off Market
- $558,7003 bd1 ba1.3k sqft17 Great Meadow Dr, Carver, MA 02330Off Market
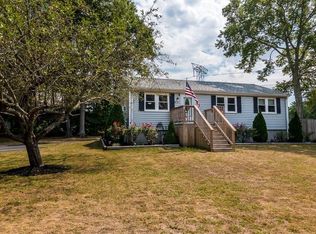
- $621,3003 bd1 ba1k sqft22 Great Meadow Dr, Carver, MA 02330Off Market
- $567,4003 bd1 ba1.4k sqft21 Great Meadow Dr, Carver, MA 02330Off Market
- $511,5003 bd1 ba960 sqft2 Lucas St, Carver, MA 02330Off Market
- $620,4003 bd2 ba1.7k sqft24 Jowett St, Carver, MA 02330Off Market
A local agent can set up tours, give advice and negotiate with sellers.
Similar homes
- $699,9004 bd3 ba2k sqft81 Rocky Meadow St, Middleboro, MA 02346For Sale
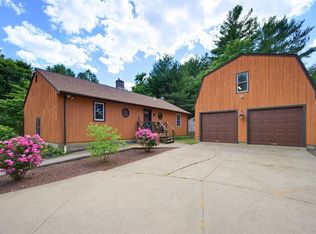 MLS ID #73538098, Julie Etter Team, Berkshire Hathaway HomeServices Evolution Properties. MLS PIN
 - $599,9994 bd2 ba1.8k sqft18 Adams St, Plymouth, MA 02360For Sale
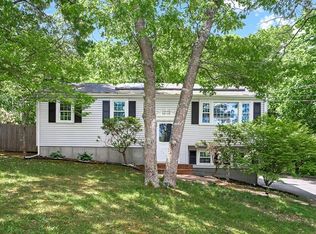 MLS ID #73527336, Jeff Beaubrun, Southpaw Residential. MLS PIN
 - $595,0004 bd3 ba1.7k sqft1144 State Road, Plymouth, MA 02360For Sale
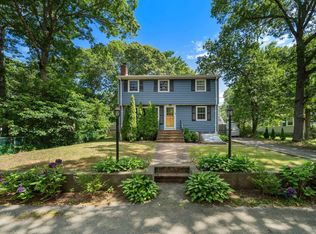
 MLS ID #22603659, Kim A Hanlon, Alante Real Estate. CCIMLS
 - $649,9003 bd3 ba1.6k sqft23 Inland Rd, Marion, MA 02738For Sale
 MLS ID #73559663, Michelle Humphrey, Coldwell Banker Realty - Marion. MLS PIN
 - $650,0003 bd2 ba2k sqft23 High Pine Dr, Plymouth, MA 02360For SaleMLS ID #73556242, Brenda Sutherland, RE/MAX Real Estate Center. MLS PIN
- $535,0004 bd2 ba1.6k sqft2 Clarendon St, Taunton, MA 02780For SaleMLS ID #73559276, Alex Rocher, Century 21 Limitless. MLS PIN
- $569,0003 bd2 ba1.7k sqft45 Forest St, Middleboro, MA 02346For SaleMLS ID #73546007, Jarrod Askin, Coldwell Banker Realty - Plymouth. MLS PIN
- $664,0004 bd2 ba1.8k sqft21 Pembroke St, Kingston, MA 02364For SaleMLS ID #73554132, Jan Bruno, Keller Williams Realty Signature Properties. MLS PIN
- $549,9002 bd2 ba980 sqft32 Acushnet Rd, Mattapoisett, MA 02739For SaleMLS ID #73560241, Michelle Humphrey, Coldwell Banker Realty - Marion. MLS PIN
- $499,9003 bd2 ba1.2k sqft19 Tall Pines Rd, Plymouth, MA 02360For SaleMLS ID #73557019, Lisa O'Neill, Compass. MLS PIN
- $549,9003 bd2 ba1.2k sqft190 Monroe St, Pembroke, MA 02359For SaleMLS ID #73554425, Allison Candura, Conway - Hanover. MLS PIN
- $729,9003 bd2 ba2k sqft361 County Rd, Hanson, MA 02341For SaleMLS ID #73558987, Germain Dugre, Lamacchia Realty, Inc.. MLS PIN
- $560,0004 bd2 ba1.9k sqft14 Angela Ter, Brockton, MA 02301For SaleMLS ID #73559458, Joseph Barnes, Keller Williams Realty Boston-Metro | Back Bay. MLS PIN
- $594,9003 bd3 ba1.4k sqft3 Birch Ave, Plymouth, MA 02360For SaleMLS ID #73540362, Justin Panarelli, Panarelli Properties, Inc.. MLS PIN
- $650,0003 bd2 ba1.7k sqft64 Dorothy Dr, Plymouth, MA 02360For SaleMLS ID #73554327, Brian Mullen, Options 153, Mullen & Partners. MLS PIN
- $534,9003 bd2 ba1.6k sqft514 Wareham Rd, Plymouth, MA 02360For SaleMLS ID #73558879, Maribeth Marzeotti, Lamacchia Realty, Inc.. MLS PIN
- $625,0003 bd2 ba1.5k sqft456 North St, Bridgewater, MA 02324For SaleMLS ID #73553958, Shaylin Moore, Zander Realty Group. MLS PIN
- $529,9004 bd2 ba1.5k sqft19 Mason St, Taunton, MA 02780For SaleMLS ID #73559439, Jiva Segaran, JM Realty Group. MLS PIN
- $549,0003 bd2 ba983 sqft50 Standish Ave, Plymouth, MA 02360For SaleMLS ID #73556438, Kristen Bishop, The Firm. MLS PIN
- $575,0004 bd2 ba2.1k sqft60 Carter St, Brockton, MA 02302For SaleMLS ID #73558641, Jonathan Ashbridge, Keller Williams Realty. MLS PIN
