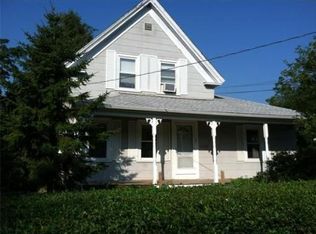
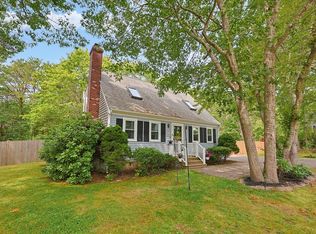
DOWNTOWN PLYMOUTH - the 'perfect' home where you can enjoy everything downtown and the harbor have to offer. Quintessential front porch where you can enjoy morning coffee or a relaxed evening. The house has an open floor plan on the first floor; living room, dining room, kitchen, full bath and mudroom area - all with the charm of a 1900 construction home. Second floor has three bedrooms, with painted wood floors, plus a half bath. The best part is that the house is turn-key, all stainless steel appliances are included as well as the washer and dryer. So many great things - vinyl siding, gas heat, oversized 1/3 acre lot with a private large backyard, town sewer, single car detached garage, plenty of basement storage and a private back deck. There will be limited private showing so open houses will be Friday 4-5 pm, Saturday 11-1 and Sunday 11-12
For sale
$559,000
50 Standish Ave, Plymouth, MA 02360
3beds
983sqft
:
Get pre-qualified$3,642/mo
Single Family Residence
Built in 1900
0.34 Acres Lot
$583,100 Zestimate®
$569/sqft
$-- HOA
What's special
Gas heatVinyl sidingPrivate back deckSingle car detached garageDining roomThree bedroomsQuintessential front porch
- 3 days |
- 1,361 |
- 84 |
Zillow last checked:
Listing updated:
Listed by:
Kristen Bishop 617-962-7065,
The Firm 781-924-3205
Source: MLS PIN,MLS#: 73556438
Facts & features
Interior
Bedrooms & bathrooms
- Bedrooms: 3
- Bathrooms: 2
- Full bathrooms: 1
- 1/2 bathrooms: 1
Primary bedroom
- Features: Flooring - Wood
- Level: Second
Bedroom 2
- Features: Flooring - Wood
- Level: Second
Bedroom 3
- Features: Flooring - Wood
- Level: Second
Bathroom 1
- Features: Bathroom - Full
- Level: First
Bathroom 2
- Features: Bathroom - Half
- Level: Second
Dining room
- Features: Flooring - Vinyl, Open Floorplan
- Level: First
Kitchen
- Features: Flooring - Vinyl, Stainless Steel Appliances
- Level: First
Living room
- Features: Flooring - Vinyl, Window(s) - Bay/Bow/Box, Open Floorplan
- Level: First
Heating
- Baseboard, Natural Gas
Cooling
- None
Appliances
- Included: Range, Dishwasher, Refrigerator
- Laundry: In Basement
Features
- Has basement: No
- Has fireplace: No
Interior area
- Total structure area: 983
- Total interior livable area: 983 sqft
- Finished area above ground: 983
Property
Parking
- Total spaces: 4
- Parking features: Detached, Off Street, Paved
- Garage spaces: 1
- Uncovered spaces: 3
Features
- Patio & porch: Porch, Deck - Wood
- Exterior features: Porch, Deck - Wood, Rain Gutters, Fenced Yard
- Fencing: Fenced/Enclosed,Fenced
- Waterfront features: Harbor, 0 to 1/10 Mile To Beach, Beach Ownership(Public)
Lot
- Size: 0.34 Acres
Details
- Parcel number: 1119550
- Zoning: res
Construction
Type & style
- Home type: SingleFamily
- Architectural style: Colonial
- Property subtype: Single Family Residence
Materials
- Frame
- Foundation: Granite
- Roof: Shingle
Condition
- Year built: 1900
Utilities & green energy
- Sewer: Public Sewer
- Water: Public
- Utilities for property: for Gas Range
Community & HOA
Community
- Features: Shopping, Park, Walk/Jog Trails, Bike Path, Conservation Area, Highway Access, Marina
- Subdivision: DOWNTOWN PLYMOUTH
HOA
- Has HOA: No
Location
- Region: Plymouth
Financial & listing details
- Price per square foot: $569/sqft
- Tax assessed value: $496,000
- Annual tax amount: $6,294
- Date on market: 7/29/2026
Estimated market value
$583,100
$548,000 - $618,000
$3,068/mo
Price history
| Date | Event | Price |
|---|---|---|
| 7/29/2026 | Listed for sale | $559,000+37.2%$569/sqft |
Source: MLS PIN #73556438 Report a problem | ||
| 12/29/2020 | Sold | $407,500+1.9%$415/sqft |
Source: Public Record Report a problem | ||
| 11/6/2020 | Listed for sale | $399,900+35.6%$407/sqft |
Source: Tullish & Clancy #72753834 Report a problem | ||
| 11/23/2015 | Sold | $295,000-1.6%$300/sqft |
Source: Public Record Report a problem | ||
| 10/14/2015 | Price change | $299,900-0.7%$305/sqft |
Source: CENTURY 21 Tassinari & Associates, Inc #71885189 Report a problem | ||
| 9/11/2015 | Price change | $302,000-4.4%$307/sqft |
Source: CENTURY 21 Tassinari & Associates, Inc #71885189 Report a problem | ||
| 8/6/2015 | Listed for sale | $315,900$321/sqft |
Source: Century 21 Tassinari & Assoc. #71885189 Report a problem | ||
Public tax history
| Year | Property taxes | Tax assessment |
|---|---|---|
| 2025 | $6,294 +3.6% | $496,000 +5.1% |
| 2024 | $6,076 +3.2% | $472,100 +9.9% |
| 2023 | $5,887 +0.7% | $429,400 +13.3% |
| 2022 | $5,846 +12.8% | $378,900 +18.1% |
| 2021 | $5,184 +4.3% | $320,800 +5.5% |
| 2020 | $4,970 +12.9% | $304,000 +14.2% |
| 2019 | $4,401 +2.7% | $266,100 +2.2% |
| 2018 | $4,286 +2.5% | $260,400 +3.3% |
| 2017 | $4,181 +3.9% | $252,200 +1.9% |
| 2016 | $4,025 +7.2% | $247,400 +2.4% |
| 2015 | $3,754 +5.9% | $241,600 +3.1% |
| 2014 | $3,545 +9.3% | $234,300 +4.2% |
| 2013 | $3,244 +4.2% | $224,800 0% |
| 2012 | $3,113 +1.8% | $224,900 -4.1% |
| 2011 | $3,057 -2.3% | $234,400 -7% |
| 2010 | $3,130 +1.4% | $252,000 -9.6% |
| 2009 | $3,087 +1.7% | $278,900 -5.1% |
| 2008 | $3,036 +4.8% | $293,900 -1.4% |
| 2007 | $2,896 -2.9% | $298,200 -1.3% |
| 2006 | $2,984 +11.2% | $302,000 +17.4% |
| 2005 | $2,683 +4.4% | $257,200 +18.1% |
| 2004 | $2,571 +8.8% | $217,700 +13.4% |
| 2003 | $2,362 +21.7% | $192,000 +61.2% |
| 2001 | $1,941 +16.5% | $119,100 +32.2% |
| 1999 | $1,666 | $90,100 |
Find assessor info on the county website
Monthly payment
Est. payment
Payment breakdown
Explore the cost of this home by adjusting the details. Changes won't be saved.Climate risks
Neighborhood: North Plymouth
Nearby schools
GreatSchools rating
- 5/10Cold Spring Elementary SchoolGrades: K-5Distance: 0.2 mi
- 5/10Plymouth Community Intermediate SchoolGrades: 6-8Distance: 2.8 mi
- 5/10Plymouth North High SchoolGrades: 9-12Distance: 1.8 mi
Schools provided by the listing agent
- Elementary: Cold Spring Elementary
- Middle: Plymouth Community
- High: Plymouth North Hs
Source: MLS PIN. This data may not be complete. We recommend contacting the local school district to confirm school assignments for this home.
- $659,8004 bd2 ba1.6k sqft46 Standish Ave, Plymouth, MA 02360Off Market
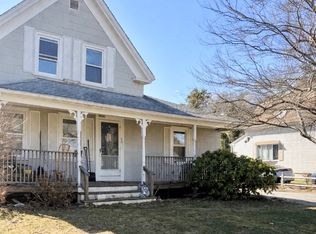
- $--2 bd1 ba1k sqft46 Standish Ave FLOOR 2, Plymouth, MA 02360Off Market

- $--2 bd1 ba1k sqft46 Standish Ave UNIT 1, Plymouth, MA 02360Off Market
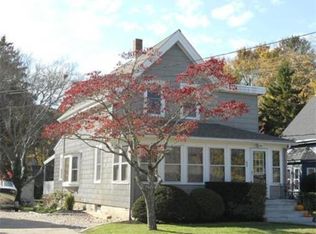
- $599,5003 bd2 ba1.5k sqft52 Standish Ave, Plymouth, MA 02360Off Market
- $462,1002 bd1 ba1k sqft48 Standish Ave, Plymouth, MA 02360Off Market
- $651,9003 bd1 ba1.6k sqft54 Standish Ave, Plymouth, MA 02360Off Market
- $467,1002 bd1 ba918 sqft54 1/2 Standish Ave, Plymouth, MA 02360Off Market
- $784,7004 bd2 ba2.5k sqft44 Standish Ave, Plymouth, MA 02360Off Market
A local agent can set up tours, give advice and negotiate with sellers.
A local lender can help you make sure your offer is ready when you are.
Similar homes
- $499,9003 bd2 ba1.2k sqft19 Tall Pines Rd, Plymouth, MA 02360For Sale
 MLS ID #73557019, Lisa O'Neill, Compass. MLS PIN
 - $575,0003 bd2 ba989 sqft28 Cherry St, Plymouth, MA 02360For Sale
 MLS ID #73550237, Christopher Sheridan, Symmetry Realty. MLS PIN
 - $599,9003 bd1 ba1k sqft46 Esta Rd, Plymouth, MA 02360For Sale
 MLS ID #73552865, Susan Gillis, William Raveis R.E. & Homes Services. MLS PIN
 - $599,9002 bd2 ba1.3k sqft12 Cutter Dr, Plymouth, MA 02360For Sale
 MLS ID #73556491, Donald Richmond, Gold Key Realty LLC. MLS PIN
 - $530,0003 bd2 ba1.1k sqft17 Forest Ave, Plymouth, MA 02360For SaleMLS ID #73522160, Jessi Pereira, Coldwell Banker Realty - Easton. MLS PIN
- $650,0002 bd2 ba1.3k sqft14 Russell Ave, Plymouth, MA 02360For SaleMLS ID #73477918, Aurissa White, Plymouth Sails Realty, LLC. MLS PIN
- $549,9003 bd1 ba1.2k sqft38 Davenport Rd, Plymouth, MA 02360For SaleMLS ID #73550705, Vicki Paquette, LAER Realty Partners. MLS PIN
- $399,0003 bd2 ba1.3k sqft220 Federal Furnace Rd, Plymouth, MA 02360For SaleMLS ID #73554185, Andy Faria, Northeast Properties. MLS PIN
- $679,0003 bd2 ba1.3k sqft35 East Ave, Kingston, MA 02364For SaleMLS ID #73557012, John Mallard, Redfin Corp.. MLS PIN
- $525,0003 bd1 ba900 sqft430 Lake Shore Dr, Duxbury, MA 02332For SaleMLS ID #73555205, Susie Caliendo, Waterfront Realty Group. MLS PIN
- $579,0002 bd3 ba1.2k sqftThe Highlands At Ocean Point, Plymouth, MA 02360For SaleMLS ID #73557392, Sherry Costello, Waterfront Realty Group. MLS PIN
- $579,9003 bd2 ba1.3k sqft13 Thrush Ave, Plymouth, MA 02360For SaleMLS ID #73528383, The Welch and LaBrecque Team, Compass. MLS PIN
- $545,0003 bd1 ba1k sqft197 Birch St, Pembroke, MA 02359For SaleMLS ID #73553788, Debbie James, Conway - Lakeville. MLS PIN
- $619,9003 bd2 ba1.3k sqft83 Beach St, Plymouth, MA 02360For SaleMLS ID #73540864, The Anchor Team, Jane Coit Real Estate, Inc.. MLS PIN
- $610,9993 bd2 ba1.3k sqft96 Summer St, Kingston, MA 02364For SaleMLS ID #73542750, Wendy R. Whitty, Whitty Real Estate. MLS PIN
- $--3 bd2 ba1.4k sqft19 Forest St, Carver, MA 02330AuctionAuction.com 2
- $549,9003 bd2 ba1.2k sqft190 Monroe St, Pembroke, MA 02359For SaleMLS ID #73554425, Allison Candura, Conway - Hanover. MLS PIN
- $--2 bd1 ba1k sqft54 Briggs Ave, Plymouth, MA 02360AuctionXome
- $625,0002 bd2 ba1.3k sqft26 Rooks Run, Plymouth, MA 02360For SaleMLS ID #73553249, Brenda Sutherland, RE/MAX Real Estate Center. MLS PIN
- $425,0002 bd2 ba1.4k sqftLiberty Street Condominiums, Plymouth, MA 02360For SaleMLS ID #73554992, Joseph M. Dooner, Jones River Realty. MLS PIN
