Double lot in White Horse Beach!!! Embrace coastal living at 83 Beach St., a 3-bedroom 1.5 bathroom garrison home just moments away from White Horse Beach. The bright, open-concept first floor welcomes you with a spacious front-to-back living room with beautifully refinished hardwood floors and a warm wood-burning stove. Cook and entertain with ease in the open kitchen, equipped with stainless steel appliances, an island, which flows into the dining area. Upstairs, you have a spacious primary featuring a large walk-in closet, two more sizable bedrooms and a roomy bathroom. Need more space? The finished lower level boasts two versatile rooms perfect for a home office, gym, family room or playroom. After a day on the beach host gatherings in your private, fully fenced backyard complete with a spacious wood deck. Don't miss your opportunity to live in the beach community!
For sale
Price cut: $20K (7/9)
$649,000
83 Beach St, Plymouth, MA 02360
3beds
1,372sqft
Single Family Residence
Built in 1996
10,001 Square Feet Lot
$638,300 Zestimate®
$473/sqft
$-- HOA
What's special
Warm wood-burning stoveOpen kitchenFinished lower levelBright open-concept first floorRoomy bathroomSpacious wood deckStainless steel appliances
- 28 days |
- 2,397 |
- 79 |
Likely to sell faster than
Zillow last checked:
Listing updated:
Listed by:
The Anchor Team 508-277-0570,
Jane Coit Real Estate, Inc. 781-936-2141
Source: MLS PIN,MLS#: 73540864
Facts & features
Interior
Bedrooms & bathrooms
- Bedrooms: 3
- Bathrooms: 2
- Full bathrooms: 1
- 1/2 bathrooms: 1
Primary bedroom
- Features: Ceiling Fan(s), Walk-In Closet(s), Flooring - Vinyl
- Level: Second
Bedroom 2
- Features: Closet, Flooring - Vinyl
- Level: Second
Bedroom 3
- Features: Closet, Flooring - Vinyl
- Level: Second
Primary bathroom
- Features: No
Bathroom 1
- Features: Bathroom - Half, Flooring - Vinyl
- Level: First
Bathroom 2
- Features: Bathroom - With Tub & Shower, Flooring - Vinyl
- Level: Second
Dining room
- Features: Ceiling Fan(s), Closet, Flooring - Vinyl
- Level: First
Kitchen
- Features: Flooring - Vinyl, Kitchen Island, Exterior Access, Slider, Stainless Steel Appliances
- Level: Main,First
Living room
- Features: Wood / Coal / Pellet Stove, Flooring - Hardwood
- Level: First
Heating
- Baseboard, Propane
Cooling
- None
Appliances
- Included: Tankless Water Heater, Range, Dishwasher, Microwave, Washer, Dryer
- Laundry: In Basement, Electric Dryer Hookup, Washer Hookup
Features
- Ceiling Fan(s), Closet, Lighting - Overhead, Den, Bonus Room
- Flooring: Wood, Vinyl, Flooring - Vinyl
- Windows: Insulated Windows, Screens
- Basement: Full,Finished,Interior Entry,Bulkhead
- Has fireplace: No
Interior area
- Total structure area: 1,372
- Total interior livable area: 1,372 sqft
- Finished area above ground: 1,372
- Finished area below ground: 477
Property
Parking
- Total spaces: 4
- Parking features: Paved Drive, Off Street, Paved
- Uncovered spaces: 4
Features
- Patio & porch: Deck - Wood
- Exterior features: Deck - Wood, Rain Gutters, Screens, Fenced Yard
- Fencing: Fenced
- Waterfront features: Ocean, Walk to, 3/10 to 1/2 Mile To Beach, Beach Ownership(Public)
Lot
- Size: 10,001 Square Feet
- Features: Cleared, Level
Details
- Parcel number: M:0045 B:0000 L:0039111Z,1121345
- Zoning: R20S
Construction
Type & style
- Home type: SingleFamily
- Architectural style: Garrison
- Property subtype: Single Family Residence
Materials
- Frame
- Foundation: Concrete Perimeter
- Roof: Shingle
Condition
- Year built: 1996
Utilities & green energy
- Electric: Generator Connection
- Sewer: Private Sewer
- Water: Public
- Utilities for property: for Electric Range, for Electric Dryer, Washer Hookup, Generator Connection
Community & HOA
Community
- Features: Public Transportation, Shopping
HOA
- Has HOA: No
Location
- Region: Plymouth
Financial & listing details
- Price per square foot: $473/sqft
- Tax assessed value: $555,000
- Annual tax amount: $6,965
- Date on market: 6/24/2026
- Exclusions: Apple Tree In Backyard Excluded From The Sale
- Road surface type: Paved
Estimated market value
$638,300
$606,000 - $670,000
$3,821/mo
Price history
| Date | Event | Price |
|---|---|---|
| 7/9/2026 | Price change | $649,000-3%$473/sqft |
Source: MLS PIN #73540864 Report a problem | ||
| 6/24/2026 | Listed for sale | $669,000+99.7%$488/sqft |
Source: MLS PIN #73540864 Report a problem | ||
| 9/1/2011 | Listing removed | $335,000$244/sqft |
Source: Conway - Headquarters #71260893 Report a problem | ||
| 7/14/2011 | Listed for sale | $335,000+59.5%$244/sqft |
Source: Conway - Headquarters #71260893 Report a problem | ||
| 8/30/2001 | Sold | $210,000+78.1%$153/sqft |
Source: Public Record Report a problem | ||
| 10/1/1996 | Sold | $117,900$86/sqft |
Source: Public Record Report a problem | ||
Public tax history
| Year | Property taxes | Tax assessment |
|---|---|---|
| 2025 | $6,563 +3.1% | $517,200 +4.6% |
| 2024 | $6,366 +6.6% | $494,600 +13.5% |
| 2023 | $5,973 +11.2% | $435,700 +25.2% |
| 2022 | $5,370 +2.3% | $348,000 +7.2% |
| 2021 | $5,247 +0.9% | $324,700 +2.1% |
| 2020 | $5,201 +7.4% | $318,100 +8.6% |
| 2019 | $4,843 +3.3% | $292,800 +2.8% |
| 2018 | $4,689 +4.2% | $284,900 +4.9% |
| 2017 | $4,501 +4.9% | $271,500 +3% |
| 2016 | $4,289 +4.3% | $263,600 -0.4% |
| 2015 | $4,112 +5.4% | $264,600 +2.6% |
| 2014 | $3,901 +4.5% | $257,800 -0.3% |
| 2013 | $3,733 +0.4% | $258,700 -3.7% |
| 2012 | $3,719 +5.7% | $268,700 -0.4% |
| 2011 | $3,517 -0.4% | $269,700 -5.1% |
| 2010 | $3,530 -3.3% | $284,200 -13.8% |
| 2009 | $3,649 +5.8% | $329,600 -1.3% |
| 2008 | $3,450 +15.6% | $334,000 +8.7% |
| 2007 | $2,985 -1.4% | $307,400 +0.3% |
| 2006 | $3,027 +4.5% | $306,400 +10.3% |
| 2005 | $2,898 +0.4% | $277,900 +13.7% |
| 2004 | $2,886 +18.4% | $244,400 +23.4% |
| 2003 | $2,437 -9.7% | $198,100 +19.6% |
| 2001 | $2,699 +32.8% | $165,600 +50.7% |
| 1999 | $2,032 | $109,900 |
Find assessor info on the county website
Monthly payment
Est. payment
Payment breakdown
Explore the cost of this home by adjusting the details. Changes won't be saved.Climate risks
Neighborhood: Manomet Heights
Nearby schools
GreatSchools rating
- 8/10Manomet Elementary SchoolGrades: K-5Distance: 0.1 mi
- 5/10Plymouth Community Intermediate SchoolGrades: 6-8Distance: 5.4 mi
- 5/10Plymouth North High SchoolGrades: 9-12Distance: 5.2 mi
Schools provided by the listing agent
- Elementary: Manomet
Source: MLS PIN. This data may not be complete. We recommend contacting the local school district to confirm school assignments for this home.
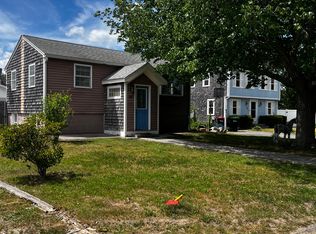
- $485,4002 bd1 ba800 sqft85 Beach St, Plymouth, MA 02360Off Market
- $434,9002 bd1 ba686 sqft79 Beach St, Plymouth, MA 02360Off Market
- $650,0005 bd2 ba2.2k sqft62 Elm St, Plymouth, MA 02360Sold
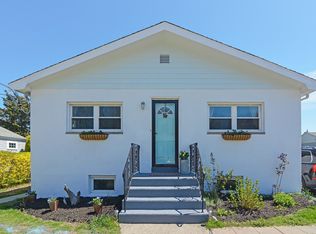
- $637,6001 bd1 ba1.2k sqft66 Elm St, Plymouth, MA 02360Off Market
- $471,8001 bd1 ba760 sqft1 Hemlock St, Plymouth, MA 02360Off Market
- $577,5003 bd1 ba1.2k sqft89 Beach St, Plymouth, MA 02360Off Market
- $556,6002 bd1 ba960 sqft78 Beach St, Plymouth, MA 02360Off Market
- $485,4002 bd1 ba890 sqft82 Beach St, Plymouth, MA 02360Off Market
A local agent can set up tours, give advice and negotiate with sellers.
A local lender can help you make sure your offer is ready when you are.
Similar homes
- $609,9003 bd3 ba1.5k sqft708 Rocky Hill Rd, Plymouth, MA 02360For Sale
 MLS ID #73547046, Deirdre Carey, Berkshire Hathaway HomeServices Commonwealth Real Estate. MLS PIN
 - $644,9004 bd2 ba2k sqft2 Compton Ct, Plymouth, MA 02360For Sale
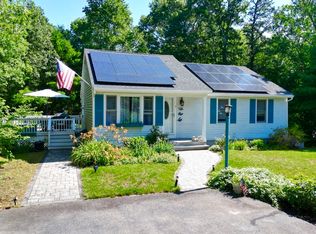 MLS ID #73546756, The Anchor Team, Jane Coit Real Estate, Inc.. MLS PIN
 - $699,0004 bd2 ba1.5k sqft64 Winthrop Rd, Plymouth, MA 02360For Sale
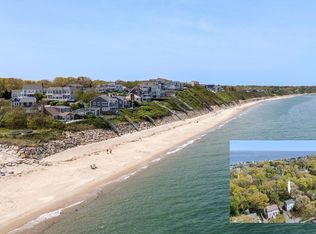 MLS ID #73527373, Sandrine Brennan, William Raveis R.E. & Homes Services. MLS PIN
 - $685,0003 bd2 ba1.5k sqft19 Colt Ln, Plymouth, MA 02360For Sale
 MLS ID #73542050, Leon Lopes, Compass. MLS PIN
 - $629,9003 bd3 ba1.7k sqft139 South St, Plymouth, MA 02360For SaleMLS ID #73522186, Jay Mitchell, eXp Realty LLC - Corporate Office. MLS PIN
- $645,0003 bd2 ba1.9k sqftOcean Point, Plymouth, MA 02360For SaleMLS ID #73491400, Suzanne Bertone, William Raveis R.E. & Home Services. MLS PIN
- $679,9003 bd1 ba2k sqft16 Pequot Ter, Plymouth, MA 02360For SaleMLS ID #73551476, Jennifer Curran, eXp Realty LLC. MLS PIN
- $798,0004 bd3 ba2k sqft105 Shallow Pond Ln, Plymouth, MA 02360For SaleMLS ID #73534188, The Anchor Team, Jane Coit Real Estate, Inc.. MLS PIN
- $729,9002 bd2 ba1.2k sqft63 Bay Shore Dr, Plymouth, MA 02360For SaleMLS ID #73542207, Rick Leo, Goodwin Realty Group, LLC. MLS PIN
- $599,9994 bd2 ba1.8k sqft18 Adams St, Plymouth, MA 02360For SaleMLS ID #73527336, Jeff Beaubrun, Southpaw Residential. MLS PIN
- $659,0002 bd2 ba1.5k sqft42 Stafford St, Plymouth, MA 02360For SaleMLS ID #73500417, Kimberley Martin, Payzant Real Estate, Inc.. MLS PIN
- $679,9003 bd2 ba1.7k sqft19 Squirrel Island Rd, Wareham, MA 02571For SaleMLS ID #73552018, Sonia Amaral, Coldwell Banker Realty - Marion. MLS PIN
- $550,0002 bd1 ba1.5k sqft17 Stafford St, Plymouth, MA 02360For SaleMLS ID #73534429, Andrew Eufrazio, Real Broker MA, LLC. MLS PIN
- $848,9002 bd2 ba1.4k sqft104 Seaview Dr, Plymouth, MA 02360For SaleMLS ID #73523046, Sandrine Brennan, William Raveis R.E. & Homes Services. MLS PIN
- $530,0003 bd2 ba1.1k sqft17 Forest Ave, Plymouth, MA 02360For SaleMLS ID #73522160, Jessi Pereira, Coldwell Banker Realty - Easton. MLS PIN
- $665,0003 bd2 ba1.1k sqft254 Kingstown Way, Duxbury, MA 02332For SaleMLS ID #73532069, Regan Peterman, South Shore Sotheby's International Realty. MLS PIN
- $740,0002 bd2 ba1.6k sqft10 Samoset St, Plymouth, MA 02360For SaleMLS ID #73537114, Patrick Ryan, Ryan Realty Group LLC. MLS PIN
- $769,0004 bd2 ba2k sqft25 Thomas Blanchard Dr, Plympton, MA 02367For SaleMLS ID #73547847, Christopher Rego, New Road Realty. MLS PIN
- $450,0002 bd2 ba1.3k sqftYankee Condominiums, Plymouth, MA 02360For SaleMLS ID #73542702, Andrew Eufrazio, Real Broker MA, LLC. MLS PIN
- $899,9003 bd2 ba1.7k sqft15 Hall St, Plymouth, MA 02360For SaleMLS ID #73530794, Linda McDonough, Conway - Marshfield. MLS PIN
