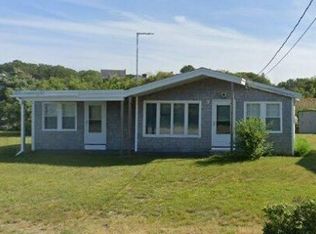
**Please don't walk the property without an appointment**. Beach living meets year-round comfort at White Horse Beach! Set on a rare triple lot of approximately 1/3 acre, this completely remodeled 2-bedroom home offers an amount of outdoor space that is hard to find this close to the beach. Renovated down to the studs, the home was reimagined while keeping the character and casual feel of a beach cottage. The open kitchen and living area features hardwood flooring, vaulted beamed ceilings and plenty of natural light. The kitchen offers white cabinetry and open shelving, while the adjoining sunroom, surrounded by windows, provides a bright and inviting place to relax after a day at the beach. Both bedrooms feature hardwood flooring, and the large bathroom includes a tiled shower. A ladder leads to the loft, offering additional flexible space. Mini-splits provide both heat and A/C for year-round comfort, and a tankless hot water heater adds efficiency. Outside is where this property really stands apart. Enjoy a large outdoor shower with a dressing area, rear and front/side decks, a patio featuring a custom table crafted from a tree that was taken down, and a spacious yard with plenty of room to entertain, or just enjoy the outdoors. A shed provides space for bikes, lawn equipment and all the gear that comes with living near the water. Whether you're looking for a year-round home, weekend escape or summer getaway, White Horse Beach and its sandy shoreline are just a short distance away.
Pending
$675,000
82 Beach St, Plymouth, MA 02360
2beds
908sqft
Single Family Residence
Built in 1954
0.34 Acres Lot
$650,600 Zestimate®
$743/sqft
$-- HOA
What's special
Hardwood flooringVaulted beamed ceilingsPlenty of natural light
- 48 days
- 316
- 9
Zillow last checked:
Listing updated:
Listed by:
Kim Ouellette 508-728-1700,
Century 21 Tassinari Gold 508-866-8100
Source: MLS PIN,MLS#: 73577624
Facts & features
Interior
Bedrooms & bathrooms
- Bedrooms: 2
- Bathrooms: 1
- Full bathrooms: 1
- Main level bedrooms: 1
Primary bedroom
- Features: Closet, Flooring - Laminate, Remodeled, Lighting - Sconce
- Level: Main,First
- Area: 81
- Dimensions: 9 x 9
Bedroom 2
- Features: Flooring - Hardwood, Lighting - Sconce, Half Vaulted Ceiling(s)
- Level: Basement
- Area: 77
- Dimensions: 7 x 11
Primary bathroom
- Features: No
Kitchen
- Features: Beamed Ceilings, Vaulted Ceiling(s), Flooring - Laminate, Open Floorplan, Remodeled, Gas Stove, Lighting - Overhead
- Level: Main,First
- Area: 66
- Dimensions: 11 x 6
Living room
- Features: Beamed Ceilings, Vaulted Ceiling(s), Flooring - Laminate, Exterior Access, Open Floorplan
- Level: Main,First
- Area: 208
- Dimensions: 16 x 13
Heating
- Floor Furnace, Electric, Propane, Ductless, Other
Cooling
- Central Air, Ductless
Appliances
- Included: Water Heater, Tankless Water Heater, Range, Dishwasher, Microwave
- Laundry: Flooring - Stone/Ceramic Tile, Lighting - Sconce, Lighting - Overhead, First Floor, Washer Hookup
Features
- Ceiling Fan(s), Vaulted Ceiling(s), Lighting - Overhead, Sun Room, Loft
- Flooring: Tile, Hardwood, Wood Laminate, Flooring - Vinyl, Flooring - Hardwood
- Doors: Storm Door(s)
- Windows: Insulated Windows
- Basement: Partial,Crawl Space
- Has fireplace: No
Interior area
- Total structure area: 908
- Total interior livable area: 908 sqft
- Finished area above ground: 908
Property
Parking
- Total spaces: 2
- Parking features: Off Street
- Uncovered spaces: 2
Accessibility
- Accessibility features: No
Features
- Patio & porch: Deck - Exterior, Porch, Deck, Patio
- Exterior features: Porch, Deck, Patio, Rain Gutters, Storage
- Waterfront features: Ocean, 3/10 to 1/2 Mile To Beach
Lot
- Size: 0.34 Acres
- Features: Wooded, Cleared, Gentle Sloping
Details
- Parcel number: 1121351
- Zoning: R20S
Construction
Type & style
- Home type: SingleFamily
- Architectural style: Cottage
- Property subtype: Single Family Residence
Materials
- Frame
- Foundation: Concrete Perimeter, Block
- Roof: Shingle
Condition
- Year built: 1954
Utilities & green energy
- Electric: 100 Amp Service
- Sewer: Private Sewer
- Water: Public
- Utilities for property: for Gas Range, for Gas Oven, for Electric Oven, Washer Hookup
Green energy
- Energy efficient items: Thermostat
Community & HOA
Community
- Features: Shopping, Park, Walk/Jog Trails, Golf, Medical Facility, Highway Access, House of Worship
- Subdivision: White Horse Beach
HOA
- Has HOA: No
Location
- Region: Plymouth
Financial & listing details
- Price per square foot: $743/sqft
- Tax assessed value: $399,800
- Annual tax amount: $5,073
- Date on market: 9/22/2026
- Exclusions: Washer, Dryer, Fridge And Some Furnishings Are Negotiable.
Estimated market value
$650,600
$618,000 - $683,000
$2,507/mo
Price history
| Date | Event | Price |
|---|---|---|
| 10/21/2026 | Pending sale | $675,000$743/sqft |
Source: MLS PIN #73577624 Report a problem | ||
| 10/19/2026 | Contingent | $675,000$743/sqft |
Source: MLS PIN #73577624 Report a problem | ||
| 9/21/2026 | Listed for sale | $675,000+297.1%$743/sqft |
Source: MLS PIN #73577624 Report a problem | ||
| 4/8/2015 | Sold | $170,000-8.1%$187/sqft |
Source: Public Record Report a problem | ||
| 3/9/2015 | Pending sale | $184,900$204/sqft |
Source: Options 153, Mullen & Partners #71772099 Report a problem | ||
| 2/24/2015 | Listed for sale | $184,900$204/sqft |
Source: Options 153, Mullen & Partners #71772099 Report a problem | ||
| 12/9/2014 | Pending sale | $184,900$204/sqft |
Source: Options 153, Mullen & Partners #71772099 Report a problem | ||
| 11/25/2014 | Listed for sale | $184,900$204/sqft |
Source: Options 153, Mullen & Partners #71772099 Report a problem | ||
Public tax history
| Year | Property taxes | Tax assessment |
|---|---|---|
| 2025 | $5,073 +7.2% | $399,800 +8.7% |
| 2024 | $4,732 +6.9% | $367,700 +13.8% |
| 2023 | $4,428 +12.1% | $323,000 +26.2% |
| 2022 | $3,949 -0.2% | $255,900 +4.5% |
| 2021 | $3,956 +1.2% | $244,800 +2.3% |
| 2020 | $3,911 +15.7% | $239,200 +17.1% |
| 2019 | $3,379 +4.3% | $204,300 +3.8% |
| 2018 | $3,239 +1.4% | $196,800 +2.2% |
| 2017 | $3,193 +7.2% | $192,600 +5.2% |
| 2016 | $2,979 +13.8% | $183,100 +8.7% |
| 2015 | $2,618 +4.3% | $168,500 +1.6% |
| 2014 | $2,510 +4.8% | $165,900 |
| 2013 | $2,394 -0.8% | $165,900 -4.9% |
| 2012 | $2,414 +6.2% | $174,400 |
| 2011 | $2,274 -2.2% | $174,400 -6.8% |
| 2010 | $2,325 | $187,200 |
Find assessor info on the county website
Monthly payment
Est. payment
Payment breakdown
Explore the cost of this home by adjusting the details. Changes won't be saved.Climate risks
Neighborhood: Manomet Heights
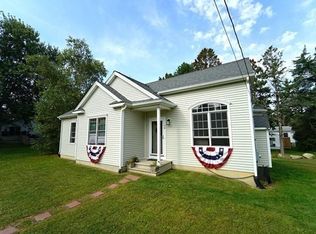
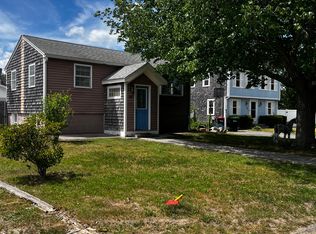
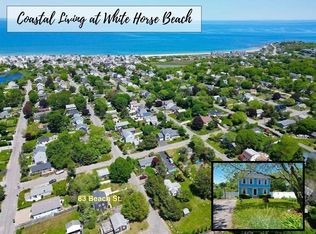
Similar homes
- $725,0002 bd2 ba1.2k sqft27 Abington Ave, Plymouth, MA 02360For Sale
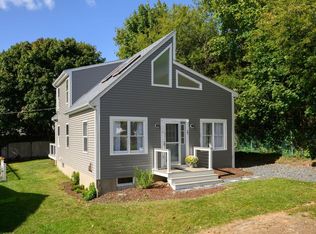 MLS ID #73584125, Ben and Kate Real Estate, Keller Williams Realty Signature Properties. MLS PIN
- $580,0001 bd2 ba686 sqft46 Taylor Ave, Plymouth, MA 02360For Sale
 MLS ID #73592898, Judith Swenson, Mayflower Realty, Inc.. MLS PIN
- $679,0003 bd2 ba1.3k sqft27 Sanderson Dr, Plymouth, MA 02360For Sale
 MLS ID #73597312, Vicki Paquette, LAER Realty Partners. MLS PIN
- $675,0003 bd1 ba709 sqft0 Off Canoe Landing, Pinehills, MA 02360For Sale

 MLS ID #22601202, Gregory C DeCenzo, Kinlin Grover Compass. CCIMLS
- $615,0003 bd2 ba1.2k sqft41 Billington Sea Road, Plymouth, MA 02360For SaleMLS ID #22604749, Kim A Hanlon, Alante Real Estate. CCIMLS
