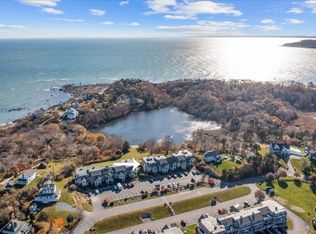
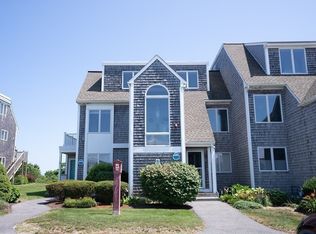
Beautiful townhouse with direct, private access to the sandy shore of White Horse Beach! Perched high on Manomet Point, the Highlands at Ocean Point offer a bird’s-eye view of the coastline, with breathtaking vistas of Cape Cod Bay and Scokes Pond. Residents enjoy an array of amenities, including an inground swimming pool, tennis and pickleball courts, clubhouse, and private walkway to the beach, making this one of the area’s most sought-after communities. Stylishly updated and impeccably maintained, this turnkey townhouse features custom cabinetry, granite countertops, and stainless-steel KitchenAid appliances. Large windows fill the inviting living space with natural light and beautifully highlight the gleaming hardwood floors. Step outside to the private rear deck, where views of the ocean and Scokes Pond create the perfect setting to relax with a good book or unwind at the end of the day. Upstairs, two spacious bedrooms capture stunning water views.The primary ensuite features a spa-like bath with a tiled shower, double vanity, and heated towel warmers. Ample closet space throughout the home is complemented by a large, dedicated storage room on the lower level. This exceptional property offers the perfect blend of carefree living, modern updates, and amenities. Just minutes from area shops, restaurants, historic attractions, marinas, golf courses, and downtown Plymouth with its fabulous dining and nightlife. Nothing to do but move in and enjoy the area!
For sale
Price cut: $4K (8/21)
$555,000
25 Highland Ter APT 2505, Plymouth, MA 02360
2beds
1,255sqft
Condominium, Townhouse
Built in 1990
-- sqft lot
$553,500 Zestimate®
$442/sqft
$842/mo HOA
What's special
Tiled showerHeated towel warmersPrivate rear deckGleaming hardwood floorsGranite countertopsInground swimming poolTennis and pickleball courts
- 26 days |
- 1,443 |
- 69 |
Likely to sell faster than
Zillow last checked:
Listing updated:
Listed by:
Sherry Costello 781-799-8880,
Waterfront Realty Group 781-934-7030
Source: MLS PIN,MLS#: 73557392
Facts & features
Interior
Bedrooms & bathrooms
- Bedrooms: 2
- Bathrooms: 3
- Full bathrooms: 2
- 1/2 bathrooms: 1
Primary bedroom
- Features: Bathroom - Full, Ceiling Fan(s), Vaulted Ceiling(s), Closet, Flooring - Wall to Wall Carpet
- Level: Second
- Area: 322
- Dimensions: 14 x 23
Bedroom 2
- Features: Closet, Flooring - Wall to Wall Carpet, Cable Hookup
- Level: Second
- Area: 120
- Dimensions: 10 x 12
Primary bathroom
- Features: Yes
Bathroom 1
- Features: Bathroom - Half, Flooring - Stone/Ceramic Tile
- Level: First
- Area: 24
- Dimensions: 4 x 6
Bathroom 2
- Features: Bathroom - Full, Bathroom - Double Vanity/Sink, Bathroom - Tiled With Shower Stall, Skylight, Closet - Linen, Flooring - Stone/Ceramic Tile, Countertops - Stone/Granite/Solid, Dryer Hookup - Gas, Recessed Lighting, Washer Hookup, Lighting - Overhead
- Level: Second
- Area: 104
- Dimensions: 8 x 13
Bathroom 3
- Features: Bathroom - Full, Bathroom - With Tub & Shower, Flooring - Stone/Ceramic Tile, Recessed Lighting
- Level: Second
- Area: 35
- Dimensions: 7 x 5
Dining room
- Features: Flooring - Wood, Wet Bar, Open Floorplan
- Level: First
- Area: 168
- Dimensions: 14 x 12
Kitchen
- Features: Flooring - Stone/Ceramic Tile, Pantry, Countertops - Stone/Granite/Solid, Breakfast Bar / Nook, Stainless Steel Appliances
- Level: First
- Area: 147
- Dimensions: 7 x 21
Living room
- Features: Wood / Coal / Pellet Stove, Flooring - Wood, Balcony / Deck, Cable Hookup, Deck - Exterior, Open Floorplan
- Level: First
- Area: 196
- Dimensions: 14 x 14
Heating
- Central, Forced Air, Natural Gas, Propane
Cooling
- Central Air
Appliances
- Included: Range, Dishwasher, Microwave, Refrigerator, Washer, Dryer
- Laundry: In Unit, Washer Hookup
Features
- Entrance Foyer, Wet Bar
- Flooring: Wood, Tile, Carpet
- Has basement: Yes
- Number of fireplaces: 1
- Fireplace features: Living Room
Interior area
- Total structure area: 1,255
- Total interior livable area: 1,255 sqft
- Finished area above ground: 1,255
- Finished area below ground: 377
Property
Parking
- Total spaces: 2
- Parking features: Off Street, Assigned
- Uncovered spaces: 2
Features
- Patio & porch: Deck - Wood
- Exterior features: Deck - Wood, Balcony
- Pool features: Association, In Ground
- Has view: Yes
- View description: Water, Bay, Ocean, Pond
- Has water view: Yes
- Water view: Bay,Ocean,Pond,Water
- Waterfront features: Beach Access, Ocean, Direct Access, Walk to, 1/10 to 3/10 To Beach, Beach Ownership(Public)
Details
- Parcel number: PLYMM0046B0007L01202505
- Zoning: R20S
Construction
Type & style
- Home type: Townhouse
- Property subtype: Condominium, Townhouse
Materials
- Roof: Shingle
Condition
- Year built: 1990
Utilities & green energy
- Electric: 100 Amp Service
- Sewer: Private Sewer
- Water: Private
- Utilities for property: for Gas Range, Washer Hookup
Community & HOA
Community
- Features: Shopping, Pool, Tennis Court(s), Walk/Jog Trails, Golf, Medical Facility, Laundromat, House of Worship, Public School
HOA
- Amenities included: Pool, Tennis Court(s), Paddle Tennis, Beach Rights, Storage, Clubhouse
- Services included: Water, Sewer, Insurance, Maintenance Structure, Maintenance Grounds, Snow Removal, Trash, Reserve Funds
- HOA fee: $842 monthly
Location
- Region: Plymouth
Financial & listing details
- Price per square foot: $442/sqft
- Tax assessed value: $515,900
- Annual tax amount: $6,474
- Date on market: 7/30/2026
- Listing terms: Seller W/Participate
- Exclusions: All Personal Property.
Estimated market value
$553,500
$526,000 - $581,000
$3,286/mo
Price history
| Date | Event | Price |
|---|---|---|
| 8/21/2026 | Price change | $555,000-0.7%$442/sqft |
Source: MLS PIN #73557392 Report a problem | ||
| 8/6/2026 | Price change | $559,000-3.5%$445/sqft |
Source: MLS PIN #73557392 Report a problem | ||
| 7/31/2026 | Listed for sale | $579,000+9%$461/sqft |
Source: MLS PIN #73557392 Report a problem | ||
| 5/22/2024 | Sold | $531,000-1.6%$423/sqft |
Source: MLS PIN #73197057 Report a problem | ||
| 4/1/2024 | Contingent | $539,900$430/sqft |
Source: MLS PIN #73197057 Report a problem | ||
| 3/8/2024 | Price change | $539,900-1.8%$430/sqft |
Source: MLS PIN #73197057 Report a problem | ||
| 1/26/2024 | Listed for sale | $549,900+10%$438/sqft |
Source: MLS PIN #73197057 Report a problem | ||
| 8/9/2022 | Sold | $500,000+3.1%$398/sqft |
Source: MLS PIN #73005738 Report a problem | ||
| 7/9/2022 | Contingent | $485,000$386/sqft |
Source: MLS PIN #73005738 Report a problem | ||
| 6/30/2022 | Listed for sale | $485,000-3%$386/sqft |
Source: MLS PIN #73005738 Report a problem | ||
| 6/19/2022 | Listing removed | $499,900$398/sqft |
Source: MLS PIN #72991522 Report a problem | ||
| 6/2/2022 | Listed for sale | $499,900+72.4%$398/sqft |
Source: MLS PIN #72991522 Report a problem | ||
| 4/11/2017 | Sold | $290,000-1.7%$231/sqft |
Source: Public Record Report a problem | ||
| 7/1/2016 | Listing removed | $295,000$235/sqft |
Source: Kelley & Rege Properties, Inc. #71869089 Report a problem | ||
| 5/25/2016 | Price change | $295,000-4.5%$235/sqft |
Source: Kelley & Rege Properties, Inc. #71869089 Report a problem | ||
| 4/2/2016 | Price change | $309,000-3.1%$246/sqft |
Source: Kelley & Rege Properties, Inc. #71869089 Report a problem | ||
| 10/1/2015 | Price change | $319,000-4.7%$254/sqft |
Source: Kelley & Rege Properties, Inc. #71869089 Report a problem | ||
| 8/15/2015 | Price change | $334,900-4.3%$267/sqft |
Source: Kelley & Rege Properties, Inc. #71869089 Report a problem | ||
| 7/7/2015 | Listed for sale | $349,900+17.1%$279/sqft |
Source: Kelley & Rege Properties, Inc. #71869089 Report a problem | ||
| 6/18/2013 | Listing removed | $298,900$238/sqft |
Source: Options 153, Mullen & Partners #71517937 Report a problem | ||
| 6/3/2013 | Price change | $298,900-0.3%$238/sqft |
Source: Options 153, Mullen & Partners #71517937 Report a problem | ||
| 5/2/2013 | Listed for sale | $299,900+56.2%$239/sqft |
Source: Options 153, Mullen & Partners #71517937 Report a problem | ||
| 10/14/1999 | Sold | $192,000$153/sqft |
Source: Public Record Report a problem | ||
Public tax history
| Year | Property taxes | Tax assessment |
|---|---|---|
| 2025 | $6,905 +13.5% | $544,100 +15.1% |
| 2024 | $6,086 +6.2% | $472,900 +13.2% |
| 2023 | $5,729 +11.1% | $417,900 +25% |
| 2022 | $5,157 +3.3% | $334,200 +8.2% |
| 2021 | $4,990 -0.9% | $308,800 +0.3% |
| 2020 | $5,036 +3.5% | $308,000 +4.7% |
| 2019 | $4,868 -1.6% | $294,300 -2% |
| 2018 | $4,945 +2% | $300,400 +2.8% |
| 2017 | $4,846 +11.1% | $292,300 +9.1% |
| 2016 | $4,360 +3.8% | $268,000 -0.9% |
| 2015 | $4,200 +1.9% | $270,300 -0.8% |
| 2014 | $4,123 +5% | $272,500 +0.2% |
| 2013 | $3,925 +3.4% | $272,000 -0.8% |
| 2012 | $3,796 +1.1% | $274,300 -4.7% |
| 2011 | $3,753 +4.1% | $287,800 -0.8% |
| 2010 | $3,604 | $290,200 |
Find assessor info on the county website
Monthly payment
Est. payment
Payment breakdown
Explore the cost of this home by adjusting the details. Changes won't be saved.Climate risks
Neighborhood: Manomet Point
Nearby schools
GreatSchools rating
- 8/10Manomet Elementary SchoolGrades: K-5Distance: 0.5 mi
- 5/10Plymouth Community Intermediate SchoolGrades: 6-8Distance: 5.9 mi
- 5/10Plymouth North High SchoolGrades: 9-12Distance: 5.7 mi
- $622,8002 bd2 ba1.3k sqft25 Highland Ter APT 2509, Plymouth, MA 02360Off Market

- $549,0002 bd3 ba1.2k sqft25 Highland Ter APT 2511, Plymouth, MA 02360Sold

- $565,0002 bd2 ba1.4k sqft25 Highland Ter APT 2512, Plymouth, MA 02360Sold
- $562,0002 bd3 ba1.2k sqft25 Highland Ter APT 2513, Plymouth, MA 02360Sold
- $535,0002 bd3 ba1.5k sqft25 Highland Ter APT 2510, Plymouth, MA 02360Sold
- $1,111,1005 bd4 ba3.2k sqft21 Highland Ter, Plymouth, MA 02360Off Market
- $625,0002 bd3 ba2.2k sqft24 Highland Ter APT 2415, Plymouth, MA 02360Sold
- $585,0002 bd2 ba1.7k sqft24 Highland Ter APT 2416, Plymouth, MA 02360Sold
A local agent can set up tours, give advice and negotiate with sellers.
A local lender can help you make sure your offer is ready when you are.
Similar homes
- $559,0003 bd3 ba1.7k sqftThe Village At Sawmill Woods, Plymouth, MA 02360For Sale
 MLS ID #73543069, Barbara Dalton, Conway - Plymouth. MLS PIN
 - $585,0003 bd2 ba1.4k sqft444 Lunns Way, Plymouth, MA 02360For Sale
 MLS ID #73561767, Steven Grecco, Keller Williams Realty. MLS PIN
 - $550,0003 bd3 ba1.4k sqft3 Birch Ave, Plymouth, MA 02360For Sale
 MLS ID #73540362, Justin Panarelli, Panarelli Properties, Inc.. MLS PIN
 - $599,9003 bd3 ba1.5k sqft708 Rocky Hill Rd, Plymouth, MA 02360For Sale
 MLS ID #73547046, Deirdre Carey, Berkshire Hathaway HomeServices Commonwealth Real Estate. MLS PIN
 - $629,0003 bd2 ba1.3k sqft29 Colt Ln, Plymouth, MA 02360For SaleMLS ID #73558728, Matthew Petty, FRAME Residential. MLS PIN
- $429,9002 bd2 ba1.2k sqftWhite Cliffs, Plymouth, MA 02360For SaleMLS ID #73555991, Wendy Pomeroy, Plymouth Sails Realty, LLC. MLS PIN
- $599,9003 bd2 ba1.7k sqft42 Haskell Rd, Plymouth, MA 02360For SaleMLS ID #73563170, Ben and Kate Real Estate, Keller Williams Realty Signature Properties. MLS PIN
- $499,0002 bd2 ba1.8k sqft241 Carver Rd APT 7, Plymouth, MA 02360For SaleMLS ID #73562577, Rahel Choi, eXp Realty LLC - Corporate Office. MLS PIN
- $769,0002 bd2 ba1.7k sqftChadwick Corner, Plymouth, MA 02360For SaleMLS ID #73566149, Pinehills Resale team, Pinehills Brokerage Services LLC. MLS PIN
- $445,0002 bd1 ba1.2k sqft12 State Rd APT 2E, Plymouth, MA 02360For SaleMLS ID #73555950, Darrin Doughty, Intent Realty Group. MLS PIN
- $674,9003 bd2 ba1.6k sqft17 Winthrop Rd, Plymouth, MA 02360For SaleMLS ID #73564205, Team ROSO, RE/MAX Vantage. MLS PIN
- $419,9002 bd2 ba1k sqftWhite Cliffs Country Club, Plymouth, MA 02360For SaleMLS ID #73558735, Mary Gugenheim, Coldwell Banker Realty - Plymouth. MLS PIN
- $729,0002 bd3 ba1.7k sqftWinslowe's View At The Pinehills, Plymouth, MA 02360For SaleMLS ID #73561744, Pinehills Resale team, Pinehills Brokerage Services LLC. MLS PIN
- $650,0003 bd2 ba1.7k sqft64 Dorothy Dr, Plymouth, MA 02360For SaleMLS ID #73554327, Brian Mullen, Options 153, Mullen & Partners. MLS PIN
- $399,9002 bd2 ba1.3k sqftYankee Condominiums, Plymouth, MA 02360For SaleMLS ID #73542702, Andrew Eufrazio, Real Broker MA, LLC. MLS PIN
- $649,0002 bd2 ba1k sqftCopper Cove Village, Plymouth, MA 02360For SaleMLS ID #73564322, Erin Bishop, Anchor Realty. MLS PIN
- $575,0002 bd3 ba1.6k sqft11 Estelle Way, Plymouth, MA 02360For SaleMLS ID #73560007, Alyse Sullivan, eXp Realty LLC. MLS PIN
- $475,0002 bd2 ba1.3k sqftClear Pond Condominiums, Plymouth, MA 02360For SaleMLS ID #73540935, William Thompson, Keller Williams Elite. MLS PIN
- $539,0003 bd3 ba1.4k sqft6 Honora Ln #6, Buzzards Bay, MA 02532For SaleMLS ID #73485415, Creatini Group, eXp Realty LLC - Corporate Office. MLS PIN
- $440,0002 bd2 ba946 sqftThe Village At Clear Pond, Plymouth, MA 02360For SaleMLS ID #73542584, Ellen Stratton, Compass. MLS PIN
