
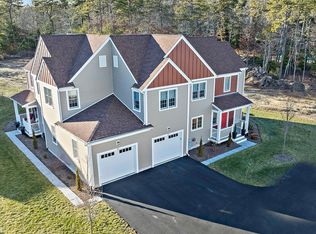
Welcome to The Village at Sawmill Woods! PRICE CHANGE $559,000 ! A beautifully maintained Condo/Townhouse community in Plymouth. This two-story, duplex-style condo offers 3 bedrooms, 2½ baths, and a thoughtfully designed floor plan. The bright, open living spaces are perfect for both everyday living and entertaining. The kitchen features custom cabinetry, elegant quartz countertops, and stainless-steel appliances creating a functional and stylish space for gathering in the large dining area. A first-floor laundry adds to the home's everyday ease. Living room has sliding glass doors and opens to a deck, providing the perfect spot to relax or entertain. Upstairs the spacious primary en-suite offers a private en-suite bath, two additional bedrooms and a full bath. Additional features include central air conditioning, one-car attached garage and full basement for extra storage. Work in progress for pool, pool house and basketball court. Within walking distance to the ocean and beach.
For sale
Price cut: $10K (7/23)
$559,000
66 Drum Dr #66, Plymouth, MA 02360
3beds
1,742sqft
Condominium, Townhouse
Built in 2022
-- sqft lot
$-- Zestimate®
$321/sqft
$441/mo HOA
What's special
Central air conditioningFirst-floor laundryOne-car attached garageElegant quartz countertopsPrivate en-suite bathSpacious primary en-suiteTwo additional bedrooms
- 63 days
- 634
- 25
Zillow last checked:
Listing updated:
Listed by:
Barbara Dalton 207-632-9014,
Conway - Plymouth 508-746-7500,
Diane Dorgan 508-685-2599
Source: MLS PIN,MLS#: 73543069
Facts & features
Interior
Bedrooms & bathrooms
- Bedrooms: 3
- Bathrooms: 3
- Full bathrooms: 2
- 1/2 bathrooms: 1
Primary bedroom
- Features: Bathroom - Full, Walk-In Closet(s), Closet/Cabinets - Custom Built, Flooring - Wall to Wall Carpet
- Level: Second
Bedroom 2
- Features: Closet, Flooring - Wall to Wall Carpet
- Level: Second
Bedroom 3
- Features: Closet
- Level: Second
Bathroom 1
- Features: Bathroom - Half
- Level: First
Bathroom 2
- Features: Bathroom - Full
- Level: Second
Bathroom 3
- Features: Bathroom - Full, Bathroom - Tiled With Shower Stall, Closet
- Level: Second
Dining room
- Features: Lighting - Overhead
- Level: First
Kitchen
- Features: Closet/Cabinets - Custom Built, Flooring - Laminate, Dining Area, Countertops - Upgraded, Cabinets - Upgraded, Open Floorplan, Stainless Steel Appliances
- Level: Main,First
Living room
- Features: Deck - Exterior, Exterior Access, Open Floorplan, Slider
- Level: Main,First
Heating
- Forced Air, Propane
Cooling
- Central Air
Appliances
- Included: Range, Dishwasher, Microwave, Refrigerator, Washer, Dryer
- Laundry: First Floor, In Unit
Features
- Flooring: Carpet
- Doors: Storm Door(s)
- Windows: Storm Window(s)
- Has basement: Yes
- Has fireplace: No
- Common walls with other units/homes: End Unit
Interior area
- Total structure area: 1,742
- Total interior livable area: 1,742 sqft
- Finished area above ground: 1,742
Property
Parking
- Total spaces: 3
- Parking features: Attached, Garage Door Opener, Driveway, Paved
- Attached garage spaces: 1
- Uncovered spaces: 2
Features
- Patio & porch: Deck, Deck - Wood, Covered
- Exterior features: Deck, Deck - Wood, Covered Patio/Deck, Rain Gutters, Professional Landscaping, Sprinkler System
- Waterfront features: Ocean, Walk to, 1/10 to 3/10 To Beach, Beach Ownership(Public)
Details
- Parcel number: M:0073 B:0000 L:000466,5198608
- Zoning: RR
Construction
Type & style
- Home type: Townhouse
- Property subtype: Condominium, Townhouse
- Attached to another structure: Yes
Materials
- Roof: Shingle
Condition
- Year built: 2022
Utilities & green energy
- Sewer: Private Sewer
- Water: Public
Community & HOA
Community
- Features: Shopping, Walk/Jog Trails, Highway Access, Public School
HOA
- Services included: Water, Sewer, Insurance, Road Maintenance, Maintenance Grounds, Snow Removal, Trash, Reserve Funds
- HOA fee: $441 monthly
Location
- Region: Plymouth
Financial & listing details
- Price per square foot: $321/sqft
- Tax assessed value: $476,100
- Annual tax amount: $6,042
- Date on market: 6/29/2026
- Listing terms: Contract
Estimated market value
Not available
Estimated sales range
Not available
$3,310/mo
Price history
| Date | Event | Price |
|---|---|---|
| 8/4/2026 | Listed for sale | $559,000$321/sqft |
Source: MLS PIN #73543069 Report a problem | ||
| 7/31/2026 | Contingent | $559,000$321/sqft |
Source: MLS PIN #73543069 Report a problem | ||
| 7/23/2026 | Price change | $559,000-1.8%$321/sqft |
Source: MLS PIN #73543069 Report a problem | ||
| 7/15/2026 | Price change | $569,000-4.4%$327/sqft |
Source: MLS PIN #73543069 Report a problem | ||
| 7/6/2026 | Price change | $595,000-2.3%$342/sqft |
Source: MLS PIN #73543069 Report a problem | ||
| 6/29/2026 | Listed for sale | $609,000+28.2%$350/sqft |
Source: MLS PIN #73543069 Report a problem | ||
| 6/17/2022 | Sold | $474,900$273/sqft |
Source: MLS PIN #72917141 Report a problem | ||
| 11/11/2021 | Contingent | $474,900$273/sqft |
Source: MLS PIN #72917141 Report a problem | ||
| 11/5/2021 | Listed for sale | $474,900-9.5%$273/sqft |
Source: MLS PIN #72917141 Report a problem | ||
| 7/2/2021 | Listing removed | $525,000$301/sqft |
Source: MLS PIN #72816368 Report a problem | ||
| 4/20/2021 | Price change | $525,000+8.2%$301/sqft |
Source: MLS PIN #72816368 Report a problem | ||
| 4/17/2021 | Listed for sale | $485,000$278/sqft |
Source: MLS PIN #72816368 Report a problem | ||
Public tax history
Tax history is unavailable.
Monthly payment
Est. payment
Payment breakdown
Explore the cost of this home by adjusting the details. Changes won't be saved.Climate risks
Neighborhood: 02360
Similar homes
- $549,0003 bd2 ba1.5k sqft12 Henry Dr, Plymouth, MA 02360For Sale
 MLS ID #73560058, Julie Gallant & Jack Murphy Team, Plymouth Village, Inc.. MLS PIN
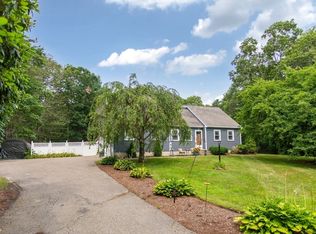
 - $615,0003 bd2 ba1.7k sqft64 Dorothy Dr, Plymouth, MA 02360For Sale
 MLS ID #73554327, Brian Mullen, Options 153, Mullen & Partners. MLS PIN
 - $555,0002 bd3 ba1.2k sqftThe Highlands At Ocean Point, Plymouth, MA 02360For Sale
 MLS ID #73557392, Sherry Costello, Waterfront Realty Group. MLS PIN
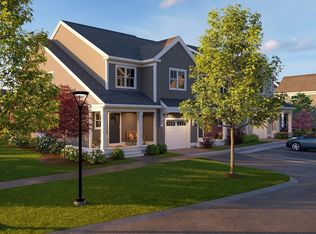
 - $675,0003 bd3 ba2.2k sqftAlden's Reach, Plymouth, MA 02360New Construction
 MLS PIN
