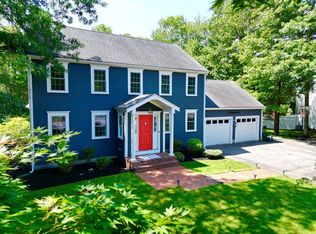
Don't miss this opportunity! This beautiful 4 bedroom, 2.5 bath home is located in the coveted Shallow Pond Estates! The home invites you into the renovated kitchen space perfect for entertaining & features a farmhouse sink, double ovens, stainless appliances, hardwood flooring, a large island for gathering & a coffee bar. The kitchen flows into the dining area with vaulted ceilings, which leads out to the deck & flat backyard. The large front-to-back family room features a wood-burning fireplace, hardwood flooring & a flexible living space. The 1st floor also offers additional space perfect for guests, an office or playroom & a bathroom w/ laundry. Upstairs features a large primary suite with a full bath, upgraded tile shower and a walk-in closet. You will find two additional spacious bedrooms with double closets & another full bathroom. Additional updates include freshly painted exterior, extensive hardscaping, roof ('23), mini split and a *NEW* 4 bedroom septic & oil tank.
For sale
Price cut: $13.1K (7/22)
$784,900
105 Shallow Pond Ln, Plymouth, MA 02360
4beds
2,015sqft
:
Get pre-qualified$5,115/mo
Single Family Residence
Built in 1999
0.57 Acres Lot
$779,500 Zestimate®
$390/sqft
$-- HOA
What's special
Wood-burning fireplaceDeck and flat backyardLarge front-to-back family roomUpgraded tile showerHardwood flooringMini splitLarge island for gathering
- 44 days |
- 1,582 |
- 87 |
Zillow last checked:
Listing updated:
Listed by:
The Anchor Team 508-277-0570,
Jane Coit Real Estate, Inc. 781-936-2141
Source: MLS PIN,MLS#: 73534188
Facts & features
Interior
Bedrooms & bathrooms
- Bedrooms: 4
- Bathrooms: 3
- Full bathrooms: 2
- 1/2 bathrooms: 1
- Main level bathrooms: 1
Primary bedroom
- Features: Bathroom - Full, Ceiling Fan(s), Walk-In Closet(s), Flooring - Wall to Wall Carpet
- Level: Second
Bedroom 2
- Features: Flooring - Wall to Wall Carpet, Closet - Double
- Level: Second
Bedroom 3
- Features: Flooring - Wall to Wall Carpet, Closet - Double
- Level: Second
Bedroom 4
- Features: Closet, Flooring - Wall to Wall Carpet
- Level: First
Bathroom 1
- Features: Bathroom - Half, Flooring - Stone/Ceramic Tile, Countertops - Stone/Granite/Solid, Dryer Hookup - Electric, Washer Hookup
- Level: Main,First
Bathroom 2
- Features: Bathroom - Full, Bathroom - With Tub, Flooring - Stone/Ceramic Tile, Countertops - Stone/Granite/Solid
- Level: Second
Bathroom 3
- Features: Bathroom - Full, Bathroom - Tiled With Shower Stall, Flooring - Stone/Ceramic Tile, Countertops - Stone/Granite/Solid
- Level: Second
Dining room
- Features: Ceiling Fan(s), Vaulted Ceiling(s), Flooring - Hardwood, Exterior Access, Open Floorplan
- Level: Main,First
Family room
- Features: Flooring - Hardwood, Window(s) - Bay/Bow/Box, Open Floorplan
- Level: Main,First
Kitchen
- Features: Closet, Closet/Cabinets - Custom Built, Flooring - Hardwood, Dining Area, Countertops - Stone/Granite/Solid, Kitchen Island, Cabinets - Upgraded, Open Floorplan, Recessed Lighting, Remodeled, Stainless Steel Appliances
- Level: Main,First
Heating
- Baseboard, Oil
Cooling
- Window Unit(s), Ductless
Appliances
- Included: Water Heater, Range, Oven, Dishwasher, Microwave, Refrigerator, Washer, Dryer
- Laundry: Main Level, Electric Dryer Hookup, Washer Hookup, First Floor
Features
- Flooring: Wood, Tile, Carpet
- Basement: Unfinished
- Number of fireplaces: 1
- Fireplace features: Family Room
Interior area
- Total structure area: 2,015
- Total interior livable area: 2,015 sqft
- Finished area above ground: 2,015
Property
Parking
- Total spaces: 8
- Parking features: Under, Paved Drive
- Attached garage spaces: 2
- Uncovered spaces: 6
Features
- Patio & porch: Deck
- Exterior features: Deck, Rain Gutters, Professional Landscaping, Sprinkler System, Stone Wall
- Waterfront features: 1/2 to 1 Mile To Beach
Lot
- Size: 0.57 Acres
- Features: Wooded
Details
- Parcel number: M:0073 B:0000 L:0007180A,3143340
- Zoning: R25
Construction
Type & style
- Home type: SingleFamily
- Architectural style: Saltbox,Bungalow
- Property subtype: Single Family Residence
Materials
- Foundation: Concrete Perimeter
Condition
- Year built: 1999
Utilities & green energy
- Electric: 150 Amp Service
- Sewer: Private Sewer
- Water: Public
Community & HOA
Community
- Features: Shopping, Walk/Jog Trails, Medical Facility, Conservation Area, Highway Access, Public School
- Subdivision: Shallow Pond Estates
HOA
- Has HOA: No
Location
- Region: Plymouth
Financial & listing details
- Price per square foot: $390/sqft
- Tax assessed value: $698,500
- Annual tax amount: $8,760
- Date on market: 6/19/2026
- Exclusions: Freezer In Basement
Estimated market value
$779,500
$741,000 - $818,000
$3,804/mo
Price history
| Date | Event | Price |
|---|---|---|
| 7/22/2026 | Price change | $784,900-1.6%$390/sqft |
Source: MLS PIN #73534188 Report a problem | ||
| 7/14/2026 | Price change | $798,000-0.1%$396/sqft |
Source: MLS PIN #73534188 Report a problem | ||
| 7/7/2026 | Listed for sale | $799,000$397/sqft |
Source: MLS PIN #73534188 Report a problem | ||
| 6/29/2026 | Pending sale | $799,000$397/sqft |
Source: MLS PIN #73534188 Report a problem | ||
| 6/15/2026 | Contingent | $799,000$397/sqft |
Source: MLS PIN #73534188 Report a problem | ||
| 6/11/2026 | Listed for sale | $799,000+224.9%$397/sqft |
Source: MLS PIN #73534188 Report a problem | ||
| 3/14/2000 | Sold | $245,900$122/sqft |
Source: Public Record Report a problem | ||
Public tax history
| Year | Property taxes | Tax assessment |
|---|---|---|
| 2025 | $8,380 +7.3% | $660,400 +8.8% |
| 2024 | $7,812 +4% | $607,000 +10.8% |
| 2023 | $7,508 +14.7% | $547,600 +29.1% |
| 2022 | $6,547 +1.8% | $424,300 +6.6% |
| 2021 | $6,433 +3.6% | $398,100 +4.8% |
| 2020 | $6,211 +2.7% | $379,900 +3.9% |
| 2019 | $6,050 -1.3% | $365,800 -1.8% |
| 2018 | $6,131 +6.4% | $372,500 +7.2% |
| 2017 | $5,762 +11.1% | $347,500 +9% |
| 2016 | $5,187 +8% | $318,800 +3.1% |
| 2015 | $4,803 +2.6% | $309,100 -0.1% |
| 2014 | $4,681 +2.7% | $309,400 -2% |
| 2013 | $4,556 -3.1% | $315,700 -7.1% |
| 2012 | $4,704 +7.4% | $339,900 +1.3% |
| 2011 | $4,378 +1.7% | $335,700 -3.1% |
| 2010 | $4,305 +1.1% | $346,600 -9.9% |
| 2009 | $4,258 +4.2% | $384,600 -2.8% |
| 2008 | $4,088 +3.7% | $395,700 -2.6% |
| 2007 | $3,943 -2.2% | $406,100 -0.4% |
| 2006 | $4,030 +6.5% | $407,900 +12.4% |
| 2005 | $3,784 -5.1% | $362,800 +7.4% |
| 2004 | $3,988 +16.7% | $337,700 +21.6% |
| 2003 | $3,417 +61% | $277,800 +113.4% |
| 2001 | $2,122 | $130,200 |
Find assessor info on the county website
Monthly payment
Est. payment
Payment breakdown
Explore the cost of this home by adjusting the details. Changes won't be saved.Climate risks
Neighborhood: 02360
Nearby schools
GreatSchools rating
- 5/10Indian Brook Elementary SchoolGrades: K-5Distance: 0.5 mi
- 6/10Plymouth South Middle SchoolGrades: 6-8Distance: 3.5 mi
- 4/10Plymouth South High SchoolGrades: 9-12Distance: 3.3 mi
Schools provided by the listing agent
- Elementary: Ibes
- Middle: Psms
- High: Pshs
Source: MLS PIN. This data may not be complete. We recommend contacting the local school district to confirm school assignments for this home.
- $718,2003 bd2 ba1.5k sqft109 Shallow Pond Ln, Plymouth, MA 02360Off Market
- $842,3003 bd2 ba2.6k sqft97 Shallow Pond Ln, Plymouth, MA 02360Off Market
- $879,9003 bd3 ba2.8k sqft100 Shallow Pond Ln, Plymouth, MA 02360Sold
- $777,0004 bd3 ba2.4k sqft108 Shallow Pond Ln, Manomet, MA 02345Off Market
- $780,2003 bd1 ba1.9k sqft113 Shallow Pond Ln, Plymouth, MA 02360Off Market
- $809,5004 bd3 ba2.4k sqft108 Shallow Pond Ln, Plymouth, MA 02360Off Market
- $1,140,5004 bd2 ba3.7k sqft104 Shallow Pond Ln, Plymouth, MA 02360Off Market
- $794,9003 bd3 ba2.7k sqft91 Shallow Pond Ln, Plymouth, MA 02360Off Market
A local agent can set up tours, give advice and negotiate with sellers.
A local lender can help you make sure your offer is ready when you are.
Similar homes
- $759,9002 bd3 ba2.3k sqft12 Belltree, Plymouth, MA 02360For Sale
 MLS ID #73557820, Pinehills Resale team, Pinehills Brokerage Services LLC. MLS PIN
 - $799,5003 bd3 ba2k sqft2000 State Rd, Plymouth, MA 02360For Sale
 MLS ID #73533610, Lynne Morey, Coldwell Banker Realty - Plymouth. MLS PIN
 - $785,0003 bd3 ba1.9k sqft23 Black Cat Rd, Plymouth, MA 02360For Sale
 MLS ID #73553885, Viken Dumeciyan, eXp Realty LLC. MLS PIN
 - $879,0005 bd4 ba2.8k sqft88 Early Red Cir, Plymouth, MA 02360For Sale
 MLS ID #73549622, Shana Lundell, Coldwell Banker Realty - Plymouth. MLS PIN
 - $650,0003 bd3 ba2.3k sqft33 Trask Rd, Plymouth, MA 02360For SaleMLS ID #73556538, Emmie Flaherty, Keller Williams Realty Colonial Partners. MLS PIN
- $699,9003 bd4 ba2.9k sqft125 Shore Dr, Plymouth, MA 02360For SaleMLS ID #73556453, Michael Mulligan, Coldwell Banker Realty - Plymouth. MLS PIN
- $799,0004 bd4 ba2.6k sqft10 Anchor Dr, Plymouth, MA 02360For SaleMLS ID #73515965, Lila Boates, Ellis Residential Group. MLS PIN
- $660,0003 bd2 ba2.1k sqft24 Cottontail Trl, Plymouth, MA 02360For SaleMLS ID #73531717, Beth Tassinari, Century 21 Tassinari & Assoc.. MLS PIN
- $749,9003 bd2 ba2.5k sqft57 Justine Rd, Plymouth, MA 02360For SaleMLS ID #73543917, James Schulze, ListWell. MLS PIN
- $649,9003 bd2 ba1.4k sqft60 Justine Rd, Plymouth, MA 02360For SaleMLS ID #73556740, Cecelia McGonagle, Valle Real Estate, LLC. MLS PIN
- $730,0003 bd3 ba2.5k sqft195 Bournehurst Dr, Plymouth, MA 02360For SaleMLS ID #73548094, Sandra Smith, Gibson Sotheby's International Realty. MLS PIN
- $715,0003 bd2 ba2.4k sqft185 Bournehurst Dr, Plymouth, MA 02360For SaleMLS ID #73554422, Leon Lopes, Compass. MLS PIN
- $745,0002 bd3 ba2k sqft28 Cross Wind, Plymouth, MA 02360For SaleMLS ID #73547439, Pinehills Resale team, Pinehills Brokerage Services LLC. MLS PIN
- $650,0003 bd2 ba1.7k sqft64 Dorothy Dr, Plymouth, MA 02360For SaleMLS ID #73554327, Brian Mullen, Options 153, Mullen & Partners. MLS PIN
- $749,0002 bd3 ba2.4k sqft39 Cottage Cv, Plymouth, MA 02360For SaleMLS ID #73543387, Pinehills Resale team, Pinehills Brokerage Services LLC. MLS PIN
- $599,0003 bd2 ba1.7k sqft73 Raymond Rd, Plymouth, MA 02360For SaleMLS ID #73557748, Susan Kiefer, RE/MAX Real Estate Center. MLS PIN
- $859,5004 bd3 ba2.5k sqft9 Hill Dale Rd, Plymouth, MA 02360For SaleMLS ID #73521790, John Callahan, Conway - Plymouth. MLS PIN
- $644,9004 bd2 ba2k sqft2 Compton Ct, Plymouth, MA 02360For SaleMLS ID #73546756, The Anchor Team, Jane Coit Real Estate, Inc.. MLS PIN
- $875,0004 bd3 ba2.5k sqft83 Winding Way, Plymouth, MA 02360For SaleMLS ID #73520917, Kathleen LaNatra, Coldwell Banker Realty - Plymouth. MLS PIN
- $849,9003 bd3 ba2.3k sqft26 Kensington, Plymouth, MA 02360For SaleMLS ID #73532536, Cheryl Phelan, Coldwell Banker Realty - Plymouth. MLS PIN
