Discover a charismatic lifestyle of comfort and potential at 24 Cottontail Trl. Built in 1987, this 2104 sq ft single-family residence offers a blend of charm and generous space, situated on an expansive .59 ac lot. The home features three well-proportioned bedrooms, one with lovely hardwood flooring (main lvl) & walkin closet, the other 2 brms are carpeted. Two full bathrooms ensure convenience for daily routines w/one hosting the washer/dryer space. The one car garage offers room for your car & some storage. With some updating, restoration, paint and yard maintenance, this property will regain its former glory! Imagine, living on a cul de sac with a walking/driving path path directly to a pond where you can swim, beach, fish & more! Sold "AS IS". Refrigerator, washer & dryer are negotiable! Make appt to take a look and see if this home meets your needs and abilities! 24 hour notice plzzz. All offers subject to satisfactory dual atty review & approval-
For sale
Price cut: $15K (7/16)
$660,000
24 Cottontail Trl, Plymouth, MA 02360
3beds
2,104sqft
:
Get pre-qualified$4,343/mo
Single Family Residence
Built in 1987
0.59 Acres Lot
$653,000 Zestimate®
$314/sqft
$-- HOA
What's special
Three well-proportioned bedrooms
- 54 days |
- 1,096 |
- 26 |
Likely to sell faster than
Zillow last checked:
Listing updated:
Listed by:
Beth Tassinari 508-922-1200,
Century 21 Tassinari & Assoc. 508-747-1258
Source: MLS PIN,MLS#: 73531717
Facts & features
Interior
Bedrooms & bathrooms
- Bedrooms: 3
- Bathrooms: 2
- Full bathrooms: 2
- Main level bedrooms: 2
Primary bedroom
- Features: Bathroom - Full, Closet, Flooring - Wall to Wall Carpet
- Level: Second
Bedroom 2
- Features: Flooring - Wall to Wall Carpet
- Level: Main,First
Bedroom 3
- Features: Walk-In Closet(s), Flooring - Hardwood
- Level: Main,First
Primary bathroom
- Features: Yes
Bathroom 1
- Features: Bathroom - Full, Washer Hookup
- Level: First
Bathroom 2
- Features: Bathroom - Full, Bathroom - Tiled With Tub & Shower
- Level: Second
Dining room
- Features: Cathedral Ceiling(s), Deck - Exterior, Open Floorplan, Lighting - Overhead
- Level: Main,First
Family room
- Features: Closet, Flooring - Wall to Wall Carpet, Exterior Access, Open Floorplan
- Level: Basement
Kitchen
- Features: Cathedral Ceiling(s), Dining Area, Country Kitchen, Open Floorplan
- Level: Main,First
Living room
- Features: Cathedral Ceiling(s), Flooring - Wall to Wall Carpet, Balcony / Deck, Balcony - Exterior, Deck - Exterior, Exterior Access, Open Floorplan
- Level: Main,First
Heating
- Baseboard, Oil
Cooling
- None
Appliances
- Included: Range, Dishwasher
- Laundry: First Floor, Washer Hookup
Features
- Walk-In Closet(s), Open Floorplan, Loft, Foyer
- Flooring: Vinyl, Carpet, Concrete, Flooring - Wall to Wall Carpet, Flooring - Stone/Ceramic Tile
- Windows: Skylight(s)
- Basement: Full,Partially Finished,Walk-Out Access,Interior Entry,Garage Access
- Number of fireplaces: 1
Interior area
- Total structure area: 2,104
- Total interior livable area: 2,104 sqft
- Finished area above ground: 1,528
- Finished area below ground: 576
Property
Parking
- Total spaces: 4
- Parking features: Under, Paved Drive, Paved
- Attached garage spaces: 1
- Uncovered spaces: 3
Accessibility
- Accessibility features: No
Features
- Patio & porch: Deck
- Exterior features: Deck
- Waterfront features: Beach Access, Ocean, 1 to 2 Mile To Beach, Beach Ownership(Public)
Lot
- Size: 0.59 Acres
- Features: Cul-De-Sac, Gentle Sloping, Other
Details
- Parcel number: M:0074 B:0000 L:034B4,1128581
- Zoning: R25
Construction
Type & style
- Home type: SingleFamily
- Architectural style: Cape
- Property subtype: Single Family Residence
Materials
- Stone
- Foundation: Concrete Perimeter
- Roof: Shingle
Condition
- Year built: 1987
Utilities & green energy
- Sewer: Private Sewer
- Water: Public
- Utilities for property: Washer Hookup
Community & HOA
Community
- Features: Public Transportation, Shopping, Park, Laundromat, Bike Path, Conservation Area, House of Worship, Public School
HOA
- Has HOA: No
Location
- Region: Plymouth
Financial & listing details
- Price per square foot: $314/sqft
- Tax assessed value: $493,100
- Annual tax amount: $6,257
- Date on market: 6/8/2026
- Road surface type: Paved
Estimated market value
$653,000
$620,000 - $686,000
$3,691/mo
Price history
| Date | Event | Price |
|---|---|---|
| 7/16/2026 | Price change | $660,000-2.2%$314/sqft |
Source: MLS PIN #73531717 Report a problem | ||
| 6/8/2026 | Listed for sale | $675,000+110%$321/sqft |
Source: MLS PIN #73531717 Report a problem | ||
| 10/9/2007 | Sold | $321,500+133%$153/sqft |
Source: Public Record Report a problem | ||
| 8/30/1996 | Sold | $138,000$66/sqft |
Source: Public Record Report a problem | ||
Public tax history
| Year | Property taxes | Tax assessment |
|---|---|---|
| 2025 | $6,257 +4.8% | $493,100 +6.3% |
| 2024 | $5,972 +2.9% | $464,000 +9.6% |
| 2023 | $5,803 +5.4% | $423,300 +18.6% |
| 2022 | $5,507 +2.8% | $356,900 +7.7% |
| 2021 | $5,355 +4.3% | $331,400 +5.5% |
| 2020 | $5,136 +1.8% | $314,100 +3% |
| 2019 | $5,045 +4.1% | $305,000 +3.6% |
| 2018 | $4,844 +5.1% | $294,300 +5.9% |
| 2017 | $4,608 +5.4% | $277,900 +3.5% |
| 2016 | $4,370 +6.2% | $268,600 +1.5% |
| 2015 | $4,113 +4.5% | $264,700 +1.7% |
| 2014 | $3,937 +2.3% | $260,200 -2.4% |
| 2013 | $3,848 -0.1% | $266,700 -4.2% |
| 2012 | $3,853 +7.3% | $278,400 +1.1% |
| 2011 | $3,590 +1% | $275,300 -3.8% |
| 2010 | $3,555 -0.5% | $286,200 -11.3% |
| 2009 | $3,572 +5% | $322,700 -2% |
| 2008 | $3,402 +2.5% | $329,300 -3.7% |
| 2007 | $3,320 -2.2% | $341,900 -0.5% |
| 2006 | $3,396 +10.2% | $343,700 +16.3% |
| 2005 | $3,082 -4.2% | $295,500 +8.5% |
| 2004 | $3,217 +15.4% | $272,400 +20.2% |
| 2003 | $2,787 -0.2% | $226,600 +32.3% |
| 2001 | $2,792 +10.2% | $171,300 +25% |
| 1999 | $2,533 | $137,000 |
Find assessor info on the county website
Monthly payment
Est. payment
Payment breakdown
Explore the cost of this home by adjusting the details. Changes won't be saved.Climate risks
Neighborhood: 02360
Nearby schools
GreatSchools rating
- 8/10Manomet Elementary SchoolGrades: K-5Distance: 1.5 mi
- 5/10Plymouth Community Intermediate SchoolGrades: 6-8Distance: 5.5 mi
- 5/10Plymouth North High SchoolGrades: 9-12Distance: 5.8 mi
Schools provided by the listing agent
- Elementary: Manomet
- Middle: Psis
- High: Pshs
Source: MLS PIN. This data may not be complete. We recommend contacting the local school district to confirm school assignments for this home.
- $698,7004 bd2 ba2.3k sqft18 Cottontail Trl, Plymouth, MA 02360Off Market
- $440,6002 bd1 ba1k sqft24 Snowberry Ln, Plymouth, MA 02360Off Market
- $425,1002 bd1 ba672 sqft28 Snowberry Ln, Plymouth, MA 02360Off Market

- $679,8003 bd2 ba1.7k sqft21 Cotton Tail, Plymouth, MA 02360Off Market
- $658,1003 bd2 ba2.4k sqft14 Cottontail Trl, Plymouth, MA 02360Off Market
- $686,8004 bd4 ba1.9k sqft27 Snowberry Ln, Plymouth, MA 02360Off Market
- $676,1003 bd2 ba2.2k sqft21 Cottontail Trl, Plymouth, MA 02360Off Market
- $680,9003 bd2 ba2.1k sqft15 Cottontail Trl, Plymouth, MA 02360Off Market
A local agent can set up tours, give advice and negotiate with sellers.
A local lender can help you make sure your offer is ready when you are.
Similar homes
- $650,0003 bd2 ba1.7k sqft64 Dorothy Dr, Plymouth, MA 02360For Sale
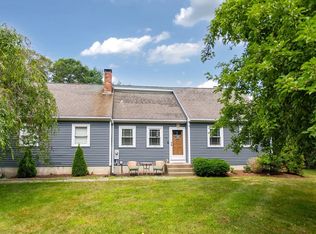 MLS ID #73554327, Brian Mullen, Options 153, Mullen & Partners. MLS PIN
 - $784,9004 bd3 ba2k sqft105 Shallow Pond Ln, Plymouth, MA 02360For Sale
 MLS ID #73534188, The Anchor Team, Jane Coit Real Estate, Inc.. MLS PIN
 - $699,0004 bd2 ba1.5k sqft64 Winthrop Rd, Plymouth, MA 02360For Sale
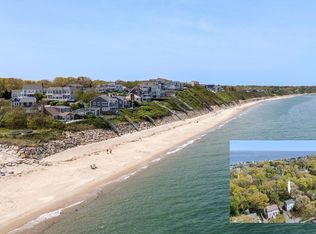 MLS ID #73527373, Sandrine Brennan, William Raveis R.E. & Homes Services. MLS PIN
 - $644,9004 bd2 ba2k sqft2 Compton Ct, Plymouth, MA 02360For Sale
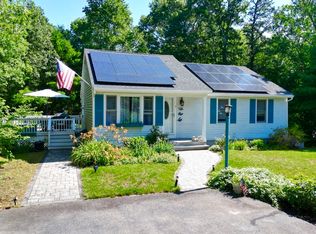 MLS ID #73546756, The Anchor Team, Jane Coit Real Estate, Inc.. MLS PIN
 - $619,9003 bd2 ba1.3k sqft83 Beach St, Plymouth, MA 02360For SaleMLS ID #73540864, The Anchor Team, Jane Coit Real Estate, Inc.. MLS PIN
- $715,0003 bd2 ba2.4k sqft185 Bournehurst Dr, Plymouth, MA 02360For SaleMLS ID #73554422, Leon Lopes, Compass. MLS PIN
- $639,9003 bd2 ba2k sqft20 Brady Rd, Bourne, MA 02532For SaleMLS ID #73554436, Dawn Vivenzio, Resolve Realty. MLS PIN
- $730,0003 bd3 ba2.5k sqft195 Bournehurst Dr, Plymouth, MA 02360For SaleMLS ID #73548094, Sandra Smith, Gibson Sotheby's International Realty. MLS PIN
- $659,0004 bd2 ba2.2k sqft106 S Meadow Rd, Carver, MA 02330For SaleMLS ID #73555216, Jennie Plausse, Keller Williams Elite. MLS PIN
- $609,9003 bd3 ba1.5k sqft708 Rocky Hill Rd, Plymouth, MA 02360For SaleMLS ID #73547046, Deirdre Carey, Berkshire Hathaway HomeServices Commonwealth Real Estate. MLS PIN
- $725,0002 bd3 ba2k sqft7 Madison Reach, Plymouth, MA 02360For SaleMLS ID #73547838, Lynne Morey, Coldwell Banker Realty - Plymouth. MLS PIN
- $679,9003 bd1 ba2k sqft16 Pequot Ter, Plymouth, MA 02360For SaleMLS ID #73551476, Jennifer Curran, eXp Realty LLC. MLS PIN
- $749,9003 bd2 ba2.5k sqft57 Justine Rd, Plymouth, MA 02360For SaleMLS ID #73543917, James Schulze, ListWell. MLS PIN
- $850,0003 bd3 ba2.5k sqft6 Clam Pudding, Plymouth, MA 02360For SaleMLS ID #73555562, Pinehills Resale team, Pinehills Brokerage Services LLC. MLS PIN
- $579,9003 bd2 ba1.3k sqft13 Thrush Ave, Plymouth, MA 02360For SaleMLS ID #73528383, The Welch and LaBrecque Team, Compass. MLS PIN
- $785,0003 bd3 ba1.9k sqft23 Black Cat Rd, Plymouth, MA 02360For SaleMLS ID #73553885, Viken Dumeciyan, eXp Realty LLC. MLS PIN
- $745,0002 bd3 ba2k sqft28 Cross Wind, Plymouth, MA 02360For SaleMLS ID #73547439, Pinehills Resale team, Pinehills Brokerage Services LLC. MLS PIN
- $650,0002 bd2 ba1.3k sqft14 Russell Ave, Plymouth, MA 02360For SaleMLS ID #73477918, Aurissa White, Plymouth Sails Realty, LLC. MLS PIN
- $840,0003 bd2 ba2.3k sqft18 Remington Ln, Plymouth, MA 02360For SaleMLS ID #73523361, Kimberlee Canducci, Compass. MLS PIN
- $875,0003 bd2 ba2k sqft111 Rocky Hill Rd, Plymouth, MA 02360For SaleMLS ID #73530663, Shawn Costa, Compass. MLS PIN
