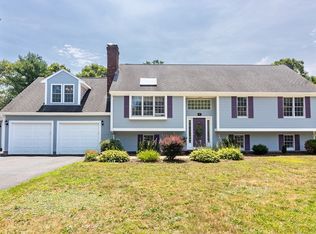
Spacious Colonial set on 1.99 acres in sought-after South Plymouth, offering privacy, nature, and room to explore. The backyard is a retreat with wooded surroundings, walking trails, fire pit area, and a horseshoe or bocce pit—perfect for outdoor enjoyment. Inside, hardwood & VP floors run throughout, complemented by a warm wood-burning fireplace and a mudroom off the garage for everyday convenience. Whether you're preparing a quiet dinner or entertaining a crowd, this kitchen is designed to bring people together. Upstairs features 3 bedrooms, including a generous primary suite with en-suite bath, two closets, and a bonus room ideal for a home office, nursery or sitting area. A second full bath and laundry on the 2nd floor add functionality. Enjoy additional living space in the 3-season room with tile flooring, electricity, and peaceful backyard views and a finished basement. Lovingly maintained by the same family for years, it is time for your family to make memories! 4 Bedroom Septic
Pending
$730,000
195 Bournehurst Dr, Plymouth, MA 02360
3beds
2,524sqft
Single Family Residence
Built in 1989
1.99 Acres Lot
$722,400 Zestimate®
$289/sqft
$-- HOA
What's special
Warm wood-burning fireplaceFinished basementFire pit areaMudroom off the garageWalking trailsHorseshoe or bocce pit
- 37 days
- 2,060
- 107
Likely to sell faster than
Zillow last checked:
Listing updated:
Listed by:
Sandra Smith 508-415-0509,
Gibson Sotheby's International Realty 781-819-4404
Source: MLS PIN,MLS#: 73548094
Facts & features
Interior
Bedrooms & bathrooms
- Bedrooms: 3
- Bathrooms: 3
- Full bathrooms: 2
- 1/2 bathrooms: 1
Primary bedroom
- Features: Closet, Closet/Cabinets - Custom Built, Flooring - Hardwood
- Level: Second
Bedroom 2
- Features: Closet, Flooring - Wall to Wall Carpet
- Level: Second
Bedroom 3
- Features: Closet, Flooring - Wall to Wall Carpet
- Level: Second
Primary bathroom
- Features: Yes
Bathroom 1
- Features: Bathroom - Half, Flooring - Stone/Ceramic Tile
- Level: First
Bathroom 2
- Features: Bathroom - Full, Bathroom - With Tub & Shower, Flooring - Stone/Ceramic Tile
- Level: Second
Bathroom 3
- Level: Second
Dining room
- Features: Flooring - Vinyl, Window(s) - Picture
- Level: Main,First
Family room
- Features: Flooring - Wall to Wall Carpet
- Level: Basement
Kitchen
- Features: Dining Area, Breakfast Bar / Nook, Cabinets - Upgraded, Dryer Hookup - Electric, Stainless Steel Appliances
- Level: Main,First
Living room
- Features: Flooring - Wall to Wall Carpet, Exterior Access
- Level: Main,First
Office
- Features: Flooring - Hardwood
- Level: Second
Heating
- Baseboard, Oil
Cooling
- Window Unit(s)
Appliances
- Included: Range, Dishwasher, Washer, Dryer
- Laundry: Flooring - Vinyl, Cabinets - Upgraded, Electric Dryer Hookup, Washer Hookup, Second Floor
Features
- Ceiling Fan(s), Closet, Office, Sun Room, Mud Room
- Flooring: Tile, Carpet, Hardwood, Flooring - Hardwood, Flooring - Stone/Ceramic Tile
- Doors: Storm Door(s)
- Windows: Insulated Windows, Storm Window(s)
- Basement: Full,Partially Finished,Bulkhead
- Number of fireplaces: 1
- Fireplace features: Living Room
Interior area
- Total structure area: 2,524
- Total interior livable area: 2,524 sqft
- Finished area above ground: 2,524
- Finished area below ground: 600
Property
Parking
- Total spaces: 8
- Parking features: Attached, Garage Door Opener, Storage, Garage Faces Side, Paved Drive
- Attached garage spaces: 2
- Uncovered spaces: 6
Features
- Patio & porch: Screened, Patio
- Exterior features: Porch - Screened, Patio, Professional Landscaping
- Waterfront features: Lake/Pond, 1 to 2 Mile To Beach, Beach Ownership(Public)
Lot
- Size: 1.99 Acres
- Features: Wooded, Cleared
Details
- Parcel number: M:0125 B:0000 L:007A27,1137140
- Zoning: RR
Construction
Type & style
- Home type: SingleFamily
- Architectural style: Colonial
- Property subtype: Single Family Residence
Materials
- Foundation: Concrete Perimeter
- Roof: Shingle
Condition
- Year built: 1989
Utilities & green energy
- Electric: Generator Connection
- Sewer: Private Sewer
- Water: Private
- Utilities for property: for Electric Oven, for Electric Dryer, Generator Connection
Community & HOA
Community
- Features: Public Transportation, Shopping, Park, Walk/Jog Trails, Stable(s), Golf, Conservation Area, Highway Access, House of Worship, Public School
HOA
- Has HOA: No
Location
- Region: Plymouth
Financial & listing details
- Price per square foot: $289/sqft
- Tax assessed value: $524,100
- Annual tax amount: $6,651
- Date on market: 7/24/2026
Estimated market value
$722,400
$686,000 - $759,000
$4,721/mo
Price history
| Date | Event | Price |
|---|---|---|
| 8/25/2026 | Pending sale | $730,000$289/sqft |
Source: MLS PIN #73548094 Report a problem | ||
| 8/16/2026 | Contingent | $730,000$289/sqft |
Source: MLS PIN #73548094 Report a problem | ||
| 7/23/2026 | Listed for sale | $730,000+383.4%$289/sqft |
Source: MLS PIN #73548094 Report a problem | ||
| 11/17/1989 | Sold | $151,000$60/sqft |
Source: Public Record Report a problem | ||
Public tax history
| Year | Property taxes | Tax assessment |
|---|---|---|
| 2025 | $6,651 +2.3% | $524,100 +3.7% |
| 2024 | $6,503 +4.3% | $505,300 +11.1% |
| 2023 | $6,237 +9.6% | $454,900 +23.3% |
| 2022 | $5,692 +0.1% | $368,900 +4.8% |
| 2021 | $5,688 | $352,000 +1.2% |
| 2020 | $5,688 +3.8% | $347,900 +5% |
| 2019 | $5,481 +3.7% | $331,400 +3.2% |
| 2018 | $5,287 +5.7% | $321,200 +6.5% |
| 2017 | $5,002 +4.9% | $301,700 +2.9% |
| 2016 | $4,769 +4.2% | $293,100 -0.5% |
| 2015 | $4,577 +4.4% | $294,500 +1.7% |
| 2014 | $4,383 +4.3% | $289,700 -0.5% |
| 2013 | $4,201 +0.3% | $291,100 -3.8% |
| 2012 | $4,188 +6% | $302,600 -0.1% |
| 2011 | $3,951 +2.5% | $303,000 -2.4% |
| 2010 | $3,856 +1.5% | $310,500 -9.6% |
| 2009 | $3,800 +2.8% | $343,300 -4.1% |
| 2008 | $3,698 +6.4% | $358,000 +0% |
| 2007 | $3,475 +0.2% | $357,900 +1.9% |
| 2006 | $3,469 +7.4% | $351,100 +13.3% |
| 2005 | $3,231 +12.4% | $309,800 +27.3% |
| 2004 | $2,875 +7.9% | $243,400 +12.3% |
| 2003 | $2,665 +3.9% | $216,700 +37.7% |
| 2001 | $2,566 +12.9% | $157,400 +28.1% |
| 1999 | $2,272 | $122,900 |
Find assessor info on the county website
Monthly payment
Est. payment
Payment breakdown
Explore the cost of this home by adjusting the details. Changes won't be saved.Climate risks
Neighborhood: Pondville
Nearby schools
Schools provided by the listing agent
- Elementary: South
- Middle: Psms
- High: Pshs
Source: MLS PIN. This data may not be complete. We recommend contacting the local school district to confirm school assignments for this home.
Similar homes
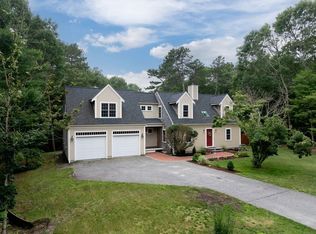
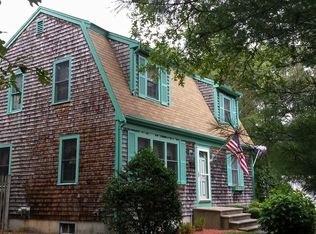
- $725,0003 bd2 ba1.7k sqft11 Tall Pines Rd, Plymouth, MA 02360For Sale
 MLS ID #73568020, Doyle & Waldron Team, Coldwell Banker Realty - Easton. MLS PIN
 - $650,0003 bd2 ba1.7k sqft64 Dorothy Dr, Plymouth, MA 02360For Sale
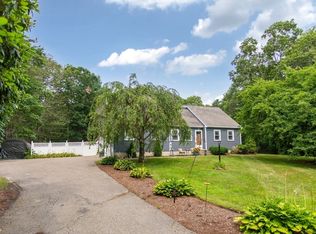 MLS ID #73554327, Brian Mullen, Options 153, Mullen & Partners. MLS PIN
 - $644,9004 bd2 ba2k sqft2 Compton Ct, Plymouth, MA 02360For Sale
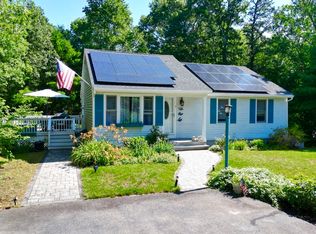 MLS ID #73546756, The Anchor Team, Jane Coit Real Estate, Inc.. MLS PIN
 - $749,0003 bd3 ba2.4k sqft37 Yearling Run Rd, Bourne, MA 02532For Sale
 MLS ID #73549727, Cameron Carbone, RE/MAX Platinum. MLS PIN
