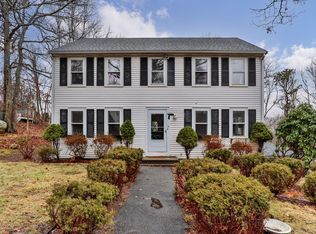
Modern Cape offering exceptional space and flexibility! This home was extensively renovated in 2004 and is a thoughtfully designed home featuring four bedrooms, multiple living areas, and a layout ideal for both everyday living and hosting family and guests.Step inside from the welcoming front porch or attached garage into a bright, open-concept main level with soaring cathedral ceilings, a spacious kitchen, and an expansive dining and living area perfect for entertaining. The first floor includes a generous primary suite with a walk-in closet and private bath, plus a separate bedroom wing offering two additional bedrooms and a full bath for added privacy. The second level is a true retreat, featuring a massive family room, a second primary suite with a full bath, and a private deck overlooking the backyard. .A full walk-out basement provides abundant storage and endless possibilities for future expansion, workshop space, or recreation. Situated on a generous 14,070 sq. ft. lot, the property offers ample room for outdoor entertaining, gardening, and recreation.This beautifully updated Cape combines comfort, versatility, and timeless style in a home designed to accommodate today's lifestyle.
For sale
Price cut: $10K (9/30)
$725,000
21 Colony Ave, Bourne, MA 02532
4beds
2,451sqft
Single Family Residence
Built in 1978
0.32 Acres Lot
$713,400 Zestimate®
$296/sqft
$-- HOA
What's special
Attached garageBright open-concept main levelMassive family roomWelcoming front porchSoaring cathedral ceilingsSpacious kitchen
- 68 days
- 731
- 51
Zillow last checked:
Listing updated:
Listed by:
Julie Dateo 617-938-2220,
William Raveis R.E. & Home Services 508-563-5100,
Robert Dateo 617-938-0205
Source: MLS PIN,MLS#: 73559498
Facts & features
Interior
Bedrooms & bathrooms
- Bedrooms: 4
- Bathrooms: 3
- Full bathrooms: 3
Primary bedroom
- Features: Bathroom - Full, Walk-In Closet(s), Closet
- Level: First
Bedroom 2
- Features: Closet, Flooring - Vinyl
- Level: First
Bedroom 3
- Features: Closet, Flooring - Vinyl
- Level: First
Bedroom 4
- Features: Bathroom - Full, Flooring - Vinyl, Balcony / Deck
- Level: Second
Dining room
- Features: Flooring - Hardwood, Balcony / Deck, Slider, Lighting - Pendant
- Level: First
Family room
- Features: Flooring - Hardwood
- Level: Second
Kitchen
- Features: Flooring - Vinyl, Breakfast Bar / Nook
- Level: First
Living room
- Features: Cathedral Ceiling(s), Flooring - Hardwood
- Level: First
Heating
- Baseboard, Oil
Cooling
- Central Air, Window Unit(s)
Appliances
- Included: Electric Water Heater, Range, Dishwasher, Refrigerator, Washer, Dryer
- Laundry: In Basement, Electric Dryer Hookup
Features
- Flooring: Wood, Tile, Vinyl
- Has basement: No
- Number of fireplaces: 1
- Fireplace features: Living Room
Interior area
- Total structure area: 2,451
- Total interior livable area: 2,451 sqft
- Finished area above ground: 2,451
Property
Parking
- Total spaces: 5
- Parking features: Attached, Paved
- Attached garage spaces: 1
- Uncovered spaces: 4
Features
- Patio & porch: Porch, Deck
- Exterior features: Porch, Deck
- Waterfront features: Ocean, 1 to 2 Mile To Beach, Beach Ownership(Public)
Lot
- Size: 0.32 Acres
- Features: Cleared, Gentle Sloping
Details
- Parcel number: M:00314 B:0000 L:00430,2187011
- Zoning: R40
Construction
Type & style
- Home type: SingleFamily
- Architectural style: Cape
- Property subtype: Single Family Residence
Materials
- Frame
- Foundation: Concrete Perimeter
- Roof: Shingle
Condition
- Year built: 1978
Utilities & green energy
- Sewer: Private Sewer
- Water: Public
- Utilities for property: for Electric Range, for Electric Dryer
Community & HOA
Community
- Security: Security System
- Subdivision: Monument Beach
HOA
- Has HOA: No
Location
- Region: Bourne
Financial & listing details
- Price per square foot: $296/sqft
- Tax assessed value: $654,500
- Annual tax amount: $5,007
- Date on market: 8/5/2026
- Exclusions: Electric Fireplace Insert Is Negotiable.
Estimated market value
$713,400
$678,000 - $749,000
$3,875/mo
Price history
| Date | Event | Price |
|---|---|---|
| 9/30/2026 | Price change | $725,000-1.4%$296/sqft |
Source: MLS PIN #73559498 Report a problem | ||
| 8/24/2026 | Price change | $735,000-1.9%$300/sqft |
Source: MLS PIN #73559498 Report a problem | ||
| 8/5/2026 | Listed for sale | $749,000$306/sqft |
Source: MLS PIN #73559498 Report a problem | ||
Public tax history
| Year | Property taxes | Tax assessment |
|---|---|---|
| 2025 | $4,869 +1.4% | $623,400 +4.1% |
| 2024 | $4,803 +2.9% | $598,900 +13% |
| 2023 | $4,669 +6.4% | $530,000 +21.9% |
| 2022 | $4,387 +7.1% | $434,800 +14.3% |
| 2021 | $4,097 +5.6% | $380,400 +5.3% |
| 2020 | $3,878 +6.1% | $361,100 +3.9% |
| 2019 | $3,654 +4.7% | $347,700 +5% |
| 2018 | $3,491 +5.2% | $331,200 +2.8% |
| 2017 | $3,319 +2.9% | $322,200 +1.5% |
| 2016 | $3,225 | $317,400 |
Find assessor info on the county website
Monthly payment
Est. payment
Payment breakdown
Explore the cost of this home by adjusting the details. Changes won't be saved.Climate risks
Neighborhood: 02532
Similar homes
- $725,0004 bd3 ba2.4k sqft21 Colony Avenue, Monument Beach, MA 02553For Sale

 MLS ID #22603775, Julie Dateo, William Raveis Real Estate & Home Services. CCIMLS
 - $729,9003 bd2 ba2.4k sqft37 Yearling Run Road, Bourne, MA 02532For Sale
 MLS ID #22604979, Jane Sorenti, Sorenti Properties LLC. CCIMLS
 - $925,0004 bd4 ba3.1k sqft8 Tiffany Road, Bourne, MA 02532For Sale
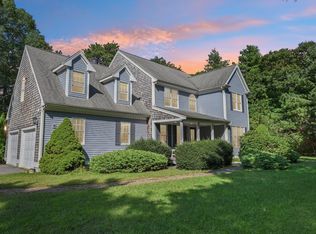 MLS ID #22604677, Tyler Benotti, Real Broker MA, LLC. CCIMLS
 - $750,0004 bd3 ba2.4k sqft35 Braeburn Ct, East Falmouth, MA 02536For Sale
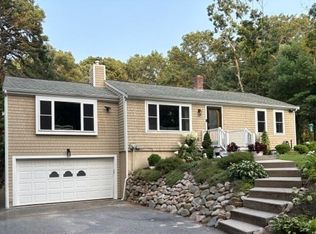 MLS ID #73540035, Lisa Barry, Barry Realty. MLS PIN
 - $679,0003 bd2 ba3k sqft47 Blackthorn Path, Forestdale, MA 02644For SaleMLS ID #22605046, Sarah J Harrington, Kinlin Grover Compass. CCIMLS
- $699,0004 bd3 ba2.1k sqft9 E Harbor Circle, Teaticket, MA 02536For SaleMLS ID #22605033, John Mallard, Redfin Corporation. CCIMLS
- $749,0005 bd2 ba2.3k sqft126 Old Colony Drive, Mashpee, MA 02649For SaleMLS ID #22604630, John J Hopkins, Frank A Sullivan Real Estate. CCIMLS
- $699,0005 bd1 ba1.8k sqft20 Liberty Street, Sandwich, MA 02563For SaleMLS ID #22604437, Tori Harrison Farr, Sotheby's International Realty, Inc.. CCIMLS
- $529,0002 bd3 ba1.7k sqft13 Laurel Hill Court UNIT 13, Bourne, MA 02532For SaleMLS ID #22602106, Sandra Milano, RE/MAX Executive Realty. CCIMLS
- $679,0004 bd2 ba1.8k sqft15 Melissa Avenue, Mashpee, MA 02649For SaleMLS ID #22603695, Stacey L Ricci, Sotheby's International Realty, Inc.. CCIMLS
- $975,0005 bd4 ba3.3k sqft770 County Road, Pocasset, MA 02559For SaleMLS ID #22603961, Amanda L DeFazio, William Raveis Real Estate & Home Services. CCIMLS
- $799,0003 bd2 ba1.8k sqft115 Dove Hill Road, North Falmouth, MA 02556For SaleMLS ID #22604493, Betsy C Lyons, William Raveis Real Estate & Home Services. CCIMLS
- $745,0004 bd4 ba2k sqft1109 Shootflying Hill Road, Centerville, MA 02632For SaleMLS ID #22603918, Chuck Deluga, Paul W Sullivan & Assoc. CCIMLS
- $649,9003 bd2 ba2.2k sqft106 Tanglewood Drive, East Falmouth, MA 02536For SaleMLS ID #22603888, Annie Hart Cool Team, Sotheby's International Realty. CCIMLS
- $799,0004 bd2 ba1.4k sqft236 Poponessett Road, Cotuit, MA 02635For SaleMLS ID #22604980, Paul E Grover, Berkshire Hathaway HomeServices Robert Paul Properties. CCIMLS
