Welcome to your beautiful home located in the sought after Chamber Rock neighborhood located off Bournedale rd. This location adds back road access to Rt 3, 495, and surrounding towns of Plymouth and Wareham to help avoid summer traffic on Cape. The property includes 3 beds/3 bathsthe (field card says 2, but there's a 3 bedroom septic system).This home features 2 bed/2 bath on the main level with an additional living space on the lower level (1bed/1bath, additional kitchen, and living room) that would be perfect for an in-law, or easily converted to a separate ADU for supplemental rental income. There is an oversized 2 car garage with a bonus smaller bay perfect for a motorcycle, ride-on mower, or workshop. An enclosed storage unit is attached to the back of the garage. An additional bonus room is above the garage as well that could be used for a gameroom, guest room, or family room. A detached one car garage is located behind the home with an enclosed raised bed garden area and greenhouse behind it. Beautiful landscaping throughout, the owners planted many varieties of flowers, trees, and ornamental plants over the last 26 years. This home is ideal for multi-generational living, a car enthusiast, someone working in a trade, or an investor looking to convert the home into multiple units.
For sale
Price cut: $900 (8/17)
$749,000
37 Yearling Run Rd, Bourne, MA 02532
3beds
2,454sqft
Single Family Residence
Built in 2000
0.94 Acres Lot
$738,600 Zestimate®
$305/sqft
$-- HOA
What's special
- 63 days
- 687
- 26
Zillow last checked:
Listing updated:
Listed by:
Cameron Carbone 774-269-9818,
RE/MAX Platinum 781-484-1957
Source: MLS PIN,MLS#: 73549727
Facts & features
Interior
Bedrooms & bathrooms
- Bedrooms: 3
- Bathrooms: 3
- Full bathrooms: 3
Heating
- Baseboard, Oil, Leased Propane Tank
Cooling
- Central Air
Appliances
- Included: Range, Dishwasher, Microwave, Refrigerator, Washer, Dryer
- Laundry: Electric Dryer Hookup, Washer Hookup
Features
- Internet Available - Unknown
- Flooring: Tile, Carpet, Hardwood
- Basement: Partially Finished
- Number of fireplaces: 1
Interior area
- Total structure area: 2,454
- Total interior livable area: 2,454 sqft
- Finished area above ground: 1,734
- Finished area below ground: 720
Property
Parking
- Total spaces: 10
- Parking features: Attached, Detached, Storage, Insulated, Paved Drive, Paved
- Attached garage spaces: 3
- Uncovered spaces: 7
Features
- Patio & porch: Deck
- Exterior features: Deck, Storage, Greenhouse, Sprinkler System, Garden
Lot
- Size: 0.94 Acres
- Features: Wooded, Level
Details
- Additional structures: Greenhouse
- Parcel number: M:0009 B:0000 L:00810,3475396
- Zoning: R-80
Construction
Type & style
- Home type: SingleFamily
- Architectural style: Raised Ranch
- Property subtype: Single Family Residence
Materials
- Foundation: Concrete Perimeter
- Roof: Shingle
Condition
- Year built: 2000
Utilities & green energy
- Electric: Generator
- Sewer: Private Sewer
- Water: Public
- Utilities for property: for Gas Range, for Electric Range, for Electric Dryer, Washer Hookup
Community & HOA
Community
- Features: Shopping, Park, Walk/Jog Trails, Conservation Area, Highway Access
HOA
- Has HOA: No
Location
- Region: Bourne
Financial & listing details
- Price per square foot: $305/sqft
- Tax assessed value: $734,000
- Annual tax amount: $5,615
- Date on market: 7/14/2026
Estimated market value
$738,600
$702,000 - $776,000
$2,725/mo
Price history
| Date | Event | Price |
|---|---|---|
| 8/17/2026 | Price change | $749,000-0.1%$305/sqft |
Source: MLS PIN #73549727 Report a problem | ||
| 7/15/2026 | Listed for sale | $749,900$306/sqft |
Source: MLS PIN #73549727 Report a problem | ||
Public tax history
| Year | Property taxes | Tax assessment |
|---|---|---|
| 2025 | $5,458 +7.8% | $698,800 +10.7% |
| 2024 | $5,061 +11.8% | $631,100 +22.8% |
| 2023 | $4,527 +5.3% | $513,900 +20.5% |
| 2022 | $4,301 +2.7% | $426,300 +9.6% |
| 2021 | $4,187 +2.8% | $388,800 +2.6% |
| 2020 | $4,072 +5.3% | $379,100 +3% |
| 2019 | $3,867 +15.7% | $367,900 +16% |
| 2018 | $3,342 -9.9% | $317,100 -12% |
| 2017 | $3,711 +3.1% | $360,300 +1.7% |
| 2016 | $3,600 | $354,300 |
Find assessor info on the county website
Monthly payment
Est. payment
Payment breakdown
Explore the cost of this home by adjusting the details. Changes won't be saved.Climate risks
Neighborhood: 02532
Similar homes
- $735,0004 bd3 ba2.4k sqft21 Colony Ave, Bourne, MA 02532For Sale
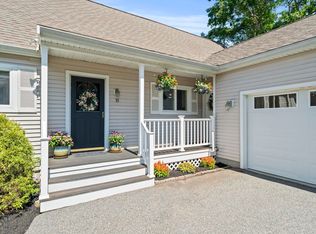 MLS ID #73559498, Julie Dateo, William Raveis R.E. & Home Services. MLS PIN
 - $649,0002 bd3 ba2.1k sqftHerring Run, Buzzards Bay, MA 02532For Sale
 MLS ID #73572922, John DeLellis, Keller Williams Realty. MLS PIN
 - $749,9002 bd4 ba3.1k sqftHerring Run, Bourne, MA 02532For Sale
 MLS ID #73522247, Sandra Smith, Gibson Sotheby's International Realty. MLS PIN
 - $749,0003 bd3 ba1.7k sqft30 Pawtuxet Rd, Plymouth, MA 02360For Sale
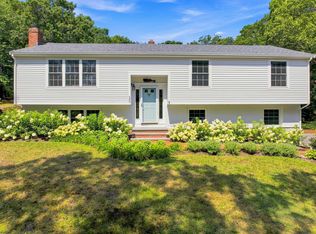 MLS ID #73571495, Abigail Andreson, ALANTE Real Estate. MLS PIN
 - $770,0003 bd3 ba1.9k sqft9 Faunce Mountain Road, Sandwich, MA 02563For Sale
 MLS ID #22602234, Beverly A Comeau, Kinlin Grover Compass. CCIMLS
