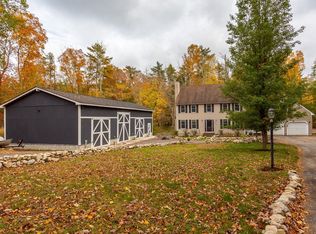
Exceptional Equestrian Property on 2+ Acres! Welcome to 175 Cherry Street, a stunning 3 bedroom, 2.5 bath Contemporary offering an abundance of living space with custom features throughout, beautifully situated on 2.07 acres. This unique property features a state of the art 4 stall horse barn with two fenced paddocks, making it an ideal retreat for equestrian enthusiasts! Inside, you'll discover soaring cathedral ceilings, an inviting propane fireplace, hardwood flooring, and a spacious first-floor primary suite complete with private bath and convenient laundry. The second level offers additional bedrooms, including one with a charming loft area. Enjoy the comfort of radiant heat on the first floor, hot water baseboard heating upstairs, central air conditioning, central vacuum, and on-demand hot water. Outdoor amenities include a spacious deck with propane hookup, outdoor hot water connection, irrigation system, and dedicated camper/trailer parking pad. Three garage spaces provide exceptional storage and parking flexibility. A rare opportunity combining contemporary comfort, privacy, and outstanding equestrian facilities!
For sale
$865,000
175 Cherry St, Middleboro, MA 02346
3beds
2,339sqft
Single Family Residence
Built in 2001
2.07 Acres Lot
$846,200 Zestimate®
$370/sqft
$-- HOA
What's special
Inviting propane fireplaceCentral vacuumCentral air conditioningCharming loft areaIrrigation systemConvenient laundryTwo fenced paddocks
- 24 days
- 1,237
- 108
Likely to sell faster than
Zillow last checked:
Listing updated:
Listed by:
Chad Goldstein 508-631-6245,
Gold Key Realty LLC 781-261-9696
Source: MLS PIN,MLS#: 73596712
Facts & features
Interior
Bedrooms & bathrooms
- Bedrooms: 3
- Bathrooms: 3
- Full bathrooms: 2
- 1/2 bathrooms: 1
Primary bedroom
- Features: Ceiling Fan(s), Walk-In Closet(s), Flooring - Hardwood
- Level: First
- Area: 210
- Dimensions: 15 x 14
Bedroom 2
- Features: Ceiling Fan(s), Closet, Flooring - Hardwood
- Level: Second
- Area: 208
- Dimensions: 13 x 16
Bedroom 3
- Features: Cathedral Ceiling(s), Walk-In Closet(s), Flooring - Hardwood
- Level: Second
- Area: 168
- Dimensions: 14 x 12
Primary bathroom
- Features: Yes
Bathroom 1
- Features: Bathroom - With Shower Stall, Bathroom - With Tub, Flooring - Stone/Ceramic Tile
- Level: First
- Area: 108
- Dimensions: 9 x 12
Bathroom 2
- Features: Bathroom - Full, Bathroom - With Tub & Shower
- Level: First
- Area: 208
- Dimensions: 13 x 16
Bathroom 3
- Features: Bathroom - Half
- Level: Second
- Area: 18
- Dimensions: 3 x 6
Dining room
- Features: Flooring - Stone/Ceramic Tile, Balcony / Deck
- Level: First
- Area: 168
- Dimensions: 12 x 14
Kitchen
- Features: Cathedral Ceiling(s), Flooring - Stone/Ceramic Tile, Countertops - Stone/Granite/Solid, Kitchen Island, Cabinets - Upgraded, Deck - Exterior, Stainless Steel Appliances, Window Seat
- Level: First
- Area: 364
- Dimensions: 26 x 14
Living room
- Features: Cathedral Ceiling(s), Flooring - Vinyl
- Level: First
- Area: 280
- Dimensions: 20 x 14
Heating
- Baseboard, Oil
Cooling
- Central Air
Appliances
- Included: Water Heater, Range, Dishwasher, Refrigerator
- Laundry: Electric Dryer Hookup, Washer Hookup
Features
- Central Vacuum
- Flooring: Tile, Hardwood
- Windows: Insulated Windows
- Basement: Full,Interior Entry
- Has fireplace: No
Interior area
- Total structure area: 2,339
- Total interior livable area: 2,339 sqft
- Finished area above ground: 2,339
Property
Parking
- Total spaces: 11
- Parking features: Detached, Under, Paved Drive
- Attached garage spaces: 3
- Uncovered spaces: 8
Features
- Patio & porch: Porch, Deck
- Exterior features: Porch, Deck, Rain Gutters, Storage, Barn/Stable, Sprinkler System, Stone Wall, Outdoor Gas Grill Hookup
Lot
- Size: 2.07 Acres
Details
- Additional structures: Barn/Stable
- Parcel number: M:0071 B:0000 L:2166,3555761
- Zoning: RR
Construction
Type & style
- Home type: SingleFamily
- Architectural style: Contemporary
- Property subtype: Single Family Residence
Materials
- Frame
- Foundation: Concrete Perimeter
- Roof: Shingle
Condition
- Year built: 2001
Utilities & green energy
- Electric: Circuit Breakers
- Sewer: Private Sewer
- Water: Private
- Utilities for property: for Electric Range, for Electric Oven, for Electric Dryer, Washer Hookup, Outdoor Gas Grill Hookup
Community & HOA
Community
- Features: Park, Walk/Jog Trails, Stable(s), Highway Access, House of Worship, Public School
HOA
- Has HOA: No
Location
- Region: Middleboro
Financial & listing details
- Price per square foot: $370/sqft
- Tax assessed value: $705,000
- Annual tax amount: $9,250
- Date on market: 10/29/2026
- Exclusions: Wall Mounted Tv's
- Road surface type: Paved
Estimated market value
$846,200
$804,000 - $889,000
$3,625/mo
Price history
| Date | Event | Price |
|---|---|---|
| 10/29/2026 | Listed for sale | $865,000+53.1%$370/sqft |
Source: MLS PIN #73596712 Report a problem | ||
| 11/16/2020 | Sold | $565,000+34.5%$242/sqft |
Source: Public Record Report a problem | ||
| 7/21/2015 | Sold | $420,000+4.6%$180/sqft |
Source: Public Record Report a problem | ||
| 3/11/2008 | Sold | $401,500+3%$172/sqft |
Source: Public Record Report a problem | ||
| 2/23/2008 | Listed for sale | $389,900-2.5%$167/sqft |
Source: NCI Report a problem | ||
| 11/6/2007 | Sold | $400,000-31.4%$171/sqft |
Source: Public Record Report a problem | ||
| 9/14/2005 | Sold | $583,500$249/sqft |
Source: Public Record Report a problem | ||
Public tax history
| Year | Property taxes | Tax assessment |
|---|---|---|
| 2025 | $9,858 -4.9% | $735,100 -4% |
| 2024 | $10,368 +18.1% | $765,700 +24.2% |
| 2023 | $8,778 +13.8% | $616,400 +22.9% |
| 2022 | $7,712 -1.2% | $501,400 +4.5% |
| 2021 | $7,808 +3.2% | $479,900 +0.8% |
| 2020 | $7,564 +6.8% | $476,300 +4.1% |
| 2019 | $7,085 -6.2% | $457,700 -5.5% |
| 2018 | $7,552 +16.8% | $484,100 +18.1% |
| 2017 | $6,463 -7.2% | $409,800 -6.3% |
| 2016 | $6,965 +10.6% | $437,500 +9.7% |
| 2015 | $6,295 -6.2% | $398,900 -7.3% |
| 2014 | $6,714 +14.1% | $430,400 +8.9% |
| 2013 | $5,883 +6.3% | $395,100 -1.9% |
| 2012 | $5,532 +2.5% | $402,600 -2.6% |
| 2011 | $5,396 +7.7% | $413,500 -2.3% |
| 2010 | $5,008 -3.4% | $423,300 -10.8% |
| 2009 | $5,186 -6.5% | $474,500 -8.4% |
| 2008 | $5,545 +15.3% | $518,200 |
| 2007 | $4,809 +20.6% | $518,200 +27.7% |
| 2006 | $3,989 -15% | $405,800 -6.2% |
| 2005 | $4,693 +16.9% | $432,500 +25.7% |
| 2004 | $4,016 +4.6% | $344,100 +37.1% |
| 2003 | $3,838 +252.8% | $251,000 +240.6% |
| 2002 | $1,088 | $73,700 |
Find assessor info on the county website
Monthly payment
Est. payment
Payment breakdown
Explore the cost of this home by adjusting the details. Changes won't be saved.Climate risks
Neighborhood: 02346

Similar homes
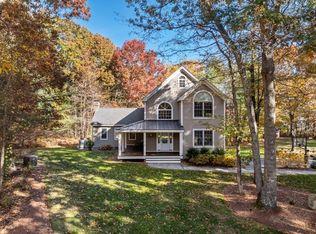
- $810,0003 bd3 ba2.2k sqft108 Spruce St, Middleboro, MA 02346For Sale
 MLS ID #73582833, Julie Lariviere, Bold Real Estate Inc.. MLS PIN
- $899,9004 bd3 ba3k sqft10 Amanda St, Middleboro, MA 02346For Sale
 MLS ID #73530799, Jendel Oliveira, Lamacchia Realty, Inc.. MLS PIN
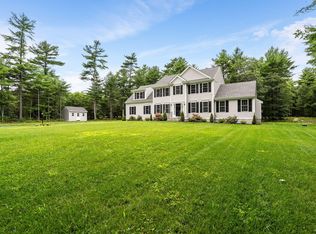
- $899,0004 bd4 ba3k sqft17 Panettieri Dr, Lakeville, MA 02347For Sale
 MLS ID #73597409, Jeffrey Hunt, J. M. Hunt Realty. MLS PIN
- $995,0004 bd3 ba2.5k sqft128 Thomas Street, Middleborough, MA 02346For Sale
 MLS ID #22604092, Derouen Levinson Group, Keller Williams Realty. CCIMLS
- $825,0004 bd3 ba3.4k sqft455 East Street, West Bridgewater, MA 02379For SaleMLS ID #22605770, Mike Amaru, Keller Williams Realty. CCIMLS
