Tucked at the end of a private cul-de-sac, this exceptional less-than-8-year-old executive ranch offers the rare combination of refined single-level living, generous acreage, and thoughtful entertaining spaces. Set on 3.6 private acres, the home delivers a serene, country-inspired setting without sacrificing modern comfort or convenience.Upon entering the welcoming foyer, an office is positioned to the right and a formal dining room to the left, creating an elegant flow into the open living area. The living room seamlessly connects to the eat-in kitchen, where an oversized island and double oven make this the true heart of the home—perfect for everyday living and effortless entertaining. Tray ceilings accent both the living room and primary suite, adding architectural character and a sense of grandeur throughout.The luxurious primary suite is a private retreat featuring a Jacuzzi tub, walk-in shower, double vanity, and an expansive walk-in closet. Two additional bedrooms offer double closets and share a full bath, while a first-floor half bath and laundry room enhance everyday ease. The unfinished basement provides outstanding potential for future expansion, whether envisioned as additional living space, a fitness area, or recreation room.Outdoor living is equally impressive, with rear decking overlooking a fire pit and beautifully private yard. An irrigation system supports the grounds, while central air conditioning ensures year-round comfort. Car enthusiasts and hobbyists will appreciate the oversized two-car garage, complete with 8 foot doors and ample clearance to accommodate trucks and a car lift, along with extensive parking for guests, trailers, or recreational vehicles.This is a rare opportunity to own a meticulously designed executive ranch offering space, privacy, and premium finishes in one of Freetown’s most desirable settings.
For sale
Price cut: $15K (11/8)
$934,800
7 Camerons Way, East Freetown, MA 02717
3beds
2,250sqft
Single Family Residence
Built in 2018
3.6 Acres Lot
$914,600 Zestimate®
$415/sqft
$-- HOA
What's special
Central air conditioningWalk-in showerLaundry roomIrrigation systemFormal dining roomPrivate cul-de-sacBeautifully private yard
- 35 days
- 634
- 21
Zillow last checked:
Listing updated:
Listed by:
Jamie Fortes 774-766-9491,
Amaral & Associates RE 508-674-4972
Source: MLS PIN,MLS#: 73590279
Facts & features
Interior
Bedrooms & bathrooms
- Bedrooms: 3
- Bathrooms: 3
- Full bathrooms: 2
- 1/2 bathrooms: 1
Primary bedroom
- Features: Bathroom - Full, Ceiling Fan(s), Walk-In Closet(s), Flooring - Wall to Wall Carpet, Tray Ceiling(s)
- Level: First
- Area: 195
- Dimensions: 13 x 15
Bedroom 2
- Features: Closet, Flooring - Wall to Wall Carpet, Lighting - Overhead
- Level: First
- Area: 150
- Dimensions: 10 x 15
Bedroom 3
- Features: Flooring - Wall to Wall Carpet, Lighting - Overhead, Closet - Double
- Level: First
- Area: 154
- Dimensions: 11 x 14
Primary bathroom
- Features: Yes
Bathroom 1
- Features: Bathroom - Full, Bathroom - With Tub & Shower, Flooring - Stone/Ceramic Tile, Countertops - Stone/Granite/Solid
- Level: First
Bathroom 2
- Features: Bathroom - Half, Flooring - Stone/Ceramic Tile, Countertops - Stone/Granite/Solid
- Level: First
Bathroom 3
- Features: Bathroom - Full, Bathroom - Tiled With Shower Stall, Flooring - Stone/Ceramic Tile, Countertops - Stone/Granite/Solid, Jacuzzi / Whirlpool Soaking Tub, Double Vanity
- Level: First
Dining room
- Features: Flooring - Hardwood, Lighting - Overhead
- Level: First
- Area: 234
- Dimensions: 13 x 18
Kitchen
- Features: Pantry, Countertops - Stone/Granite/Solid, Kitchen Island, Cabinets - Upgraded, Stainless Steel Appliances, Lighting - Pendant
- Level: First
Living room
- Features: Flooring - Hardwood, Open Floorplan, Recessed Lighting, Tray Ceiling(s)
- Level: First
- Area: 651
- Dimensions: 21 x 31
Office
- Features: Flooring - Hardwood
- Level: First
- Area: 132
- Dimensions: 11 x 12
Heating
- Forced Air, Propane, Leased Propane Tank
Cooling
- Central Air
Appliances
- Included: Electric Water Heater, Water Heater, Range, Oven, Dishwasher, Refrigerator, Washer, Dryer, Plumbed For Ice Maker
- Laundry: Main Level, Electric Dryer Hookup, Washer Hookup, First Floor
Features
- Office
- Flooring: Tile, Carpet, Hardwood, Flooring - Hardwood
- Doors: Insulated Doors
- Windows: Insulated Windows, Storm Window(s)
- Basement: Full,Walk-Out Access,Interior Entry,Sump Pump,Concrete,Unfinished
- Number of fireplaces: 1
- Fireplace features: Living Room
Interior area
- Total structure area: 2,250
- Total interior livable area: 2,250 sqft
- Finished area above ground: 2,250
Video & virtual tour
Property
Parking
- Total spaces: 10
- Parking features: Attached, Garage Door Opener, Workshop in Garage, Insulated, Oversized, Paved Drive, Off Street, Paved
- Attached garage spaces: 2
- Uncovered spaces: 8
Features
- Patio & porch: Porch, Deck - Composite
- Exterior features: Porch, Deck - Composite, Rain Gutters, Professional Landscaping, Sprinkler System, Kennel
- Frontage length: 76.00
Lot
- Size: 3.6 Acres
- Features: Cul-De-Sac, Wooded
Details
- Parcel number: 4973107
- Zoning: R
Construction
Type & style
- Home type: SingleFamily
- Architectural style: Ranch
- Property subtype: Single Family Residence
Materials
- Frame
- Foundation: Concrete Perimeter
- Roof: Shingle
Condition
- Year built: 2018
Utilities & green energy
- Electric: 200+ Amp Service
- Sewer: Inspection Required for Sale
- Water: Private
- Utilities for property: for Gas Range, for Electric Dryer, Washer Hookup, Icemaker Connection
Green energy
- Energy efficient items: Thermostat
Community & HOA
Community
- Features: Park, Walk/Jog Trails, Stable(s)
- Security: Security System
HOA
- Has HOA: No
Location
- Region: East Freetown
Financial & listing details
- Price per square foot: $415/sqft
- Tax assessed value: $755,800
- Annual tax amount: $7,490
- Date on market: 10/14/2026
- Listing terms: Seller W/Participate,Lender Approval Required
- Exclusions: Garage Car Lift.
Estimated market value
$914,600
$869,000 - $960,000
$3,637/mo
Price history
| Date | Event | Price |
|---|---|---|
| 11/8/2026 | Price change | $934,800-1.6%$415/sqft |
Source: MLS PIN #73590279 Report a problem | ||
| 10/14/2026 | Listed for sale | $949,800$422/sqft |
Source: MLS PIN #73590279 Report a problem | ||
Public tax history
| Year | Property taxes | Tax assessment |
|---|---|---|
| 2025 | $7,490 -0.1% | $755,800 +5.1% |
| 2024 | $7,497 +1.5% | $718,800 +4.3% |
| 2023 | $7,383 +4.2% | $689,400 +17.3% |
| 2022 | $7,086 +3.5% | $587,600 +9% |
| 2021 | $6,848 -0.2% | $539,200 +2.3% |
| 2020 | $6,860 +13.9% | $526,900 +15% |
| 2019 | $6,025 +263.6% | $458,200 +268% |
| 2018 | $1,657 -8.4% | $124,500 -8.3% |
| 2017 | $1,808 | $135,700 |
Find assessor info on the county website
Monthly payment
Est. payment
Payment breakdown
Explore the cost of this home by adjusting the details. Changes won't be saved.Climate risks
Neighborhood: 02717

Similar homes
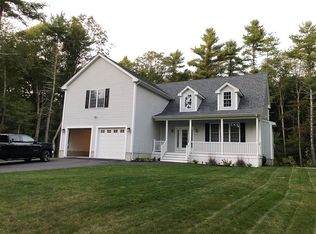
- $939,0003 bd2 ba1.9k sqft137 Doreen St, New Bedford, MA 02745For Sale
 MLS ID #73577347, Lori A. Nery, Coastal Realty. MLS PIN
- $699,9004 bd2 ba2.6k sqft10 Parker Dr, East Freetown, MA 02717For Sale
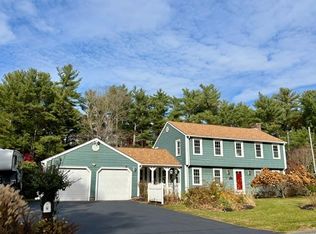 MLS ID #73600714, Sharon Josefek, LAER Realty Partners / Rose Homes & Real Estate. MLS PIN
- $749,8003 bd3 ba2.8k sqft125 High Hill Rd, Dartmouth, MA 02747For Sale
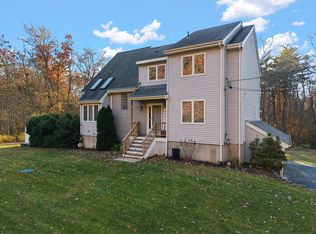 MLS ID #73600172, Mia Holland, LPT Realty - Home & Key Group. MLS PIN
- $759,9003 bd3 ba2.4k sqft12 Amanda Rd, Assonet, MA 02702For Sale
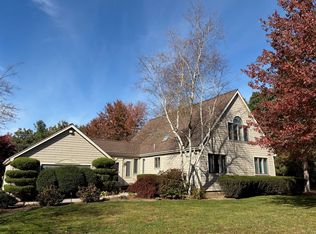 MLS ID #73556010, Joseph E. Carvalho, VICTORIA Realty. MLS PIN
- $1,150,0003 bd3 ba3.2k sqft1253 Smith St, Dighton, MA 02715For Sale
 MLS ID #1424140, Michelle Nadeau, Realty Executives Metro South. StateWide MLS RI
