Stunning, move-in ready home with a private in-law apartment, designed for entertaining inside and out! The welcoming foyer opens to a fireplaced living room and elegant formal dining room, both featuring gleaming hardwood floors. The expansive eat-in kitchen offers oak cabinetry, a center island with seating, and an oversized window overlooking the deck and backyard. The adjoining family room impresses with a vaulted beamed ceiling and skylights that fill the space with natural light. Four spacious bedrooms each offer their own unique charm. The in-law suite includes a large kitchen, fireplaced living room, and generous full bath. Set on 1.61 tree-lined acres with a walking path around a vernal pool, this private retreat features a Trex deck, endless landscaping possibilities, and the perfect setting to enjoy every season. This home will NOT last, schedule your private showing today!
For sale
$969,900
42 Clear Pond Rd, Lakeville, MA 02347
4beds
2,819sqft
Single Family Residence
Built in 1995
1.61 Acres Lot
$957,400 Zestimate®
$344/sqft
$-- HOA
What's special
Trex deckPrivate in-law apartmentVaulted beamed ceilingGleaming hardwood floorsWelcoming foyerCenter island with seatingElegant formal dining room
- 46 days
- 270
- 8
Zillow last checked:
Listing updated:
Listed by:
Tom Dixon 508-889-6534,
Keller Williams Realty 508-238-5000
Source: MLS PIN,MLS#: 73554629
Facts & features
Interior
Bedrooms & bathrooms
- Bedrooms: 4
- Bathrooms: 3
- Full bathrooms: 3
Primary bedroom
- Features: Skylight, Cathedral Ceiling(s), Flooring - Wall to Wall Carpet
- Level: Second
- Area: 247
- Dimensions: 19 x 13
Bedroom 2
- Features: Flooring - Wall to Wall Carpet
- Level: Second
- Area: 120
- Dimensions: 15 x 8
Bedroom 3
- Features: Flooring - Wall to Wall Carpet
- Level: Second
- Area: 143
- Dimensions: 13 x 11
Bedroom 4
- Features: Cathedral Ceiling(s), Ceiling Fan(s), Walk-In Closet(s), Flooring - Wall to Wall Carpet
- Level: First
- Area: 143
- Dimensions: 11 x 13
Primary bathroom
- Features: Yes
Bathroom 1
- Features: Closet - Linen, Flooring - Hardwood
- Level: First
- Area: 48
- Dimensions: 8 x 6
Bathroom 2
- Features: Flooring - Stone/Ceramic Tile
- Level: Second
- Area: 90
- Dimensions: 10 x 9
Dining room
- Features: Flooring - Hardwood
- Level: First
- Area: 156
- Dimensions: 13 x 12
Family room
- Features: Cathedral Ceiling(s), Flooring - Stone/Ceramic Tile
- Level: First
- Area: 234
- Dimensions: 18 x 13
Kitchen
- Features: Flooring - Hardwood
- Level: First
- Area: 351
- Dimensions: 27 x 13
Living room
- Features: Flooring - Hardwood
- Level: First
- Area: 182
- Dimensions: 14 x 13
Heating
- Baseboard, Oil, Fireplace
Cooling
- Central Air, Heat Pump, Dual
Appliances
- Included: Water Heater, Range, Dishwasher, Microwave, Refrigerator
- Laundry: In Basement, Electric Dryer Hookup
Features
- Cathedral Ceiling(s), Ceiling Fan(s), Pantry, Countertops - Stone/Granite/Solid, In-Law Floorplan, Kitchen, Bathroom
- Flooring: Wood, Tile, Flooring - Wall to Wall Carpet, Flooring - Hardwood
- Doors: Insulated Doors
- Windows: Skylight, Insulated Windows, Screens
- Basement: Full,Finished
- Number of fireplaces: 2
- Fireplace features: Living Room
Interior area
- Total structure area: 2,819
- Total interior livable area: 2,819 sqft
- Finished area above ground: 2,819
Video & virtual tour
Property
Parking
- Total spaces: 15
- Parking features: Under, Off Street
- Attached garage spaces: 3
- Uncovered spaces: 12
Accessibility
- Accessibility features: No
Features
- Patio & porch: Deck, Patio
- Exterior features: Deck, Patio, Rain Gutters, Screens
- Waterfront features: Lake/Pond, 0 to 1/10 Mile To Beach, Beach Ownership(Public)
Lot
- Size: 1.61 Acres
- Features: Wooded
Details
- Parcel number: 1060969
- Zoning: RES
Construction
Type & style
- Home type: SingleFamily
- Architectural style: Other (See Remarks)
- Property subtype: Single Family Residence
Materials
- Frame
- Foundation: Concrete Perimeter
- Roof: Shingle
Condition
- Year built: 1995
Utilities & green energy
- Electric: Circuit Breakers, 200+ Amp Service
- Sewer: Private Sewer
- Water: Private
- Utilities for property: for Electric Range, for Electric Dryer
Community & HOA
Community
- Features: Public Transportation, Golf, Highway Access, T-Station
HOA
- Has HOA: No
Location
- Region: Lakeville
Financial & listing details
- Price per square foot: $344/sqft
- Tax assessed value: $780,800
- Annual tax amount: $8,081
- Date on market: 8/19/2026
Estimated market value
$957,400
$910,000 - $1.01M
$4,065/mo
Price history
| Date | Event | Price |
|---|---|---|
| 7/24/2026 | Listed for sale | $969,900+57.7%$344/sqft |
Source: MLS PIN #73554629 Report a problem | ||
| 8/21/2006 | Sold | $615,000+251.4%$218/sqft |
Source: Public Record Report a problem | ||
| 8/1/1995 | Sold | $175,000$62/sqft |
Source: Public Record Report a problem | ||
Public tax history
| Year | Property taxes | Tax assessment |
|---|---|---|
| 2025 | $8,081 +3.5% | $780,800 +5.5% |
| 2024 | $7,809 +1.8% | $740,200 +7.6% |
| 2023 | $7,670 +3.3% | $687,900 +11.8% |
| 2022 | $7,425 +3.5% | $615,200 +9.5% |
| 2021 | $7,177 +2.2% | $562,000 +4.6% |
| 2020 | $7,020 +5.1% | $537,500 +7% |
| 2019 | $6,679 +3.1% | $502,200 +5.3% |
| 2018 | $6,481 +4.2% | $476,900 +6.3% |
| 2017 | $6,218 +5.4% | $448,600 +7.4% |
| 2016 | $5,899 +0.8% | $417,500 +1.7% |
| 2015 | $5,852 +1.2% | $410,700 +0.8% |
| 2014 | $5,785 +5.6% | $407,400 -6.9% |
| 2013 | $5,480 +5.1% | $437,700 -0.5% |
| 2012 | $5,213 +3.5% | $439,900 -2.2% |
| 2011 | $5,037 +7.2% | $449,700 -2.2% |
| 2010 | $4,699 -2% | $459,800 -10.5% |
| 2009 | $4,795 +5.4% | $513,900 -1.7% |
| 2008 | $4,550 +16.4% | $523,000 +15.1% |
| 2007 | $3,909 -0.6% | $454,500 -3.5% |
| 2006 | $3,931 -1.1% | $470,800 +8.3% |
| 2005 | $3,975 +8.3% | $434,880 +54.3% |
| 2004 | $3,669 +8.1% | $281,800 |
| 2003 | $3,393 +35% | $281,800 +28.6% |
| 2002 | $2,513 +11.4% | $219,100 +24.3% |
| 2000 | $2,255 | $176,300 |
Find assessor info on the county website
Monthly payment
Est. payment
Payment breakdown
Explore the cost of this home by adjusting the details. Changes won't be saved.Climate risks
Neighborhood: North Lakeville
Similar homes
- $765,0003 bd3 ba2.1k sqft40 Clear Pond Rd, Lakeville, MA 02347For Sale
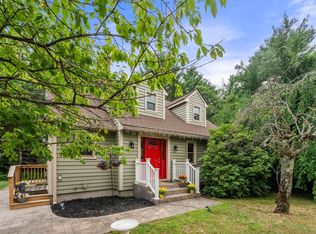 MLS ID #73551298, Britta Reissfelder Group, Coldwell Banker Realty - Canton. MLS PIN
 - $1,197,0004 bd4 ba3.9k sqft10 Bartelli Rd, Lakeville, MA 02347For Sale
 MLS ID #73573536, Brian O'Connell, Keller Williams Elite. MLS PIN
 - $725,0003 bd3 ba2.3k sqft24 Evergreen Rd, Lakeville, MA 02347For Sale
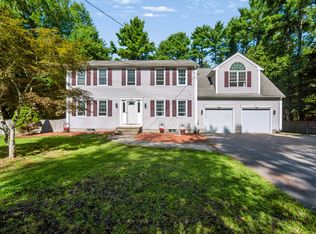 MLS ID #73576951, The Loonie Team, Loonie Team Realty. MLS PIN
 - $939,0004 bd4 ba3.8k sqft10 Stoneybrook Dr, Bridgewater, MA 02324For Sale
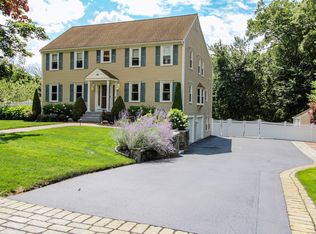 MLS ID #73555885, Whitney Lloyd, Coldwell Banker Realty - Hingham. MLS PIN
