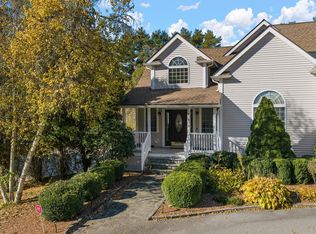
Welcome to this spacious Middleboro property set on 2.74 acres, offering plenty of privacy, parking, and room to enjoy the outdoors. The main level features 3 bedrooms, 2 full bathrooms, a bright living room with vaulted ceiling, and a kitchen with stainless steel appliances and beautiful hardwood floors throughout the main living area. The finished lower level provides two spacious rooms, a full bathroom, and a utility/laundry room, offering flexible space for a family room, home office, guests, or recreation. Central A/C adds year-round comfort. Outside, enjoy a huge yard with a fenced-in area directly off the house, perfect for pets or outdoor entertaining, along with a large storage shed and an oversized 2-car garage. With abundant parking and plenty of open space for gardening, gatherings, or simply enjoying the privacy of the property, this home offers versatility both inside and out. Conveniently located near highway access, making it an ideal location for commuters.
For sale
Price cut: $10K (10/19)
$679,000
120 Purchase St, Middleboro, MA 02346
3beds
1,924sqft
Single Family Residence
Built in 2005
2.74 Acres Lot
$669,100 Zestimate®
$353/sqft
$-- HOA
What's special
Large storage shedAbundant parking
- 34 days
- 1,098
- 59
Likely to sell faster than
Zillow last checked:
Listing updated:
Listed by:
Erin Bishop 508-317-0201,
Anchor Realty 508-317-0201
Source: MLS PIN,MLS#: 73583264
Facts & features
Interior
Bedrooms & bathrooms
- Bedrooms: 3
- Bathrooms: 2
- Full bathrooms: 2
Primary bedroom
- Features: Closet, Flooring - Wall to Wall Carpet, Lighting - Overhead
- Level: First
Bedroom 2
- Features: Closet, Flooring - Wall to Wall Carpet, Lighting - Overhead
- Level: First
Bedroom 3
- Features: Closet, Flooring - Wall to Wall Carpet, Lighting - Overhead
- Level: First
Bathroom 1
- Features: Bathroom - Full
- Level: First
Bathroom 2
- Features: Bathroom - Full
- Level: Basement
Dining room
- Features: Flooring - Hardwood, Slider, Lighting - Overhead
- Level: First
Family room
- Features: Flooring - Wall to Wall Carpet, Lighting - Overhead
- Level: Basement
Kitchen
- Features: Ceiling Fan(s), Flooring - Hardwood, Stainless Steel Appliances, Lighting - Overhead
- Level: First
Living room
- Features: Ceiling Fan(s), Vaulted Ceiling(s), Flooring - Hardwood, Window(s) - Picture, Lighting - Overhead
- Level: First
Heating
- Forced Air, Electric, Propane
Cooling
- Central Air
Appliances
- Included: Electric Water Heater, Range, Microwave, Refrigerator, Wine Refrigerator
- Laundry: Electric Dryer Hookup, Washer Hookup, In Basement
Features
- Closet, Recessed Lighting, Lighting - Overhead, Bonus Room
- Flooring: Tile, Vinyl, Carpet, Hardwood, Flooring - Vinyl
- Basement: Finished
- Has fireplace: No
Interior area
- Total structure area: 1,924
- Total interior livable area: 1,924 sqft
- Finished area above ground: 1,132
- Finished area below ground: 792
Video & virtual tour
Property
Parking
- Total spaces: 14
- Parking features: Attached, Paved Drive, Off Street
- Attached garage spaces: 2
- Uncovered spaces: 12
Features
- Patio & porch: Deck - Wood
- Exterior features: Deck - Wood, Storage
Lot
- Size: 2.74 Acres
- Features: Wooded, Level
Details
- Parcel number: M:0067 B:0000 L:6334,3996103
- Zoning: RR
Construction
Type & style
- Home type: SingleFamily
- Architectural style: Raised Ranch
- Property subtype: Single Family Residence
Materials
- Frame
- Foundation: Concrete Perimeter
- Roof: Shingle
Condition
- Year built: 2005
Utilities & green energy
- Electric: Generator Connection
- Sewer: Private Sewer
- Water: Private
- Utilities for property: for Electric Range, for Electric Dryer, Washer Hookup, Generator Connection
Community & HOA
Community
- Features: Walk/Jog Trails, Highway Access, Public School
HOA
- Has HOA: No
Location
- Region: Middleboro
Financial & listing details
- Price per square foot: $353/sqft
- Tax assessed value: $590,700
- Annual tax amount: $7,750
- Date on market: 9/28/2026
Estimated market value
$669,100
$636,000 - $703,000
$3,138/mo
Price history
| Date | Event | Price |
|---|---|---|
| 10/19/2026 | Price change | $679,000-1.5%$353/sqft |
Source: MLS PIN #73583264 Report a problem | ||
| 9/28/2026 | Listed for sale | $689,000+112.7%$358/sqft |
Source: MLS PIN #73583264 Report a problem | ||
| 6/17/2015 | Sold | $324,000-3.3%$168/sqft |
Source: Public Record Report a problem | ||
| 4/26/2015 | Pending sale | $334,900$174/sqft |
Source: RE/MAX Welcome Home #71819673 Report a problem | ||
| 4/17/2015 | Listed for sale | $334,900+56.5%$174/sqft |
Source: remax Report a problem | ||
| 3/30/2005 | Sold | $214,000$111/sqft |
Source: Public Record Report a problem | ||
Public tax history
| Year | Property taxes | Tax assessment |
|---|---|---|
| 2025 | $7,681 +5.6% | $572,800 +6.7% |
| 2024 | $7,271 +2.9% | $537,000 +8.2% |
| 2023 | $7,067 +8% | $496,300 +16.7% |
| 2022 | $6,541 +5.9% | $425,300 +12% |
| 2021 | $6,179 +3.9% | $379,800 +1.4% |
| 2020 | $5,945 +4.4% | $374,400 +1.8% |
| 2019 | $5,692 +4.4% | $367,700 +5.2% |
| 2018 | $5,452 +6.4% | $349,500 +7.6% |
| 2017 | $5,124 +6.7% | $324,900 +7.7% |
| 2016 | $4,803 +9.6% | $301,700 +8.6% |
| 2015 | $4,382 +0.5% | $277,700 -0.6% |
| 2014 | $4,360 +0.7% | $279,500 -3.9% |
| 2013 | $4,330 +7.8% | $290,800 -0.5% |
| 2012 | $4,018 +6% | $292,400 +0.7% |
| 2011 | $3,791 +0.5% | $290,500 -8.9% |
| 2010 | $3,771 +0.9% | $318,800 -6.7% |
| 2009 | $3,736 -6.8% | $341,800 -8.8% |
| 2008 | $4,009 +16% | $374,700 +0.6% |
| 2007 | $3,457 -6.1% | $372,500 -0.6% |
| 2006 | $3,683 | $374,700 |
Find assessor info on the county website
Monthly payment
Est. payment
Payment breakdown
Explore the cost of this home by adjusting the details. Changes won't be saved.Climate risks
Neighborhood: 02346

Similar homes
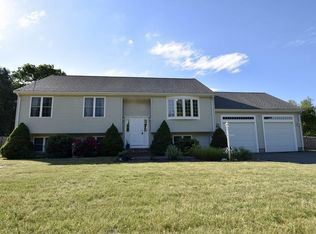
- $619,9004 bd2 ba2.1k sqft49 Benson St, Middleboro, MA 02346For Sale
 MLS ID #73586014, Janice Wright, RE/MAX Platinum. MLS PIN
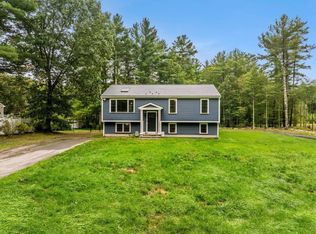
- $699,9003 bd2 ba1.8k sqft283 Miller Street, Middleborough, MA 02346For Sale
 MLS ID #22604815, Pamela A Mullin, Sotheby's International Realty. CCIMLS
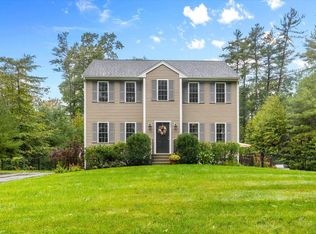
- $729,0004 bd2 ba2.4k sqft29 Purchase St, Middleboro, MA 02346For Sale
 MLS ID #73588107, Judith Sorenson, Conway - Lakeville. MLS PIN
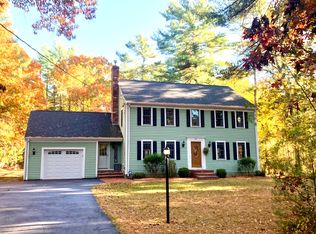
- $865,0003 bd3 ba2.3k sqft175 Cherry St, Middleboro, MA 02346For Sale
 MLS ID #73596712, Chad Goldstein, Gold Key Realty LLC. MLS PIN
