Tucked away at the end of a quiet dead-end street, this brand-new Colonial sits on a desirable corner lot, offering privacy and a peaceful setting. This beautiful home features 3 bedrooms and 2.5 baths, including a spacious primary suite with a private bath and two walk-in closets. The main level offers a generously sized living room and a stunning kitchen with white cabinetry, black hardware, granite countertops, and a center island. The dining area opens through sliding glass doors to a private back deck overlooking the backyard. You'll also find a half bath, a walk-in laundry room, and a versatile bonus room perfect for a home office, playroom, or formal dining room. The full walkout basement offers endless possibilities for future living space, storage, or a home gym. Enjoy modern finishes, a functional layout, and all the benefits of brand-new construction in this beautiful move-in-ready home.
For sale
$699,900
5 Sand St, Middleboro, MA 02346
3beds
1,768sqft
Single Family Residence
Built in 2026
0.34 Acres Lot
$-- Zestimate®
$396/sqft
$-- HOA
What's special
Modern finishesWalk-in laundry roomFunctional layoutDesirable corner lotQuiet dead-end streetHalf bathTwo walk-in closets
- 3 days
- 275
- 22
Zillow last checked:
Listing updated:
Listed by:
Kaylee Emerson 508-838-8260,
JLK Realty 508-728-0310,
Norma Emerson 508-728-6289
Source: MLS PIN,MLS#: 73589622
Facts & features
Interior
Bedrooms & bathrooms
- Bedrooms: 3
- Bathrooms: 3
- Full bathrooms: 2
- 1/2 bathrooms: 1
Primary bathroom
- Features: Yes
Heating
- Central, Heat Pump, Electric
Cooling
- Central Air
Appliances
- Included: Electric Water Heater, Water Heater, Microwave, ENERGY STAR Qualified Refrigerator, ENERGY STAR Qualified Dishwasher, Range, Oven
- Laundry: Electric Dryer Hookup, Washer Hookup
Features
- Flooring: Wood, Tile, Carpet
- Windows: Screens
- Basement: Full,Walk-Out Access,Interior Entry,Concrete,Unfinished
- Has fireplace: No
Interior area
- Total structure area: 1,768
- Total interior livable area: 1,768 sqft
- Finished area above ground: 1,768
Property
Parking
- Total spaces: 4
- Parking features: Paved Drive, Off Street, Paved
- Uncovered spaces: 4
Features
- Patio & porch: Deck
- Exterior features: Deck, Rain Gutters, Professional Landscaping, Screens, Stone Wall
Lot
- Size: 0.34 Acres
- Features: Corner Lot, Wooded
Details
- Foundation area: 884
- Zoning: res
Construction
Type & style
- Home type: SingleFamily
- Architectural style: Colonial
- Property subtype: Single Family Residence
Materials
- Frame
- Foundation: Concrete Perimeter
- Roof: Shingle
Condition
- Year built: 2026
Utilities & green energy
- Electric: 220 Volts
- Sewer: Private Sewer
- Water: Public
- Utilities for property: for Electric Range, for Electric Oven, for Electric Dryer, Washer Hookup
Community & HOA
Community
- Features: Public Transportation, Shopping, Pool, Park, Stable(s), Medical Facility, Laundromat, Highway Access, Public School, T-Station
HOA
- Has HOA: No
Location
- Region: Middleboro
Financial & listing details
- Price per square foot: $396/sqft
- Date on market: 10/12/2026
- Road surface type: Paved
Estimated market value
Not available
Estimated sales range
Not available
Not available
Price history
| Date | Event | Price |
|---|---|---|
| 10/12/2026 | Listed for sale | $699,900$396/sqft |
Source: MLS PIN #73589622 Report a problem | ||
| 10/10/2026 | Listing removed | $699,900$396/sqft |
Source: MLS PIN #73546901 Report a problem | ||
| 9/1/2026 | Price change | $699,900-1.3%$396/sqft |
Source: MLS PIN #73546901 Report a problem | ||
| 7/9/2026 | Listed for sale | $709,000$401/sqft |
Source: MLS PIN #73546901 Report a problem | ||
Public tax history
Tax history is unavailable.
Monthly payment
Est. payment
Payment breakdown
Explore the cost of this home by adjusting the details. Changes won't be saved.Climate risks
Neighborhood: 02346
Nearby schools
Schools provided by the listing agent
- Middle: Middleboro Middle School
- High: Middleboro High School
Source: MLS PIN. This data may not be complete. We recommend contacting the local school district to confirm school assignments for this home.

Similar homes
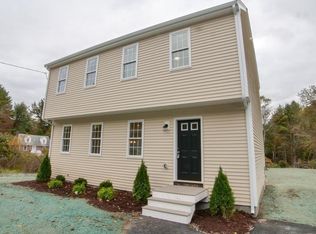
- $674,9003 bd3 ba1.7k sqft158 Wood St, Middleboro, MA 02346For Sale
 MLS ID #73575453, Tom Dixon, Keller Williams Realty. MLS PIN
 - $674,9005 bd3 ba2.3k sqft36 Spruce St, Middleboro, MA 02346For Sale
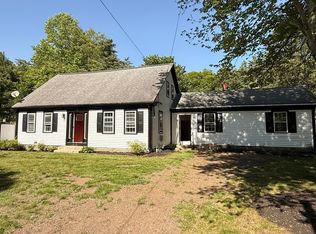 MLS ID #73530129, Tracy Rappa, KAM Realty. MLS PIN
 - $599,0003 bd2 ba1.1k sqft35 Beach St, Middleboro, MA 02346For Sale
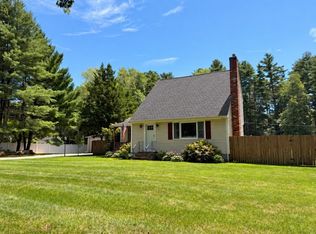 MLS ID #73586971, Roula Gallis Bakis, Artemis Realty. MLS PIN
 - $499,0003 bd1 ba1.3k sqft38 Frank St, Middleboro, MA 02346For Sale
 MLS ID #73570150, Team Reis, Reis Real Estate & Company Inc.. MLS PIN
