Presenting 3 Cranberry Rd, Carver, MA, a newly constructed single-family home set back from the street in a private setting. This home features three bedrooms, two full bathrooms, and an additional half bathroom on the first floor. The kitchen offers stainless steel appliances, quartz countertops, and a center island. Hardwood flooring extends throughout the first floor, stairs, and second-floor landing, with carpeting in the bedrooms. Additional features include an electric heat pump system, central A/C, and an upgraded fresh-air exchange system. The exterior features upgraded siding and a PVC deck for low-maintenance outdoor enjoyment. Construction will be completed prior to closing, offering the opportunity to purchase a brand-new home with modern finishes and systems already in place. Text for showing information.
For sale
Price cut: $10K (10/30)
$665,000
3 Cranberry Rd, Carver, MA 02330
3beds
1,768sqft
Single Family Residence
Built in 2026
1.38 Acres Lot
$-- Zestimate®
$376/sqft
$-- HOA
What's special
Electric heat pump systemThree bedroomsPrivate settingQuartz countertopsUpgraded fresh-air exchange systemCenter islandCarpeting in the bedrooms
- 36 days
- 549
- 36
Zillow last checked:
Listing updated:
Listed by:
Kaylee Emerson 508-838-8260,
JLK Realty 508-728-0310,
Lisa Emerson 508-728-0310
Source: MLS PIN,MLS#: 73582621
Facts & features
Interior
Bedrooms & bathrooms
- Bedrooms: 3
- Bathrooms: 3
- Full bathrooms: 2
- 1/2 bathrooms: 1
Primary bathroom
- Features: Yes
Heating
- Forced Air
Cooling
- Central Air
Appliances
- Included: Electric Water Heater, Range, Dishwasher, Microwave
- Laundry: Washer Hookup
Features
- Finish - Sheetrock
- Flooring: Tile, Carpet, Hardwood
- Basement: Bulkhead,Unfinished
- Has fireplace: No
Interior area
- Total structure area: 1,768
- Total interior livable area: 1,768 sqft
- Finished area above ground: 1,768
Property
Parking
- Total spaces: 4
- Parking features: Paved Drive, Off Street, Paved
- Uncovered spaces: 4
Features
- Patio & porch: Deck - Composite
- Exterior features: Deck - Composite, Rain Gutters, Sprinkler System
Lot
- Size: 1.38 Acres
- Features: Wooded
Details
- Foundation area: 884
- Parcel number: 989535
- Zoning: res
Construction
Type & style
- Home type: SingleFamily
- Architectural style: Colonial
- Property subtype: Single Family Residence
Materials
- Frame
- Foundation: Concrete Perimeter
- Roof: Shingle
Condition
- Year built: 2026
Utilities & green energy
- Electric: 200+ Amp Service
- Sewer: Private Sewer
- Water: Private
- Utilities for property: for Electric Range, Washer Hookup
Community & HOA
HOA
- Has HOA: No
Location
- Region: Carver
Financial & listing details
- Price per square foot: $376/sqft
- Date on market: 9/25/2026
Estimated market value
Not available
Estimated sales range
Not available
Not available
Price history
| Date | Event | Price |
|---|---|---|
| 10/30/2026 | Price change | $665,000-1.5%$376/sqft |
Source: MLS PIN #73582621 Report a problem | ||
| 10/21/2026 | Price change | $675,000-3.4%$382/sqft |
Source: MLS PIN #73582621 Report a problem | ||
| 9/25/2026 | Listed for sale | $699,000$395/sqft |
Source: MLS PIN #73582621 Report a problem | ||
Public tax history
Tax history is unavailable.
Monthly payment
Est. payment
Payment breakdown
Explore the cost of this home by adjusting the details. Changes won't be saved.Climate risks
Neighborhood: 02330

Similar homes
- $825,0003 bd3 ba1.7k sqft23 Old Center St, Carver, MA 02330For Sale
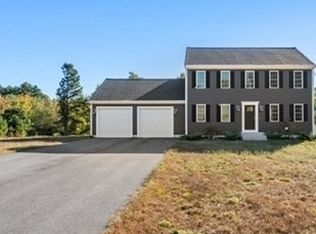 MLS ID #73588279, Kevin Phelan, Coldwell Banker Realty - Andovers/Readings Regional. MLS PIN
- $599,0003 bd2 ba1.3k sqft2 McFarlin Rd, Carver, MA 02330For Sale
 MLS ID #73553413, Christopher Sheridan, Symmetry Realty. MLS PIN
- $574,9003 bd2 ba1.1k sqft35 Beach St, Middleboro, MA 02346For Sale
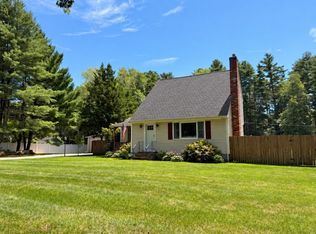 MLS ID #73586971, Roula Gallis Bakis, Artemis Realty. MLS PIN
- $675,0003 bd3 ba1.7k sqft5 Sand St, Middleboro, MA 02346For Sale
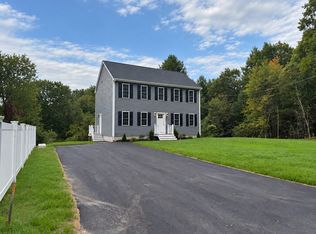 MLS ID #73589622, Kaylee Emerson, JLK Realty. MLS PIN
- $699,0004 bd2 ba1.5k sqft4 Kalmia Path, Sandwich, MA 02563For Sale
 MLS ID #22603933, The Cape House Team, William Raveis Real Estate & Home Services. CCIMLS
