Brand-new construction in Middleboro! Step inside this beautifully designed home featuring a bright, open-concept floor plan perfect for everyday living and entertaining. The spacious living room flows seamlessly into the dining area and stylish kitchen, all accented by attractive laminate hardwood flooring. The kitchen shines with a center island, quartz countertops, stainless steel appliances, and pendant lighting. Three generously sized bedrooms include a primary suite with a private bath. The unfinished basement offers plenty of storage and exciting potential for future expansion. Outside, relax or entertain on the stamped concrete patio overlooking the newly fenced backyard. Conveniently located just off Route 28 with easy access to schools, playing fields, shopping, dining, and more. Move right in and enjoy everything this brand-new home has to offer!
For sale
$674,900
158 Wood St, Middleboro, MA 02346
3beds
1,768sqft
Single Family Residence
Built in 2026
0.35 Acres Lot
$-- Zestimate®
$382/sqft
$-- HOA
What's special
Stylish kitchenThree generously sized bedroomsQuartz countertopsStainless steel appliancesAttractive laminate hardwood flooringNewly fenced backyardBright open-concept floor plan
- 14 days
- 391
- 21
Likely to sell faster than
Zillow last checked:
Listing updated:
Listed by:
Tom Dixon 508-889-6534,
Keller Williams Realty 508-238-5000
Source: MLS PIN,MLS#: 73575453
Facts & features
Interior
Bedrooms & bathrooms
- Bedrooms: 3
- Bathrooms: 3
- Full bathrooms: 2
- 1/2 bathrooms: 1
Primary bedroom
- Level: Second
- Area: 204
- Dimensions: 17 x 12
Bedroom 2
- Level: Second
- Area: 182
- Dimensions: 14 x 13
Bedroom 3
- Level: Second
- Area: 110
- Dimensions: 10 x 11
Primary bathroom
- Features: Yes
Bathroom 1
- Level: First
- Area: 30
- Dimensions: 5 x 6
Bathroom 2
- Level: Second
- Area: 64
- Dimensions: 8 x 8
Dining room
- Level: First
- Area: 99
- Dimensions: 9 x 11
Kitchen
- Level: First
- Area: 143
- Dimensions: 13 x 11
Living room
- Level: First
- Area: 294
- Dimensions: 21 x 14
Office
- Level: First
- Area: 156
- Dimensions: 12 x 13
Heating
- Heat Pump
Cooling
- Heat Pump
Appliances
- Included: Electric Water Heater, Range, Dishwasher, Microwave
- Laundry: First Floor, Electric Dryer Hookup
Features
- Home Office
- Doors: Insulated Doors
- Windows: Insulated Windows
- Basement: Full,Interior Entry,Concrete,Unfinished
- Has fireplace: No
Interior area
- Total structure area: 1,768
- Total interior livable area: 1,768 sqft
- Finished area above ground: 1,768
Video & virtual tour
Property
Parking
- Total spaces: 5
- Parking features: Paved Drive, Off Street
- Uncovered spaces: 5
Accessibility
- Accessibility features: No
Features
- Patio & porch: Patio
- Exterior features: Patio
Lot
- Size: 0.35 Acres
- Features: Easements
Details
- Foundation area: 884
- Parcel number: 3554710
- Zoning: 0
Construction
Type & style
- Home type: SingleFamily
- Architectural style: Colonial
- Property subtype: Single Family Residence
Materials
- Frame
- Foundation: Concrete Perimeter
- Roof: Shingle
Condition
- Year built: 2026
Utilities & green energy
- Electric: Circuit Breakers, 200+ Amp Service
- Sewer: Private Sewer
- Water: Public
- Utilities for property: for Electric Range, for Electric Dryer
Community & HOA
Community
- Features: Public Transportation, Pool, Tennis Court(s), Park, Walk/Jog Trails, Stable(s), Golf, Highway Access, House of Worship, Public School, T-Station
HOA
- Has HOA: No
Location
- Region: Middleboro
Financial & listing details
- Price per square foot: $382/sqft
- Tax assessed value: $167,300
- Annual tax amount: $2,243
- Date on market: 9/25/2026
Estimated market value
Not available
Estimated sales range
Not available
Not available
Price history
| Date | Event | Price |
|---|---|---|
| 9/10/2026 | Listed for sale | $674,900$382/sqft |
Source: MLS PIN #73575453 Report a problem | ||
Public tax history
| Year | Property taxes | Tax assessment |
|---|---|---|
| 2025 | $2,243 +4% | $167,300 +5% |
| 2024 | $2,157 -4.9% | $159,300 |
| 2023 | $2,268 +6.4% | $159,300 +14.9% |
| 2022 | $2,132 +2.8% | $138,600 +8.8% |
| 2021 | $2,073 +2.5% | $127,400 |
| 2020 | $2,023 +2.6% | $127,400 |
| 2019 | $1,972 +9.2% | $127,400 +10% |
| 2018 | $1,806 +2.8% | $115,800 +3.9% |
| 2017 | $1,757 +8.3% | $111,400 +9.3% |
| 2016 | $1,622 +0.9% | $101,900 |
| 2015 | $1,608 +8.1% | $101,900 +6.9% |
| 2014 | $1,487 +11.5% | $95,300 +6.4% |
| 2013 | $1,334 -4.6% | $89,600 -12% |
| 2012 | $1,399 -15.7% | $101,800 -20% |
| 2011 | $1,660 +8.5% | $127,200 -1.6% |
| 2010 | $1,530 +8.1% | $129,300 -0.2% |
| 2009 | $1,415 -4% | $129,500 -6% |
| 2008 | $1,474 +15.2% | $137,800 |
| 2007 | $1,279 +10.2% | $137,800 +16.7% |
| 2006 | $1,161 +17.7% | $118,100 +29.9% |
| 2005 | $986 +2.3% | $90,900 +10% |
| 2004 | $964 +10.6% | $82,600 +44.9% |
| 2003 | $872 +3.7% | $57,000 |
| 2002 | $841 +25.7% | $57,000 +45% |
| 2000 | $669 | $39,300 |
Find assessor info on the county website
Monthly payment
Est. payment
Payment breakdown
Explore the cost of this home by adjusting the details. Changes won't be saved.Climate risks
Neighborhood: 02346


Similar homes
- $699,9003 bd3 ba1.7k sqft5 Sand St, Middleboro, MA 02346For Sale
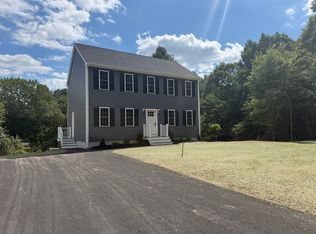 MLS ID #73546901, Kaylee Emerson, JLK Realty. MLS PIN
 - $489,9003 bd2 ba1.2k sqft10 Sumner Ave, Middleboro, MA 02346For Sale
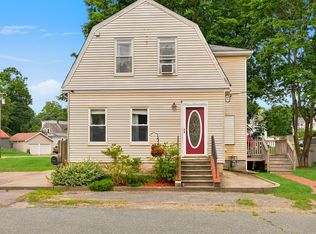 MLS ID #73562674, Richard Wertz, Keller Williams Realty. MLS PIN
 - $689,9003 bd2 ba1.6k sqft3 Taylor Point Rd, Pembroke, MA 02359For Sale
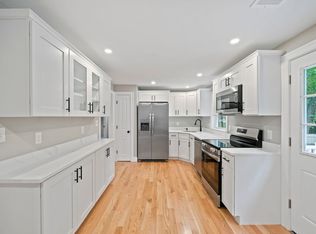 MLS ID #73585894, Chris Bruce, Real Broker MA, LLC. MLS PIN
 - $749,9993 bd2 ba2.1k sqft95 Lakeside Ave, Lakeville, MA 02347For Sale
 MLS ID #73578567, Melanie Ruiz, Keller Williams Realty Leading Edge. MLS PIN
