Welcome to this beautifully maintained 2020 Colonial in New Bedford's desirable North End, conveniently located just minutes from the commuter rail, shopping, restaurants, schools, and major highways. This move-in-ready home offers a bright, open-concept layout with hardwood floors, abundant natural light, and a cozy gas fireplace that creates a warm and inviting living space. The kitchen features stainless steel appliances and flows seamlessly into the living and dining areas, making it perfect for everyday living and entertaining. The flexible floor plan offers three bedrooms, two full bathrooms, and one half bath, with the formal dining room currently being used as a fourth bedroom. Additional highlights include central air conditioning, a two-car garage, and a spacious, fully fenced backyard ideal for entertaining, pets, or simply relaxing outdoors. Offering modern construction, thoughtful design, and a prime location, this home is ready for its next owner.
For sale
$665,000
65 Armsby St, New Bedford, MA 02745
3beds
1,872sqft
Single Family Residence
Built in 2020
9,335 Square Feet Lot
$659,400 Zestimate®
$355/sqft
$-- HOA
What's special
Cozy gas fireplaceCentral air conditioningTwo-car garageBright open-concept layoutFormal dining roomHardwood floorsThree bedrooms
- 30 days
- 1,594
- 90
Zillow last checked:
Listing updated:
Listed by:
Jeff DaCosta 774-400-8969,
Freedom Realty Group LLC 774-361-2794
Source: MLS PIN,MLS#: 73561244
Facts & features
Interior
Bedrooms & bathrooms
- Bedrooms: 3
- Bathrooms: 3
- Full bathrooms: 2
- 1/2 bathrooms: 1
Primary bedroom
- Features: Bathroom - Full, Ceiling Fan(s), Walk-In Closet(s), Flooring - Hardwood
- Level: Second
Bedroom 2
- Features: Ceiling Fan(s), Closet, Flooring - Hardwood
- Level: Second
Bedroom 3
- Features: Ceiling Fan(s), Closet, Flooring - Hardwood
- Level: Third
Primary bathroom
- Features: Yes
Bathroom 1
- Features: Bathroom - Full, Flooring - Stone/Ceramic Tile, Countertops - Stone/Granite/Solid
- Level: Second
Bathroom 2
- Features: Bathroom - Full, Flooring - Stone/Ceramic Tile, Countertops - Stone/Granite/Solid
- Level: Second
Bathroom 3
- Features: Bathroom - Half, Flooring - Stone/Ceramic Tile, Countertops - Stone/Granite/Solid, Dryer Hookup - Dual, Washer Hookup
- Level: First
Dining room
- Features: Flooring - Hardwood, Open Floorplan
- Level: First
Kitchen
- Features: Flooring - Stone/Ceramic Tile, Countertops - Stone/Granite/Solid
- Level: First
Living room
- Features: Flooring - Hardwood, Open Floorplan
- Level: First
Heating
- Forced Air, Natural Gas
Cooling
- Central Air
Appliances
- Included: Electric Water Heater, Range, Dishwasher, Microwave, Refrigerator
- Laundry: Flooring - Stone/Ceramic Tile, Main Level, Dryer Hookup - Dual, Washer Hookup, Lighting - Overhead, First Floor, Gas Dryer Hookup, Electric Dryer Hookup
Features
- Flooring: Tile, Hardwood
- Windows: Insulated Windows
- Basement: Full,Walk-Out Access,Interior Entry,Concrete
- Number of fireplaces: 1
Interior area
- Total structure area: 1,872
- Total interior livable area: 1,872 sqft
- Finished area above ground: 1,872
Video & virtual tour
Property
Parking
- Total spaces: 8
- Parking features: Attached, Garage Door Opener, Paved Drive, Off Street, Paved
- Attached garage spaces: 2
- Uncovered spaces: 6
Features
- Patio & porch: Porch, Deck - Wood, Covered
- Exterior features: Porch, Deck - Wood, Covered Patio/Deck, Rain Gutters, Fenced Yard, Gazebo
- Fencing: Fenced
Lot
- Size: 9,335 Square Feet
- Features: Cleared
Details
- Additional structures: Gazebo
- Foundation area: 936
- Parcel number: M:0127E L:0443,5035344
- Zoning: RA
Construction
Type & style
- Home type: SingleFamily
- Architectural style: Colonial
- Property subtype: Single Family Residence
Materials
- Frame
- Foundation: Concrete Perimeter
- Roof: Shingle
Condition
- Year built: 2020
Utilities & green energy
- Electric: Circuit Breakers, 200+ Amp Service, Generator Connection
- Sewer: Public Sewer
- Water: Public
- Utilities for property: for Gas Range, for Gas Oven, for Gas Dryer, for Electric Dryer, Washer Hookup, Generator Connection
Community & HOA
Community
- Features: Public Transportation, Shopping, House of Worship, Public School
HOA
- Has HOA: No
Location
- Region: New Bedford
Financial & listing details
- Price per square foot: $355/sqft
- Tax assessed value: $560,100
- Annual tax amount: $6,335
- Date on market: 8/9/2026
- Listing terms: Contract
- Road surface type: Paved
Estimated market value
$659,400
$626,000 - $692,000
$3,267/mo
Price history
| Date | Event | Price |
|---|---|---|
| 8/10/2026 | Listed for sale | $665,000-3.6%$355/sqft |
Source: MLS PIN #73561244 Report a problem | ||
| 3/25/2026 | Listing removed | $689,800$368/sqft |
Source: MLS PIN #73469813 Report a problem | ||
| 1/19/2026 | Listed for sale | $689,800-3.5%$368/sqft |
Source: MLS PIN #73469813 Report a problem | ||
| 1/10/2026 | Listing removed | $715,000$382/sqft |
Source: MLS PIN #73428099 Report a problem | ||
| 9/9/2025 | Listed for sale | $715,000+72.3%$382/sqft |
Source: MLS PIN #73428099 Report a problem | ||
| 8/21/2020 | Sold | $415,000+1.2%$222/sqft |
Source: Public Record Report a problem | ||
| 7/8/2020 | Listed for sale | $409,900$219/sqft |
Source: Suzette & Associates Realty #72687250 Report a problem | ||
Public tax history
| Year | Property taxes | Tax assessment |
|---|---|---|
| 2025 | $6,335 +3.1% | $560,100 +9.4% |
| 2024 | $6,145 -8.1% | $512,100 +9.5% |
| 2023 | $6,683 +10.3% | $467,700 +20% |
| 2022 | $6,057 +11.1% | $389,800 +11.4% |
| 2021 | $5,453 +207.6% | $349,800 +218.9% |
| 2020 | $1,773 -1.9% | $109,700 |
| 2019 | $1,807 | $109,700 |
Find assessor info on the county website
Monthly payment
Est. payment
Payment breakdown
Explore the cost of this home by adjusting the details. Changes won't be saved.Climate risks
Neighborhood: 02745
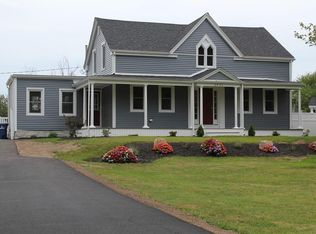

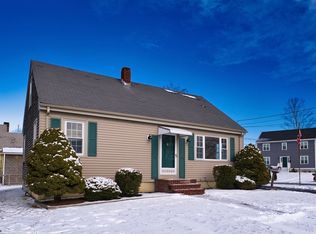
Similar homes
- $649,0003 bd3 ba1.7k sqft60 Avery St, New Bedford, MA 02745For Sale
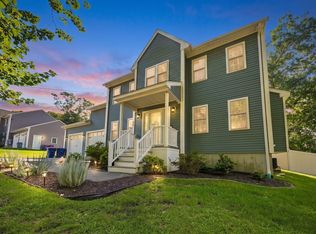 MLS ID #73572486, Melisa Gagne, RE/MAX Vantage. MLS PIN
 - $799,7004 bd3 ba2.2k sqft35 Ludlow St, Acushnet, MA 02743For Sale
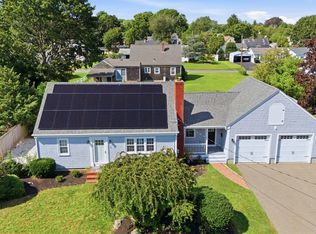 MLS ID #73567905, The J. Pavao Team, Keller Williams South Watuppa. MLS PIN
 - $659,9004 bd2 ba2k sqft125 Alpha St, Dartmouth, MA 02747For Sale
 MLS ID #73564175, Linda F. Hopps, Milbury and Company. MLS PIN
 - $724,9003 bd3 ba1.8k sqft47 Seth Daniel Dr, New Bedford, MA 02745For Sale
 MLS ID #73515794, Lisa Feiteira, LAER Realty Partners / Rose Homes & Real Estate. MLS PIN
 - $685,0005 bd2 ba2.1k sqft58 Willard St, New Bedford, MA 02744For Sale
 MLS ID #1417906, Dawn Tramontano, SERHANT.. StateWide MLS RI
