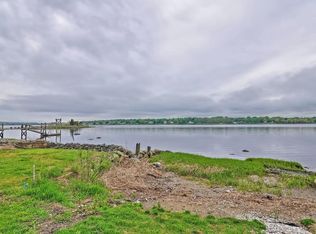
Welcome home to this beautifully maintained 3-bedroom, 2-bath residence nestled on just over a half-acre lot. Tucked away at the end of a long driveway, this peaceful property offers privacy, tranquility, and scenic water views.Inside, you'll find a beautifully renovated kitchen featuring modern finishes, complemented by stunning hardwood floors that flow throughout the main living areas. The spacious layout is perfect for both everyday living and entertaining.The fully finished lower level offers incredible flexibility with its own full kitchen, bathroom, living room, and additional living space ideal for extended family and , guests.Step outside to enjoy the fully fenced backyard, providing plenty of room for pets, play, gardening, or relaxing while taking in the peaceful surroundings. A detached garage offers additional storage, workspace, or parking.Combining privacy, modern updates, versatile living space, and a picturesque setting, this Berkley home is a rare opportunity you won't want to miss. Schedule your private showing today!
For sale
Price cut: $27.9K (9/1)
$699,999
9 Broadview Ave, Berkley, MA 02779
3beds
1,680sqft
Single Family Residence
Built in 2004
0.7 Acres Lot
$697,200 Zestimate®
$417/sqft
$-- HOA
What's special
Picturesque setting
- 75 days
- 598
- 40
Likely to sell faster than
Zillow last checked:
Listing updated:
Listed by:
Jayden Proulx 508-287-5467,
Keller Williams South Watuppa 508-677-3233
Source: MLS PIN,MLS#: 73554970
Facts & features
Interior
Bedrooms & bathrooms
- Bedrooms: 3
- Bathrooms: 3
- Full bathrooms: 2
- 1/2 bathrooms: 1
Primary bedroom
- Features: Flooring - Hardwood
Bedroom 2
- Features: Flooring - Hardwood
Dining room
- Features: Flooring - Hardwood
Kitchen
- Features: Countertops - Stone/Granite/Solid
Living room
- Features: Flooring - Hardwood
Heating
- Forced Air, Natural Gas
Cooling
- Central Air
Appliances
- Included: Water Heater, Range, Dishwasher, Refrigerator
- Laundry: Gas Dryer Hookup
Features
- Flooring: Hardwood
- Basement: Full
- Number of fireplaces: 1
Interior area
- Total structure area: 1,680
- Total interior livable area: 1,680 sqft
- Finished area above ground: 1,680
- Finished area below ground: 796
Video & virtual tour
Property
Parking
- Total spaces: 8
- Parking features: Detached, Paved Drive, Off Street
- Garage spaces: 2
- Uncovered spaces: 6
Features
- Patio & porch: Deck
- Exterior features: Deck
- Has view: Yes
- View description: Water, River
- Has water view: Yes
- Water view: River,Water
Lot
- Size: 0.7 Acres
Details
- Parcel number: M:008.0 B:0141 L:0000.0,4014916
- Zoning: R1
Construction
Type & style
- Home type: SingleFamily
- Architectural style: Contemporary
- Property subtype: Single Family Residence
Materials
- Frame
- Foundation: Concrete Perimeter
- Roof: Shingle
Condition
- Year built: 2004
Utilities & green energy
- Electric: Circuit Breakers
- Sewer: Private Sewer
- Water: Private
- Utilities for property: for Gas Range, for Gas Oven, for Gas Dryer
Community & HOA
HOA
- Has HOA: No
Location
- Region: Berkley
Financial & listing details
- Price per square foot: $417/sqft
- Tax assessed value: $630,900
- Annual tax amount: $7,577
- Date on market: 7/30/2026
Estimated market value
$697,200
$662,000 - $732,000
$3,363/mo
Price history
| Date | Event | Price |
|---|---|---|
| 10/13/2026 | Listed for sale | $699,999$417/sqft |
Source: MLS PIN #73554970 Report a problem | ||
| 9/24/2026 | Contingent | $699,999$417/sqft |
Source: MLS PIN #73554970 Report a problem | ||
| 9/1/2026 | Price change | $699,999-3.8%$417/sqft |
Source: MLS PIN #73554970 Report a problem | ||
| 8/17/2026 | Price change | $727,900-1.6%$433/sqft |
Source: MLS PIN #73554970 Report a problem | ||
| 7/25/2026 | Listed for sale | $739,900+13.8%$440/sqft |
Source: MLS PIN #73554970 Report a problem | ||
| 8/30/2023 | Sold | $650,000$387/sqft |
Source: MLS PIN #73131998 Report a problem | ||
| 7/22/2023 | Contingent | $650,000$387/sqft |
Source: MLS PIN #73131998 Report a problem | ||
| 7/18/2023 | Price change | $650,000-2.3%$387/sqft |
Source: MLS PIN #73131998 Report a problem | ||
| 7/5/2023 | Listed for sale | $665,000+39.2%$396/sqft |
Source: MLS PIN #73131998 Report a problem | ||
| 9/2/2020 | Sold | $477,900$284/sqft |
Source: Public Record Report a problem | ||
| 6/18/2020 | Pending sale | $477,900$284/sqft |
Source: All Business Realty, Inc. #72632455 Report a problem | ||
| 3/12/2020 | Listed for sale | $477,900+2289.5%$284/sqft |
Source: All Business Realty, Inc. #72632455 Report a problem | ||
| 7/13/1998 | Sold | $20,000$12/sqft |
Source: Public Record Report a problem | ||
Public tax history
| Year | Property taxes | Tax assessment |
|---|---|---|
| 2025 | $7,577 +10.4% | $630,900 +14.4% |
| 2024 | $6,865 +7.4% | $551,400 +14.1% |
| 2023 | $6,391 +1.9% | $483,400 +6% |
| 2022 | $6,271 -4.2% | $456,100 -0.5% |
| 2021 | $6,547 -1.6% | $458,500 +0.1% |
| 2020 | $6,655 +4.1% | $458,000 +4.9% |
| 2019 | $6,395 +8.8% | $436,800 +4.2% |
| 2018 | $5,876 +5.3% | $419,100 +7.4% |
| 2017 | $5,580 +4% | $390,200 +7.9% |
| 2016 | $5,365 +4.5% | $361,500 -2.1% |
| 2015 | $5,136 +5.5% | $369,200 -2.8% |
| 2014 | $4,868 +9.6% | $380,000 -0.1% |
| 2013 | $4,441 +0.7% | $380,200 |
| 2012 | $4,410 +0.4% | $380,200 -4.7% |
| 2011 | $4,391 +18% | $398,800 -6.3% |
| 2010 | $3,720 +3.4% | $425,600 -1% |
| 2009 | $3,597 +5.9% | $429,800 -4.4% |
| 2008 | $3,395 -3.2% | $449,700 -1.4% |
| 2007 | $3,507 +21.4% | $456,000 +10.7% |
| 2006 | $2,889 +2.4% | $412,100 +14.2% |
| 2005 | $2,822 +348.6% | $360,900 +423% |
| 2004 | $629 | $69,000 |
Find assessor info on the county website
Monthly payment
Est. payment
Payment breakdown
Explore the cost of this home by adjusting the details. Changes won't be saved.Climate risks
Neighborhood: 02779
Similar homes
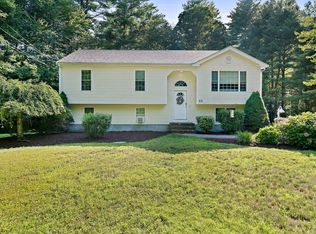
- $584,9993 bd2 ba2k sqft13 Church St, Berkley, MA 02779For Sale
 MLS ID #73556260, Makenna Patriarca, Real Broker MA, LLC. MLS PIN
 - $729,9003 bd3 ba2.3k sqft761 Council Oak Way, Dighton, MA 02715For Sale
 MLS ID #73578677, Gregory Murphy, Lamacchia Realty, Inc.. MLS PIN
 - $679,9003 bd3 ba2k sqft3 Autumn Dr, Wareham, MA 02571For Sale
 MLS ID #73587654, Bill Thompson, Keller Williams Elite. MLS PIN
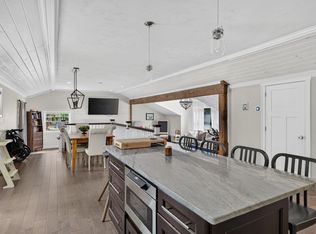
 - $599,0003 bd3 ba2k sqft6 Ida Way, Assonet, MA 02702For Sale
 MLS ID #73585946, Philip Rebello, Keller Williams South Watuppa. MLS PIN
