Fantastic property with a great mix of elegant, move-in-ready updates and "out-the-back-door" adventure! Escape to 1.67 acres of private, wooded bliss in this beautifully updated Colonial style home. Perfectly positioned for both convenience and recreation, this home offers a seamless blend of modern comforts and style. The main level features an inviting open-concept floor plan with gleaming hardwoods, a cozy family room centered around a classic fireplace, and a functional kitchen peninsula perfect for morning coffee. With a dedicated laundry closet with cabinets in the half bath and a spacious living area that flows directly to the outdoors, this home is designed for easy living. Upstairs, the expansive primary suite boasts a walk-in closet and private bath, accompanied by two additional bedrooms featuring hardwood floors and a full bath. Outside, the property truly shines: the fenced-in backyard transitions into private trails, making it a dream for hiking, atvs, motorbikes & more!
For sale
$700,000
102 County St, Lakeville, MA 02347
3beds
1,700sqft
Single Family Residence
Built in 1988
1.67 Acres Lot
$688,700 Zestimate®
$412/sqft
$-- HOA
What's special
Private trailsPrivate bathGleaming hardwoodsExpansive primary suiteFunctional kitchen peninsulaWalk-in closetFenced-in backyard
- 167 days
- 332
- 18
Zillow last checked:
Listing updated:
Listed by:
Cindy Brouwer 508-542-4362,
Cindy Brouwer Real Estate 508-542-4362
Source: MLS PIN,MLS#: 73491829
Facts & features
Interior
Bedrooms & bathrooms
- Bedrooms: 3
- Bathrooms: 3
- Full bathrooms: 2
- 1/2 bathrooms: 1
Primary bedroom
- Features: Ceiling Fan(s), Walk-In Closet(s), Flooring - Hardwood
- Level: Second
Bedroom 2
- Features: Closet, Flooring - Hardwood
- Level: Second
Bedroom 3
- Features: Ceiling Fan(s), Closet, Flooring - Hardwood
- Level: Second
Primary bathroom
- Features: Yes
Bathroom 1
- Features: Bathroom - Half, Dryer Hookup - Electric, Washer Hookup
- Level: First
Bathroom 2
- Features: Bathroom - 3/4, Bathroom - With Shower Stall
- Level: Second
Bathroom 3
- Features: Bathroom - Full, Bathroom - With Tub & Shower, Flooring - Stone/Ceramic Tile
- Level: Second
Dining room
- Features: Flooring - Hardwood, Exterior Access, Open Floorplan, Lighting - Overhead
- Level: First
Family room
- Features: Flooring - Hardwood
Kitchen
- Features: Flooring - Stone/Ceramic Tile, Open Floorplan, Peninsula, Lighting - Overhead
- Level: First
Living room
- Features: Flooring - Hardwood, Exterior Access, Lighting - Overhead
- Level: First
Heating
- Baseboard, Oil
Cooling
- None
Appliances
- Included: Water Heater, Range, Dishwasher, Refrigerator, Washer, Dryer, Range Hood
- Laundry: Closet/Cabinets - Custom Built, Flooring - Stone/Ceramic Tile, First Floor, Electric Dryer Hookup
Features
- Closet - Linen, Closet, Center Hall, Entry Hall
- Flooring: Tile, Hardwood, Flooring - Hardwood, Flooring - Stone/Ceramic Tile
- Windows: Screens
- Basement: Full
- Number of fireplaces: 1
- Fireplace features: Family Room
Interior area
- Total structure area: 1,700
- Total interior livable area: 1,700 sqft
- Finished area above ground: 1,700
Video & virtual tour
Property
Parking
- Total spaces: 4
- Parking features: Off Street, Paved
- Uncovered spaces: 4
Features
- Exterior features: Rain Gutters, Storage, Screens
Lot
- Size: 1.67 Acres
- Features: Wooded, Cleared, Gentle Sloping, Level
Details
- Parcel number: M:00015 B:0002 L:004,1057934
- Zoning: R
Construction
Type & style
- Home type: SingleFamily
- Architectural style: Colonial
- Property subtype: Single Family Residence
Materials
- Frame
- Foundation: Concrete Perimeter
- Roof: Shingle
Condition
- Year built: 1988
Utilities & green energy
- Electric: 150 Amp Service
- Sewer: Inspection Required for Sale
- Water: Private
- Utilities for property: for Electric Range, for Electric Oven, for Electric Dryer
Community & HOA
Community
- Features: Public Transportation, Park, Stable(s), Golf, Medical Facility, Conservation Area, Highway Access, House of Worship, Marina, Public School
HOA
- Has HOA: No
Location
- Region: Lakeville
Financial & listing details
- Price per square foot: $412/sqft
- Tax assessed value: $500,800
- Annual tax amount: $5,183
- Date on market: 3/25/2026
- Exclusions: Chandelier In The Dining Room And Chandelier In The Formal Living Room. Wood Stove.
Estimated market value
$688,700
$654,000 - $723,000
$4,237/mo
Price history
| Date | Event | Price |
|---|---|---|
| 6/2/2026 | Price change | $700,000+0.7%$412/sqft |
Source: MLS PIN #73491829 Report a problem | ||
| 6/1/2026 | Price change | $695,000-0.7%$409/sqft |
Source: MLS PIN #73491829 Report a problem | ||
| 3/25/2026 | Listed for sale | $700,000+112.2%$412/sqft |
Source: MLS PIN #73491829 Report a problem | ||
| 12/17/2019 | Sold | $329,900$194/sqft |
Source:  StateWide MLS RI #1240722 Report a problem StateWide MLS RI #1240722 Report a problem | ||
| 10/28/2019 | Listed for sale | $329,900+46.7%$194/sqft |
Source: revolv Real Estate #72585491 Report a problem | ||
| 2/2/2001 | Sold | $224,900+52.5%$132/sqft |
Source: Public Record Report a problem | ||
| 8/27/1993 | Sold | $147,500+3.9%$87/sqft |
Source: Public Record Report a problem | ||
| 6/28/1991 | Sold | $142,000$84/sqft |
Source: Public Record Report a problem | ||
Public tax history
| Year | Property taxes | Tax assessment |
|---|---|---|
| 2025 | $5,183 +1.3% | $500,800 +3.3% |
| 2024 | $5,114 +2.5% | $484,700 +8.3% |
| 2023 | $4,989 +3.1% | $447,400 +11.6% |
| 2022 | $4,840 +3.8% | $401,000 +9.8% |
| 2021 | $4,662 +2% | $365,100 +4.3% |
| 2020 | $4,572 +4.6% | $350,100 +6.6% |
| 2019 | $4,369 +2.2% | $328,500 +4.4% |
| 2018 | $4,277 +1.9% | $314,700 +3.9% |
| 2017 | $4,197 +6.2% | $302,800 +8.3% |
| 2016 | $3,951 +2.3% | $279,600 +3.2% |
| 2015 | $3,862 +2.4% | $271,000 +2% |
| 2014 | $3,772 +9.7% | $265,600 -3.3% |
| 2013 | $3,438 +4.8% | $274,600 -0.8% |
| 2012 | $3,279 +2.7% | $276,700 -2.9% |
| 2011 | $3,193 +2.8% | $285,100 -6.2% |
| 2010 | $3,105 +1.1% | $303,800 -7.7% |
| 2009 | $3,071 +2.6% | $329,100 -4.4% |
| 2008 | $2,994 +4.4% | $344,100 +3.1% |
| 2007 | $2,869 +5.9% | $333,600 +2.8% |
| 2006 | $2,709 -5% | $324,400 +4% |
| 2005 | $2,851 +9.5% | $311,910 +56% |
| 2004 | $2,604 +8.1% | $200,000 |
| 2003 | $2,408 +5% | $200,000 |
| 2002 | $2,294 +12.8% | $200,000 +25.8% |
| 2000 | $2,034 | $159,000 |
Find assessor info on the county website
Monthly payment
Est. payment
Payment breakdown
Explore the cost of this home by adjusting the details. Changes won't be saved.Climate risks
Neighborhood: 02347
Nearby schools
Schools provided by the listing agent
- Elementary: Assawompsett Elementary
- Middle: Freetown-Lakeville Middle Scho
- High: Apponequet Regional High Schoo
Source: MLS PIN. This data may not be complete. We recommend contacting the local school district to confirm school assignments for this home.
Similar homes
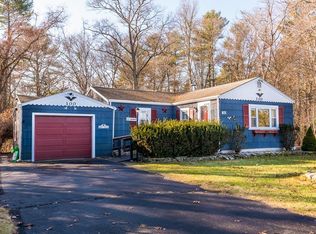
- $674,9003 bd2 ba1.9k sqft3 Charbonneau Ave, Lakeville, MA 02347For Sale
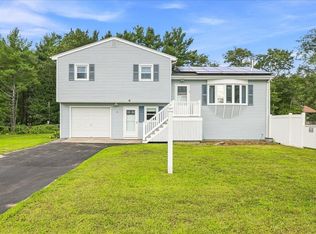 MLS ID #73569278, Amy DeFeo, Century 21 Tassinari & Assoc.. MLS PIN
 - $764,0004 bd3 ba2.1k sqft8 Johnson Dr, Lakeville, MA 02347For Sale
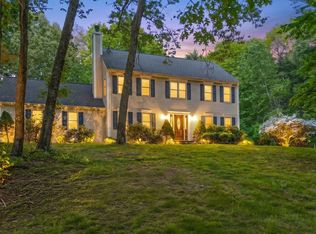 MLS ID #73524343, Lori Hughes, Conway - Lakeville. MLS PIN
 - $829,9003 bd3 ba2.1k sqft21 Bunker Ln, Lakeville, MA 02347For Sale
 MLS ID #73562617, Fabio Bicho, RE/MAX Vantage. MLS PIN
 - $699,9993 bd3 ba1.6k sqft9 Broadview Ave, Berkley, MA 02779For Sale
 MLS ID #73554970, Jayden Proulx, Keller Williams South Watuppa. MLS PIN
