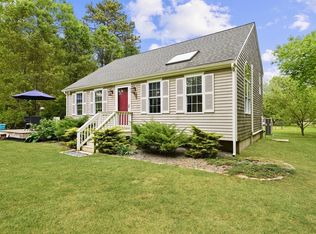
OPEN HOUSE CANCELED DUE TO INCLEMENT WEATHER. Discover something truly special at 1 Fellowship Circle! Set on 1.38 acres near the Rochester and Marion town lines, this beautifully refreshed Cape offers the perfect combination of comfort, privacy, and exceptional bonus space. Step inside to an inviting open floor plan featuring high ceilings, beautiful hardwood floors throughout, updated bathrooms, and spacious bedrooms. A comfortable deck extends the living space outdoors, overlooking a thoughtfully designed backyard with a separate above-ground pool area, dedicated garden space, vegetable garden, and apple trees—ideal for relaxing and entertaining.The true showstopper is the impressive 30' x 40' Morton Building, propane-heated and insulated, and thoughtfully transformed into an incredible entertainment and recreational space while still offering endless possibilities for hobbies, a workshop, storage, or car enthusiasts. Additional highlights include mini-splits for efficient heating and cooling, two separate driveways, town water, and a separate well for lawn and garden use. A rare opportunity offering 1.38 acres, beautiful updates, versatile indoor and outdoor spaces, and a one-of-a-kind Morton Building. Come experience everything this unique property has to offer!
For sale
$780,000
1 Fellowship Cir, West Wareham, MA 02576
3beds
1,828sqft
Single Family Residence
Built in 1998
1.38 Acres Lot
$-- Zestimate®
$427/sqft
$-- HOA
What's special
Separate above-ground pool areaVegetable gardenTwo separate drivewaysThoughtfully designed backyardUpdated bathroomsDedicated garden spaceHigh ceilings
- 6 days
- 147
- 5
Likely to sell faster than
Zillow last checked:
Listing updated:
Listed by:
Jose Natal 508-889-1095,
Mega Realty Services 508-665-4004
Source: MLS PIN,MLS#: 73575870
Facts & features
Interior
Bedrooms & bathrooms
- Bedrooms: 3
- Bathrooms: 2
- Full bathrooms: 2
Primary bedroom
- Level: Second
Bedroom 2
- Level: Second
Bedroom 3
- Level: Second
Bathroom 1
- Level: First
Bathroom 2
- Level: Basement
Family room
- Level: Basement
Kitchen
- Level: First
Living room
- Level: First
Heating
- Baseboard
Cooling
- Geothermal, Ductless
Appliances
- Included: Range, Dishwasher, Microwave, Refrigerator, Washer, Dryer
- Laundry: In Basement
Features
- Flooring: Wood, Tile
- Basement: Full,Finished,Partially Finished,Walk-Out Access,Interior Entry
- Has fireplace: No
Interior area
- Total structure area: 1,828
- Total interior livable area: 1,828 sqft
- Finished area above ground: 1,228
- Finished area below ground: 600
Property
Parking
- Total spaces: 9
- Parking features: Detached, Heated Garage, Storage, Workshop in Garage, Garage Faces Side, Insulated, Oversized, Paved Drive, Off Street, Paved
- Garage spaces: 3
- Uncovered spaces: 6
Accessibility
- Accessibility features: No
Features
- Patio & porch: Deck, Patio
- Exterior features: Deck, Patio, Pool - Above Ground, Rain Gutters, Storage, Fenced Yard, Garden
- Has private pool: Yes
- Pool features: Above Ground
- Fencing: Fenced/Enclosed,Fenced
Lot
- Size: 1.38 Acres
- Features: Wooded
Details
- Parcel number: M:0062 B:0000 L:00F1,4602449
- Zoning: R60
Construction
Type & style
- Home type: SingleFamily
- Architectural style: Cape
- Property subtype: Single Family Residence
Materials
- Frame
- Foundation: Concrete Perimeter
- Roof: Shingle
Condition
- Year built: 1998
Utilities & green energy
- Electric: Circuit Breakers, 100 Amp Service
- Sewer: Private Sewer
- Water: Public, Private
- Utilities for property: for Electric Range
Community & HOA
Community
- Features: Shopping, Park, Walk/Jog Trails, Conservation Area, Highway Access, Public School
HOA
- Has HOA: No
Location
- Region: West Wareham
Financial & listing details
- Price per square foot: $427/sqft
- Tax assessed value: $389,100
- Annual tax amount: $3,331
- Date on market: 9/19/2026
- Road surface type: Paved
Estimated market value
Not available
Estimated sales range
Not available
Not available
Price history
| Date | Event | Price |
|---|---|---|
| 9/11/2026 | Listed for sale | $780,000$427/sqft |
Source: MLS PIN #73575870 Report a problem | ||
Public tax history
Tax history is unavailable.
Monthly payment
Est. payment
Payment breakdown
Explore the cost of this home by adjusting the details. Changes won't be saved.Climate risks
Neighborhood: 02576
Similar homes
- $699,0004 bd4 ba2.5k sqft18 Dinahs Way, Wareham, MA 02571For Sale
 MLS ID #73572002, Sweeney Team, William Raveis R.E. & Home Services. MLS PIN
 - $759,0003 bd3 ba2.6k sqft39 Stuart Rd, Rochester, MA 02770For Sale
 MLS ID #73570558, Heather McKay, Bold Real Estate Inc.. MLS PIN
 - $639,9003 bd2 ba1.6k sqft28 Arlington Rd, Wareham, MA 02571For Sale
 MLS ID #73581365, David Pedro, Century 21 Envoy. MLS PIN
 - $735,0003 bd2 ba1.4k sqft26 Foster St, Mattapoisett, MA 02739For Sale
 MLS ID #73550030, Terence R. Boyle, LandVest, Inc.. MLS PIN
 - $799,9004 bd4 ba2k sqft11 Burbank Street, Sandwich, MA 02563For Sale
 MLS ID #22604314, Tori Harrison Farr, Sotheby's International Realty, Inc.. CCIMLS
 - $749,0005 bd2 ba2.3k sqft126 Old Colony Drive, Mashpee, MA 02649For SaleMLS ID #22604630, John J Hopkins, Frank A Sullivan Real Estate. CCIMLS
- $750,0003 bd3 ba1.6k sqft34 Commodore Lane, Marstons Mills, MA 02648For SaleMLS ID #22604232, Tiffany Callahan, Greer Real Estate, LLC. CCIMLS
