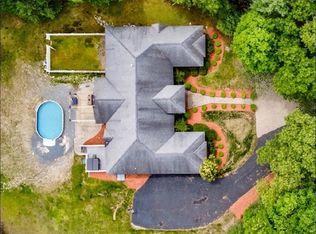
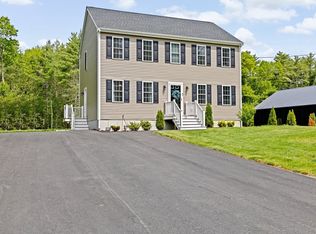
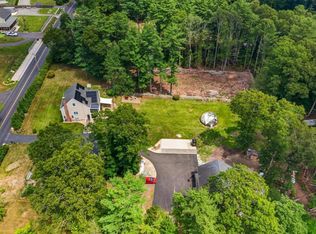
Nearly new construction meets exceptional versatility at 109 Spruce Street! Built in 2022 and set on nearly 2 acres, this meticulously maintained 3-bedroom, 2.5-bath Colonial offers the comfort and efficiency of a newer home with a property setup that is truly hard to find. Inside, a bright, modern layout creates an inviting setting for everyday living and entertaining, with pride of ownership evident throughout. Step outside to the brand-new wraparound porch; an ideal place for morning coffee, relaxing at the end of the day or simply enjoying the picturesque New England setting as the seasons change. House also offers a fully 884 SqFt unfinished walkout basement providing space for future visions and storage. The true showstopper is the massive 40' x 60' barn, built in 2023. Offering 2,400 SF on the main level with soaring ceilings and an open, versatile layout. An approx. 960 SF walk-up loft provides substantial additional storage and flexibility for additional uses.The barn is equipped with Heat, A/C, Dehumidifier, 3 Water Spigots, Dedicated WiFi, Electrical service and a 10,000-lb Rotary car lift. A 12' x 12' front door can accommodate RVs, boats and large trucks, while a separate 9' x 9' side door provides convenient access for equipment and more. Whether you're a car enthusiast, contractor, collector, hobbyist or simply looking for serious workspace and storage at home, this is an exceptional setup. RR zoning may also offer flexibility for certain agricultural, equestrian and home-based business uses, subject to applicable town requirements and approvals. An adjacent driveway leads to an existing slab intended for an oversized detached 2-car garage, adding yet another opportunity to expand upon this impressive property.
For sale
$875,000
109 Spruce St, Middleboro, MA 02346
3beds
1,768sqft
Single Family Residence
Built in 2022
1.84 Acres Lot
$859,100 Zestimate®
$495/sqft
$-- HOA
What's special
Bright modern layoutPicturesque new england settingBrand-new wraparound porch
- 29 days
- 4,043
- 298
Zillow last checked:
Listing updated:
Listed by:
William Chase 617-564-0031,
eXp Realty LLC - Corporate Office 888-854-7493
Source: MLS PIN,MLS#: 73572131
Facts & features
Interior
Bedrooms & bathrooms
- Bedrooms: 3
- Bathrooms: 3
- Full bathrooms: 2
- 1/2 bathrooms: 1
Primary bedroom
- Features: Bathroom - Full, Walk-In Closet(s), Flooring - Wall to Wall Carpet
- Level: Second
- Area: 187
- Dimensions: 17 x 11
Bedroom 2
- Features: Flooring - Wall to Wall Carpet
- Level: Second
- Area: 169
- Dimensions: 13 x 13
Bedroom 3
- Features: Flooring - Wall to Wall Carpet
- Level: Second
- Area: 99
- Dimensions: 11 x 9
Primary bathroom
- Features: Yes
Dining room
- Features: Flooring - Hardwood, Wine Chiller, Lighting - Overhead
- Level: First
- Area: 132
- Dimensions: 12 x 11
Kitchen
- Features: Flooring - Hardwood, Countertops - Stone/Granite/Solid, Kitchen Island, Breakfast Bar / Nook, Open Floorplan, Recessed Lighting, Stainless Steel Appliances
- Level: First
- Area: 220
- Dimensions: 20 x 11
Living room
- Features: Flooring - Hardwood, Recessed Lighting
- Level: First
- Area: 240
- Dimensions: 20 x 12
Heating
- Gravity, Heat Pump, Propane
Cooling
- Central Air
Appliances
- Included: Water Heater, Range, Dishwasher, Microwave, Refrigerator, Washer, Dryer, Wine Refrigerator, Plumbed For Ice Maker
- Laundry: Cabinets - Upgraded, First Floor, Electric Dryer Hookup, Washer Hookup
Features
- Bonus Room, High Speed Internet
- Flooring: Wood, Tile, Carpet
- Doors: Storm Door(s)
- Windows: Insulated Windows
- Basement: Full,Walk-Out Access,Interior Entry,Concrete,Unfinished
- Has fireplace: No
Interior area
- Total structure area: 1,768
- Total interior livable area: 1,768 sqft
- Finished area above ground: 1,768
- Finished area below ground: 884
Property
Parking
- Total spaces: 36
- Parking features: Detached, Garage Door Opener, Heated Garage, Storage, Workshop in Garage, Garage Faces Side, Insulated, Oversized, Paved
- Garage spaces: 14
- Uncovered spaces: 22
Features
- Patio & porch: Porch, Deck, Covered
- Exterior features: Porch, Deck, Covered Patio/Deck, Barn/Stable, Professional Landscaping, Decorative Lighting, Stone Wall
- Fencing: Fenced/Enclosed
Lot
- Size: 1.84 Acres
- Features: Cleared, Farm, Level
Details
- Additional structures: Barn/Stable
- Parcel number: 3557698
- Zoning: RR
Construction
Type & style
- Home type: SingleFamily
- Architectural style: Colonial
- Property subtype: Single Family Residence
Materials
- Frame, Conventional (2x4-2x6)
- Foundation: Concrete Perimeter
- Roof: Shingle
Condition
- Year built: 2022
Utilities & green energy
- Electric: 100 Amp Service, 200+ Amp Service
- Sewer: Private Sewer
- Water: Public
- Utilities for property: for Electric Range, for Electric Dryer, Washer Hookup, Icemaker Connection
Community & HOA
HOA
- Has HOA: No
Location
- Region: Middleboro
Financial & listing details
- Price per square foot: $495/sqft
- Tax assessed value: $596,200
- Annual tax amount: $8,840
- Date on market: 9/5/2026
Estimated market value
$859,100
$816,000 - $902,000
$4,016/mo
Price history
| Date | Event | Price |
|---|---|---|
| 9/4/2026 | Listed for sale | $875,000+43.7%$495/sqft |
Source: MLS PIN #73572131 Report a problem | ||
| 3/30/2023 | Sold | $609,000-1.6%$344/sqft |
Source: MLS PIN #73072828 Report a problem | ||
| 3/2/2023 | Contingent | $619,000$350/sqft |
Source: MLS PIN #73072828 Report a problem | ||
| 1/23/2023 | Listed for sale | $619,000+294.3%$350/sqft |
Source: MLS PIN #73072828 Report a problem | ||
| 11/22/2006 | Sold | $157,000$89/sqft |
Source: Public Record Report a problem | ||
Public tax history
| Year | Property taxes | Tax assessment |
|---|---|---|
| 2025 | $8,578 +6.3% | $639,700 +7.3% |
| 2024 | $8,073 +43.9% | $596,200 +51.3% |
| 2023 | $5,611 +7.1% | $394,000 +15.7% |
| 2022 | $5,237 -1% | $340,500 +4.7% |
| 2021 | $5,291 +2.1% | $325,200 -0.4% |
| 2020 | $5,183 +8.1% | $326,400 +5.4% |
| 2019 | $4,796 -1.6% | $309,800 -0.8% |
| 2018 | $4,872 +1.6% | $312,300 +2.7% |
| 2017 | $4,796 +6.5% | $304,100 +7.5% |
| 2016 | $4,505 +2% | $283,000 +1.1% |
| 2015 | $4,415 | $279,800 -1.1% |
| 2014 | $4,415 -2.4% | $283,000 -6.9% |
| 2013 | $4,525 +4.7% | $303,900 -3.3% |
| 2012 | $4,320 +6.5% | $314,400 +1.2% |
| 2011 | $4,055 +5.8% | $310,700 -4.1% |
| 2010 | $3,834 +0.7% | $324,100 -6.9% |
| 2009 | $3,806 -17.8% | $348,200 -19.5% |
| 2008 | $4,631 -0.8% | $432,800 -14% |
| 2007 | $4,668 -5.3% | $503,000 +0.3% |
| 2006 | $4,928 +7.8% | $501,300 +19% |
| 2005 | $4,572 +8.2% | $421,400 +16.3% |
| 2004 | $4,227 -17.9% | $362,200 +7.6% |
| 2003 | $5,147 +40.5% | $336,600 +35.6% |
| 2002 | $3,663 +43.1% | $248,200 +65% |
| 2000 | $2,560 | $150,400 |
Find assessor info on the county website
Monthly payment
Est. payment
Payment breakdown
Explore the cost of this home by adjusting the details. Changes won't be saved.Climate risks
Neighborhood: 02346
Nearby schools
Schools provided by the listing agent
- Elementary: Mary K. Goode Elementary
- Middle: John T. Nichols Middle
- High: Middleborough High
Source: MLS PIN. This data may not be complete. We recommend contacting the local school district to confirm school assignments for this home.
Similar homes
- $899,9003 bd3 ba2.4k sqft35 Rocky Mdw, Middleboro, MA 02346For Sale
 MLS ID #73578193, Lenny Altieri, Premier Properties. MLS PIN
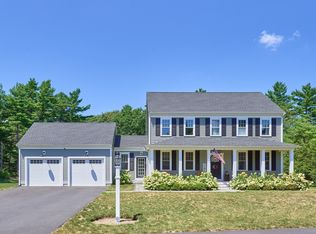
 - $799,9003 bd3 ba2k sqft25 Cobblestone Ln, Middleboro, MA 02346For Sale
 MLS ID #73562520, Peter Edwards, Hayden Rowe Properties. MLS PIN
 - $780,0003 bd2 ba1.8k sqft1 Fellowship Cir, West Wareham, MA 02576For Sale
 MLS ID #73575870, Jose Natal, Mega Realty Services. MLS PIN
 - $725,0003 bd3 ba1.5k sqft16 Carmichael Way, Wareham, MA 02571For Sale
 MLS ID #73578503, Shana Lundell, Coldwell Banker Realty - Plymouth. MLS PIN
