Nestled into a lush natural setting just minutes from the commuter rail and schools you will find this 3-bedroom 1 bath ranch style home. Thoughtfully updated throughout allowing its new owner peace of mind for years to come. Recent enhancements include but are not limited to an Updated Electrical/New Furnace/Hot water Heater/New Heat Pump A/C/ Water Treatment System/New Roof & Gutters/Vinyl Cedar Impression Shingles & Trim and an oversized custom built shed to fit all of your storage needs. Upon entering you find yourself enveloped by the warm and inviting fireplaced living room which flows effortlessly into the kitchen complete with an abundance of cabinetry and granite countertops. The eye-catching dining area with its cathedral ceiling, encased in windows allowing the natural beauty of the landscaped yard to be enjoyed in this extraordinary setting, perfect for entertaining, relaxing and enjoying every New England season. The walk out lower level of the home invites great potential for future expansion and living space. This move in ready home awaits its new owners for years of enjoyment with all of the heavy lifting done in surroundings that feel comfortably tucked away from it all.
Coming soon
$599,000
47 Vaughan St, Middleboro, MA 02346
3beds
1,405sqft
Single Family Residence
Built in 1979
1.14 Acres Lot
$527,900 Zestimate®
$426/sqft
$-- HOA
What's special
- 19 hours
- 60
- 3
Zillow last checked:
Listing updated:
Listed by:
Lynn LiDonni 508-982-2944,
Berkshire Hathaway HomeServices Robert Paul Properties 508-748-2400
Source: MLS PIN,MLS#: 73578753
Facts & features
Interior
Bedrooms & bathrooms
- Bedrooms: 3
- Bathrooms: 1
- Full bathrooms: 1
Primary bedroom
- Features: Flooring - Wall to Wall Carpet
- Level: First
Bedroom 2
- Features: Flooring - Wall to Wall Carpet
- Level: First
Bedroom 3
- Features: Flooring - Wall to Wall Carpet
- Level: First
Bathroom 1
- Features: Bathroom - Full, Flooring - Stone/Ceramic Tile, Countertops - Stone/Granite/Solid
- Level: First
Dining room
- Features: Flooring - Stone/Ceramic Tile, Chair Rail
- Level: First
Family room
- Level: First
Kitchen
- Features: Flooring - Stone/Ceramic Tile, Dining Area, Countertops - Stone/Granite/Solid
- Level: First
Living room
- Features: Flooring - Hardwood
- Level: First
Heating
- Baseboard, Heat Pump, Oil
Cooling
- Central Air, Heat Pump
Appliances
- Included: Water Heater, Range, Dishwasher, Microwave, Refrigerator, Water Treatment
- Laundry: Electric Dryer Hookup, Washer Hookup
Features
- Cathedral Ceiling(s), Ceiling Fan(s), Slider, Bonus Room
- Flooring: Tile, Carpet, Hardwood, Laminate
- Windows: Insulated Windows
- Basement: Full,Walk-Out Access,Interior Entry
- Number of fireplaces: 1
- Fireplace features: Living Room
Interior area
- Total structure area: 1,405
- Total interior livable area: 1,405 sqft
- Finished area above ground: 1,405
Property
Parking
- Total spaces: 8
- Parking features: Paved Drive, Off Street, Paved
- Uncovered spaces: 8
Features
- Patio & porch: Deck - Exterior, Deck
- Exterior features: Deck, Storage, Horses Permitted, Stone Wall
Lot
- Size: 1.14 Acres
- Features: Cleared, Level
Details
- Parcel number: 3556178
- Zoning: RR
- Horses can be raised: Yes
Construction
Type & style
- Home type: SingleFamily
- Architectural style: Ranch
- Property subtype: Single Family Residence
Materials
- Frame
- Foundation: Concrete Perimeter
- Roof: Shingle
Condition
- Year built: 1979
Utilities & green energy
- Electric: 200+ Amp Service
- Sewer: Private Sewer
- Water: Private
- Utilities for property: for Electric Range, for Electric Oven, for Electric Dryer, Washer Hookup
Green energy
- Energy efficient items: Thermostat
Community & HOA
Community
- Features: Public Transportation, Shopping, Park, Stable(s), Conservation Area, Highway Access, Public School, T-Station
- Security: Security System
HOA
- Has HOA: No
Location
- Region: Middleboro
Financial & listing details
- Price per square foot: $426/sqft
- Tax assessed value: $456,800
- Annual tax amount: $5,993
- Date on market: 10/7/2026
- Listing terms: Contract
- Exclusions: Not Included, Washer, Dryer, Basement Refrigerator
- Road surface type: Paved
Estimated market value
$527,900
$502,000 - $554,000
$2,810/mo
Price history
| Date | Event | Price |
|---|---|---|
| 11/4/2021 | Sold | $415,000+5.1%$295/sqft |
Source: MLS PIN #72901746 Report a problem | ||
| 9/29/2021 | Listed for sale | $395,000$281/sqft |
Source: MLS PIN #72901746 Report a problem | ||
Public tax history
| Year | Property taxes | Tax assessment |
|---|---|---|
| 2025 | $5,495 | $405,800 |
| 2024 | $5,495 +7.1% | $405,800 +12.7% |
| 2023 | $5,129 +11.8% | $360,200 +20.8% |
| 2022 | $4,588 +2.6% | $298,300 +8.5% |
| 2021 | $4,473 +3.7% | $274,900 +1.2% |
| 2020 | $4,315 +6.2% | $271,700 +3.5% |
| 2019 | $4,065 +8.8% | $262,600 +9.6% |
| 2018 | $3,736 +1.8% | $239,500 +2.9% |
| 2017 | $3,671 +1.2% | $232,800 +2.2% |
| 2016 | $3,628 +7.8% | $227,900 +6.8% |
| 2015 | $3,367 +5.7% | $213,400 +4.5% |
| 2014 | $3,186 +5.5% | $204,200 +0.6% |
| 2013 | $3,021 -1.6% | $202,900 -9.2% |
| 2012 | $3,071 +1.5% | $223,500 -3.6% |
| 2011 | $3,025 +4.8% | $231,800 -5% |
| 2010 | $2,887 +3.9% | $244,000 -4.1% |
| 2009 | $2,779 -11% | $254,300 -12.9% |
| 2008 | $3,124 +15.3% | $292,000 |
| 2007 | $2,710 +3.3% | $292,000 +9.4% |
| 2006 | $2,624 +1% | $266,900 +11.4% |
| 2005 | $2,599 +6.7% | $239,500 +14.8% |
| 2004 | $2,436 +8.7% | $208,700 +42.4% |
| 2003 | $2,242 | $146,600 |
Find assessor info on the county website
Monthly payment
Est. payment
Payment breakdown
Explore the cost of this home by adjusting the details. Changes won't be saved.Climate risks
Neighborhood: 02346
Nearby schools
Schools provided by the listing agent
- Elementary: Mary K. Goode Elementary
- Middle: John T. Nichols Middle School
- High: Middleboro High School
Source: MLS PIN. This data may not be complete. We recommend contacting the local school district to confirm school assignments for this home.

Similar homes
- $599,0003 bd2 ba1.1k sqft35 Beach St, Middleboro, MA 02346For Sale
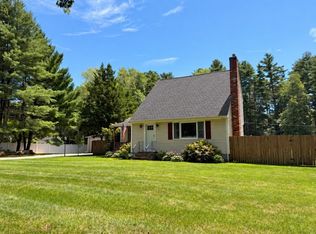 MLS ID #73586971, Roula Gallis Bakis, Artemis Realty. MLS PIN
 - $--4 bd2 ba1.9k sqft325 Old Center St, Middleboro, MA 02346AuctionAuction.com 2
- $599,9003 bd2 ba1.4k sqft87 River St, Middleboro, MA 02346For Sale
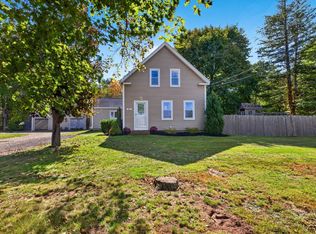 MLS ID #73587002, Rick Leo, Goodwin Realty Group, LLC. MLS PIN
 - $625,0003 bd2 ba1.9k sqft8 George Littlefield Cir, Middleboro, MA 02346For Sale
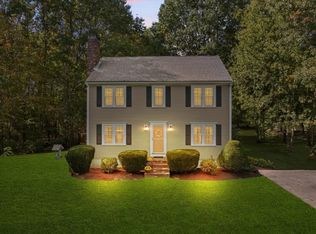 MLS ID #73587374, Dan Gouveia Team, Keller Williams Realty. MLS PIN
 - $725,0003 bd2 ba1.8k sqft283 Miller Street, Middleborough, MA 02346For Sale
 MLS ID #22604815, Pamela A Mullin, Sotheby's International Realty. CCIMLS
