Welcome to 61 Esta Road, where you won't need to choose between condition and location! This sun-filled 3-bedroom, 2-bathroom home offers the fresh, polished feeling of new construction without the new construction price tag. Nearly every major component has been updated, including the roof, septic, driveways, kitchen, bathrooms, windows, flooring, plumbing, electrical, mechanicals and more. The main level features two bedrooms, a full bath, the kitchen, and dining area, while the lower level offers a spacious living room and private primary suite with a spa-like bathroom. A brand new furnace, heat pump, and advanced clean air transfer system provide year-round comfort. Outside, enjoy dinners or relax on a large deck overlooking a flat, spacious backyard, plus two driveways with parking for up to eight cars. Best of all, nearly everything you could need is within about 10 minutes of home, from Downtown Plymouth's restaurants, coffee shops, boutiques, waterfront, and harbor to Colony Place shopping, Market Basket, schools, fitness, pharmacies, and other everyday essentials!
For sale
$635,000
61 Esta Rd, Plymouth, MA 02360
3beds
1,410sqft
Single Family Residence
Built in 1967
0.34 Acres Lot
$635,200 Zestimate®
$450/sqft
$-- HOA
What's special
Heat pumpLarge deckBrand new furnaceFlat spacious backyard
- 2 days
- 717
- 44
Zillow last checked:
Listing updated:
Listed by:
Abigail Andreson 781-588-0674,
ALANTE Real Estate 855-450-0442
Source: MLS PIN,MLS#: 73576823
Facts & features
Interior
Bedrooms & bathrooms
- Bedrooms: 3
- Bathrooms: 2
- Full bathrooms: 2
- Main level bedrooms: 2
Primary bedroom
- Features: Bathroom - Full, Flooring - Vinyl, Recessed Lighting
- Level: Basement
- Area: 139.31
- Dimensions: 9.83 x 14.17
Bedroom 2
- Features: Closet, Flooring - Hardwood, Window(s) - Picture, Recessed Lighting, Remodeled
- Level: Main,First
- Area: 98.61
- Dimensions: 11.83 x 8.33
Bedroom 3
- Features: Closet, Flooring - Hardwood, Window(s) - Picture, Recessed Lighting, Remodeled
- Level: Main,First
- Area: 98.46
- Dimensions: 8.5 x 11.58
Bathroom 1
- Features: Bathroom - Full, Bathroom - With Tub & Shower, Recessed Lighting, Remodeled
- Level: First
- Area: 39.88
- Dimensions: 4.83 x 8.25
Bathroom 2
- Features: Bathroom - Full, Bathroom - With Shower Stall, Recessed Lighting, Remodeled
- Level: Basement
- Area: 81.13
- Dimensions: 9.83 x 8.25
Dining room
- Features: Flooring - Hardwood, Window(s) - Picture, Recessed Lighting, Remodeled
- Level: Main,First
- Area: 98.67
- Dimensions: 12.33 x 8
Kitchen
- Features: Flooring - Hardwood, Countertops - Upgraded, Cabinets - Upgraded, Deck - Exterior, Exterior Access, Recessed Lighting, Remodeled
- Level: Main,First
- Area: 133.76
- Dimensions: 15.58 x 8.58
Living room
- Features: Flooring - Vinyl, Window(s) - Picture, Exterior Access, Recessed Lighting
- Level: Basement
- Area: 271.18
- Dimensions: 11.83 x 22.92
Heating
- Forced Air, Electric Baseboard, Heat Pump, Natural Gas
Cooling
- Heat Pump
Appliances
- Included: Range, Dishwasher, Microwave, Refrigerator, Washer, Dryer
Features
- Flooring: Wood
- Basement: Full,Finished,Walk-Out Access,Interior Entry
- Has fireplace: No
Interior area
- Total structure area: 1,410
- Total interior livable area: 1,410 sqft
- Finished area above ground: 728
- Finished area below ground: 682
Property
Parking
- Total spaces: 8
- Parking features: Off Street, Stone/Gravel
- Uncovered spaces: 8
Features
- Patio & porch: Deck
- Exterior features: Deck, Garden
Lot
- Size: 0.34 Acres
- Features: Cleared, Level
Details
- Parcel number: 1132670
- Zoning: R25
Construction
Type & style
- Home type: SingleFamily
- Architectural style: Raised Ranch
- Property subtype: Single Family Residence
Materials
- Foundation: Concrete Perimeter
- Roof: Shingle
Condition
- Year built: 1967
Utilities & green energy
- Electric: 100 Amp Service
- Sewer: Private Sewer
- Water: Public
Community & HOA
Community
- Features: Public Transportation, Shopping, Park, Walk/Jog Trails, Golf, Medical Facility, Highway Access, Public School
HOA
- Has HOA: No
Location
- Region: Plymouth
Financial & listing details
- Price per square foot: $450/sqft
- Tax assessed value: $502,000
- Annual tax amount: $6,300
- Date on market: 9/22/2026
Estimated market value
$635,200
$603,000 - $667,000
$2,445/mo
Price history
| Date | Event | Price |
|---|---|---|
| 9/22/2026 | Listed for sale | $635,000+0%$450/sqft |
Source: MLS PIN #73576823 Report a problem | ||
| 4/6/2026 | Listing removed | $634,999$450/sqft |
Source: eXp Realty #73476940 Report a problem | ||
| 3/19/2026 | Price change | $634,999-0.8%$450/sqft |
Source: MLS PIN #73476940 Report a problem | ||
| 3/14/2026 | Listed for sale | $639,900$454/sqft |
Source: MLS PIN #73476940 Report a problem | ||
| 3/4/2026 | Contingent | $639,900$454/sqft |
Source: MLS PIN #73476940 Report a problem | ||
| 2/13/2026 | Listed for sale | $639,900+5.3%$454/sqft |
Source: MLS PIN #73476940 Report a problem | ||
| 7/22/2025 | Sold | $607,500+1.4%$431/sqft |
Source: MLS PIN #73391234 Report a problem | ||
| 6/15/2025 | Listed for sale | $599,000$425/sqft |
Source: MLS PIN #73391234 Report a problem | ||
Public tax history
| Year | Property taxes | Tax assessment |
|---|---|---|
| 2025 | $4,881 +4.6% | $384,600 +6.1% |
| 2024 | $4,665 +3.4% | $362,500 +10.1% |
| 2023 | $4,513 +2.4% | $329,200 +15.3% |
| 2022 | $4,407 +2% | $285,600 +6.8% |
| 2021 | $4,320 +3.2% | $267,300 +4.4% |
| 2020 | $4,187 +7.4% | $256,100 +8.6% |
| 2019 | $3,900 +5.3% | $235,800 +4.8% |
| 2018 | $3,704 +3.1% | $225,000 +3.9% |
| 2017 | $3,591 +4.2% | $216,600 +2.3% |
| 2016 | $3,446 +7.1% | $211,800 +2.3% |
| 2015 | $3,218 +4.2% | $207,100 +1.5% |
| 2014 | $3,088 +4.9% | $204,100 |
| 2013 | $2,945 -0.4% | $204,100 -4.5% |
| 2012 | $2,958 +7.6% | $213,700 +1.4% |
| 2011 | $2,749 +1.6% | $210,800 -3.2% |
| 2010 | $2,705 +0.6% | $217,800 -10.3% |
| 2009 | $2,689 +3.5% | $242,900 -3.5% |
| 2008 | $2,599 +1.2% | $251,600 -4.9% |
| 2007 | $2,568 -0.8% | $264,500 +1% |
| 2006 | $2,588 -0.8% | $261,900 +4.8% |
| 2005 | $2,608 -0.9% | $250,000 +12.2% |
| 2004 | $2,632 +26.7% | $222,900 +32% |
| 2003 | $2,077 +3.6% | $168,900 +37.3% |
| 2001 | $2,005 +20% | $123,000 +36.1% |
| 1999 | $1,671 | $90,400 |
Find assessor info on the county website
Monthly payment
Est. payment
Payment breakdown
Explore the cost of this home by adjusting the details. Changes won't be saved.Climate risks
Neighborhood: Micajah Heights
Similar homes
- $639,0003 bd2 ba1.6k sqft18 Gould Rd, Plymouth, MA 02360For Sale
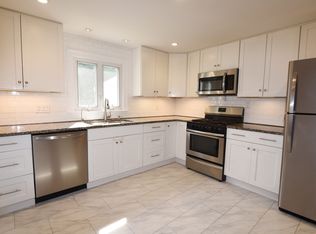 MLS ID #73575294, Jillian Theriot, LPT Realty, LLC. MLS PIN
 - $699,0003 bd2 ba1.5k sqft64 South St, Plymouth, MA 02360For Sale
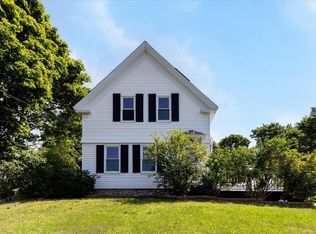 MLS ID #73553297, Catino Holm Group, Compass. MLS PIN
 - $599,9003 bd2 ba1.3k sqft131 Nathan Ln, Plymouth, MA 02360For Sale
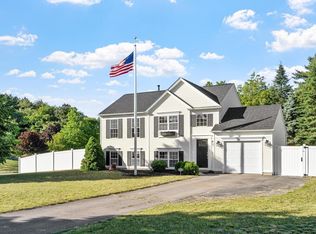 MLS ID #73573690, Jesse Mason, Colby Hunter Realty. MLS PIN
 - $599,0003 bd2 ba1.3k sqft2 McFarlin Rd, Carver, MA 02330For Sale
 MLS ID #73553413, Christopher Sheridan, Symmetry Realty. MLS PIN
