Lovingly renovated and thoughtfully designed Ramblewood Ranch on half an acre. This 3 bed, 1.5 bath home offers easy single-level living with an oversized sunken living room and a formal den with sliders out to the back patio. The kitchen features shaker cabinets, quartz countertops, a gorgeous soldier pattern green tile backsplash, and all new stainless appliances, including a gas range. But the star of the kitchen is the trio of windows that frame the space and overlook the tree-lined backyard. It opens directly to the dining area, giving you connected but separate spaces for cooking and hosting. The full bath is roomy and practical, with a white subway tiled shower and tub, plus a brand new washer and dryer. Off the den, you’ll find a stylish powder room. All the important elements of the home have also been done, including a new roof, new windows throughout, brand new heating and cooling, luxury flooring, a 200 amp electrical panel, new driveway and connections to city water, sewer, and natural gas. Intentional design, colors and materials brings warmth and personality to an almost entirely new home. Located within walking distance of three area schools, plus shopping and other area amenities. Schedule your private showing today!
Under contract
$624,900
33 Titicut Rd, Raynham, MA 02767
3beds
1,600sqft
Single Family Residence
Built in 1963
0.51 Acres Lot
$316,500 Zestimate®
$391/sqft
$-- HOA
What's special
Luxury flooringNew drivewayNew roofEasy single-level livingQuartz countertopsStylish powder roomNew windows throughout
- 12 days
- 1,020
- 47
Likely to sell faster than
Zillow last checked:
Listing updated:
Listed by:
Andrea Belanger 774-644-2777,
Keller Williams South Watuppa 508-677-3233
Source: MLS PIN,MLS#: 73599127
Facts & features
Interior
Bedrooms & bathrooms
- Bedrooms: 3
- Bathrooms: 2
- Full bathrooms: 1
- 1/2 bathrooms: 1
Primary bedroom
- Features: Bathroom - Full, Closet, Flooring - Wall to Wall Carpet, Lighting - Overhead
- Level: First
- Area: 142.36
- Dimensions: 10.42 x 13.67
Bedroom 2
- Features: Closet, Flooring - Wall to Wall Carpet
- Level: First
- Area: 159.83
- Dimensions: 14 x 11.42
Bedroom 3
- Features: Closet, Flooring - Wall to Wall Carpet
- Level: First
- Area: 122.73
- Dimensions: 10.75 x 11.42
Primary bathroom
- Features: Yes
Bathroom 1
- Features: Bathroom - Full, Bathroom - Tiled With Tub & Shower, Flooring - Vinyl
- Level: First
- Area: 105.06
- Dimensions: 10.17 x 10.33
Bathroom 2
- Features: Bathroom - Half, Closet, Flooring - Vinyl, Lighting - Sconce, Lighting - Overhead
- Level: First
- Area: 35.88
- Dimensions: 5.25 x 6.83
Dining room
- Features: Flooring - Vinyl, Lighting - Overhead
- Level: First
- Area: 195.03
- Dimensions: 17.08 x 11.42
Family room
- Features: Flooring - Wall to Wall Carpet, Exterior Access, Recessed Lighting, Slider, Lighting - Overhead
- Level: First
- Area: 202.13
- Dimensions: 15.75 x 12.83
Kitchen
- Features: Flooring - Vinyl, Countertops - Stone/Granite/Solid, Exterior Access, Open Floorplan, Recessed Lighting, Remodeled, Stainless Steel Appliances, Gas Stove, Lighting - Overhead
- Level: First
- Area: 211.5
- Dimensions: 18 x 11.75
Living room
- Features: Flooring - Vinyl, Open Floorplan, Recessed Lighting, Sunken, Lighting - Overhead
- Level: First
- Area: 317.5
- Dimensions: 21.17 x 15
Heating
- Central
Cooling
- Central Air
Appliances
- Included: Electric Water Heater, Range, Dishwasher, Disposal, Refrigerator, Washer, Dryer, Range Hood
- Laundry: Bathroom - Full, First Floor
Features
- Windows: Insulated Windows
- Has basement: No
- Has fireplace: No
Interior area
- Total structure area: 1,600
- Total interior livable area: 1,600 sqft
- Finished area above ground: 1,600
Property
Parking
- Total spaces: 4
- Parking features: Paved Drive, Off Street, Paved
- Uncovered spaces: 4
Features
- Patio & porch: Patio
- Exterior features: Patio
Lot
- Size: 0.51 Acres
Details
- Parcel number: 2933554
- Zoning: 0000
Construction
Type & style
- Home type: SingleFamily
- Architectural style: Ranch
- Property subtype: Single Family Residence
Materials
- Frame
- Foundation: Slab
- Roof: Shingle
Condition
- Year built: 1963
Utilities & green energy
- Electric: 200+ Amp Service
- Sewer: Public Sewer
- Water: Public
Community & HOA
Community
- Features: Shopping, Park, Walk/Jog Trails, Golf, Highway Access, Public School
- Subdivision: Ramblewood
HOA
- Has HOA: No
Location
- Region: Raynham
Financial & listing details
- Price per square foot: $391/sqft
- Tax assessed value: $441,200
- Annual tax amount: $5,184
- Date on market: 11/5/2026
Estimated market value
$316,500
$288,000 - $348,000
$3,186/mo
Price history
| Date | Event | Price |
|---|---|---|
| 11/14/2026 | Contingent | $624,900$391/sqft |
Source: MLS PIN #73599127 Report a problem | ||
| 11/5/2026 | Listed for sale | $624,900$391/sqft |
Source: MLS PIN #73599127 Report a problem | ||
Public tax history
| Year | Property taxes | Tax assessment |
|---|---|---|
| 2025 | $5,044 +2% | $416,900 +4.7% |
| 2024 | $4,943 +2.9% | $398,000 +12.7% |
| 2023 | $4,805 +5.1% | $353,300 +14.6% |
| 2022 | $4,574 +5.5% | $308,400 +4.5% |
| 2021 | $4,335 +2.7% | $295,100 +0.8% |
| 2020 | $4,221 +1.3% | $292,900 |
| 2019 | $4,168 +2.5% | $292,900 +7.4% |
| 2018 | $4,065 +7% | $272,800 +7.9% |
| 2017 | $3,800 +1.5% | $252,800 +1.2% |
| 2016 | $3,742 | $249,800 |
Find assessor info on the county website
Monthly payment
Est. payment
Payment breakdown
Explore the cost of this home by adjusting the details. Changes won't be saved.Climate risks
Neighborhood: Raynham Center

Similar homes
- $619,9003 bd2 ba2.1k sqft120 Appletree Cir, Bridgewater, MA 02324For Sale
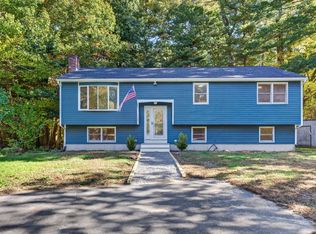 MLS ID #73592354, Sandra Weston, Zen Realty LLC. MLS PIN
- $579,9003 bd2 ba1.4k sqft299 S Precinct St, Taunton, MA 02780For Sale
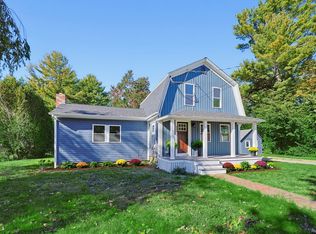 MLS ID #73587780, Suzanne Gelven, Realty One Group Dream Makers. MLS PIN
- $528,0003 bd2 ba1.5k sqft5 Blossom Ln, Berkley, MA 02779For Sale
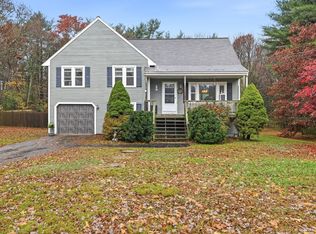 MLS ID #73600171, Jeff Wall, Berkshire Hathaway HomeServices Commonwealth Real Estate. MLS PIN
- $599,0003 bd2 ba2k sqft4 Jarvis Ln, North Attleboro, MA 02760For Sale
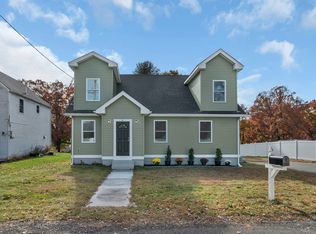 MLS ID #73599214, Scott McGee, RE/MAX Properties. MLS PIN
