Discover the charm and versatility of this fun multi-level 3 bedroom home that functions as a 4 bedroom! This fantastic home is freshly painted throughout and tucked away in a private setting while still conveniently located near everything you need! A welcoming front porch invites you into the main living level, featuring an open living & dining area that flows seamlessly into the functional kitchen. Head upstairs to find 3 generously sized bedrooms, each showcasing beautiful hardwood floors, along with a recently remodeled full bathroom. The uppermost level offers a beautifully spacious bonus area, currently used as your 4th bedroom, featuring updated luxury vinyl flooring, ceiling fan, and solid pine doors. A large walk-up attic provides abundant storage and offers potential for future expansion. The lower level adds even more versatility with a second recently remodeled full bathroom, convenient laundry area, and an additional room perfect for a home office, hobby space, or whatever suits your needs. The basement provides more usable storage, along with two 200-gallon oil tanks for added fuel capacity during the colder New England months. Are you ready for this? Including the basement and walk-up attic, this home incredibly has the potential to have 6 levels of living area! And it doesn't end there! Step outside to enjoy the deck on those perfect weather days overlooking your enormous backyard. Look forward to taking advantage of over 1 acre of land to enjoy memorable family gatherings & activities. A remarkable home & ideal location for commuters, with convenient access to Routes 24 & 140 and the East Taunton MBTA Commuter Rail. A wonderful opportunity to enjoy flexible living space, privacy, and convenience all in one!
For sale
$528,000
5 Blossom Ln, Berkley, MA 02779
3beds
1,506sqft
Single Family Residence
Built in 1994
1.02 Acres Lot
$527,800 Zestimate®
$351/sqft
$-- HOA
What's special
Ceiling fanPrivate settingWelcoming front porchFunctional kitchenConvenient laundry areaSolid pine doorsFreshly painted throughout
- 1 day
- 543
- 75
Zillow last checked:
Listing updated:
Listed by:
Jeff Wall 508-789-4832,
Berkshire Hathaway HomeServices Commonwealth Real Estate 508-528-7777
Source: MLS PIN,MLS#: 73600171
Facts & features
Interior
Bedrooms & bathrooms
- Bedrooms: 3
- Bathrooms: 2
- Full bathrooms: 2
Primary bathroom
- Features: Yes
Heating
- Baseboard, Oil
Cooling
- Window Unit(s)
Appliances
- Included: Water Heater, Range, Dishwasher, Microwave, Refrigerator, Washer, Dryer, Water Softener
- Laundry: Electric Dryer Hookup, Washer Hookup
Features
- Internet Available - Unknown
- Flooring: Vinyl, Hardwood
- Basement: Partial,Concrete
- Has fireplace: No
Interior area
- Total structure area: 1,506
- Total interior livable area: 1,506 sqft
- Finished area above ground: 1,506
- Finished area below ground: 504
Property
Parking
- Total spaces: 5
- Parking features: Attached, Under, Garage Door Opener, Paved Drive, Off Street
- Attached garage spaces: 1
- Uncovered spaces: 4
Accessibility
- Accessibility features: No
Features
- Patio & porch: Porch, Deck - Wood
- Exterior features: Porch, Deck - Wood
Lot
- Size: 1.02 Acres
- Features: Level
Details
- Parcel number: 2775220
- Zoning: 0000
Construction
Type & style
- Home type: SingleFamily
- Architectural style: Contemporary
- Property subtype: Single Family Residence
Materials
- Frame
- Foundation: Concrete Perimeter
- Roof: Shingle
Condition
- Year built: 1994
Utilities & green energy
- Sewer: Private Sewer
- Water: Private
- Utilities for property: for Electric Range, for Electric Dryer, Washer Hookup
Community & HOA
Community
- Features: Public Transportation, Shopping, Park, Medical Facility, Highway Access, Public School, T-Station
HOA
- Has HOA: No
Location
- Region: Berkley
Financial & listing details
- Price per square foot: $351/sqft
- Tax assessed value: $457,700
- Annual tax amount: $5,653
- Date on market: 11/9/2026
- Listing terms: Contract
- Road surface type: Paved
Estimated market value
$527,800
$501,000 - $554,000
$3,325/mo
Price history
| Date | Event | Price |
|---|---|---|
| 11/9/2026 | Listed for sale | $528,000+225.9%$351/sqft |
Source: MLS PIN #73600171 Report a problem | ||
| 2/28/1995 | Sold | $162,030$108/sqft |
Source: Public Record Report a problem | ||
Public tax history
| Year | Property taxes | Tax assessment |
|---|---|---|
| 2025 | $5,336 +3.5% | $444,300 +7.2% |
| 2024 | $5,158 +3.7% | $414,300 +10.1% |
| 2023 | $4,975 +2.6% | $376,300 +6.8% |
| 2022 | $4,847 +3% | $352,500 +6.9% |
| 2021 | $4,707 +2.5% | $329,600 +4.3% |
| 2020 | $4,591 +3.9% | $316,000 +4.7% |
| 2019 | $4,417 +11.8% | $301,700 +7.1% |
| 2018 | $3,951 +2.9% | $281,800 +5% |
| 2017 | $3,840 +3.7% | $268,500 +7.6% |
| 2016 | $3,704 +6.6% | $249,600 -0.1% |
| 2015 | $3,475 +5.4% | $249,800 -3% |
| 2014 | $3,297 +7.9% | $257,400 -1.6% |
| 2013 | $3,057 +0.7% | $261,700 |
| 2012 | $3,036 -1% | $261,700 -6% |
| 2011 | $3,066 +20.1% | $278,500 -4.6% |
| 2010 | $2,552 -0.2% | $292,000 -4.5% |
| 2009 | $2,558 +10.2% | $305,600 -0.6% |
| 2008 | $2,322 -5.2% | $307,500 -3.5% |
| 2007 | $2,450 +30.5% | $318,600 +18.9% |
| 2006 | $1,878 +3.8% | $267,900 +15.8% |
| 2005 | $1,810 -0.3% | $231,400 +16.3% |
| 2004 | $1,815 +5.1% | $199,000 +36.2% |
| 2003 | $1,727 -3.4% | $146,100 |
| 2001 | $1,787 | $146,100 |
Find assessor info on the county website
Monthly payment
Est. payment
Payment breakdown
Explore the cost of this home by adjusting the details. Changes won't be saved.Climate risks
Neighborhood: 02779
Nearby schools
Schools provided by the listing agent
- Elementary: Berkley Community
- Middle: Berkley Middle School
- High: Somerset Berkley High School
Source: MLS PIN. This data may not be complete. We recommend contacting the local school district to confirm school assignments for this home.
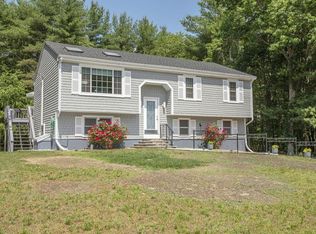
Similar homes
- $529,9003 bd1 ba960 sqft20 Anthony St, Berkley, MA 02779For Sale
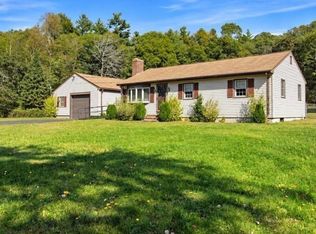 MLS ID #73590407, Kim Thomas, Realty One Group, LLC. MLS PIN
- $625,0003 bd3 ba2k sqft89 S Main St, Berkley, MA 02779For Sale
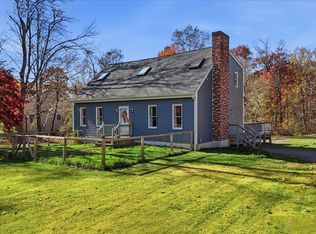 MLS ID #73598269, Scanlon Sells Team, eXp Realty LLC - Corporate Office. MLS PIN
- $599,9003 bd2 ba1.5k sqft56 Macomber St, Berkley, MA 02779For Sale
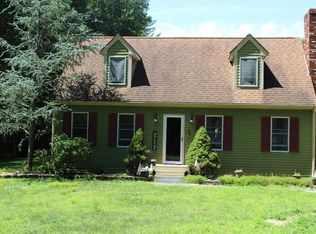 MLS ID #73554530, Jaime Velazquez, Better Living Real Estate, LLC. MLS PIN
- $525,0003 bd2 ba1.8k sqft51 Phyllis Rd, Taunton, MA 02780For Sale
 MLS ID #73598916, Alexis Hardy, Keller Williams Realty. MLS PIN
