Welcome home to this beautifully maintained split-entry residence in a desirable location, offering the perfect blend of comfort, style, and convenience! Featuring 3 bedrooms, 2 full bathrooms, and vaulted ceilings, this inviting home offers a spacious living room with a wood-burning fireplace and hardwood flooring. The dining room opens sliding doors to the backyard, creating the perfect setting for entertaining or relaxing outdoors. The finished basement provides additional living space, complete with a full bathroom and would be ideal for a family room, home office, an additional bedroom or recreation area. Additional highlights include a 2-car garage, central heating and air conditioning, beautifully stained wood siding, and a roof just 4 years old. Conveniently located near area amenities with easy highway access, this home is a fantastic opportunity for buyers seeking comfort, space, and convenience. Don't miss your chance to make this wonderful property your new home!
For sale
$539,900
451 Bullock St, Fall River, MA 02720
3beds
1,666sqft
Single Family Residence
Built in 1989
10,001 Square Feet Lot
$541,400 Zestimate®
$324/sqft
$-- HOA
What's special
Wood-burning fireplaceHardwood flooringVaulted ceilingsBeautifully stained wood siding
- 16 days
- 1,568
- 97
Likely to sell faster than
Zillow last checked:
Listing updated:
Listed by:
Ziad Nasrallah 508-965-1897,
revolv Real Estate 508-644-8995,
Ziad Nasrallah 508-965-1897
Source: MLS PIN,MLS#: 73599205
Facts & features
Interior
Bedrooms & bathrooms
- Bedrooms: 3
- Bathrooms: 2
- Full bathrooms: 2
Primary bedroom
- Features: Closet, Flooring - Wall to Wall Carpet
- Level: First
Bedroom 2
- Features: Closet, Flooring - Wall to Wall Carpet
- Level: First
Bedroom 3
- Features: Closet, Flooring - Wall to Wall Carpet
- Level: First
Bathroom 1
- Features: Bathroom - Full, Bathroom - With Tub & Shower, Flooring - Stone/Ceramic Tile
- Level: First
Bathroom 2
- Features: Bathroom - Full, Bathroom - With Shower Stall, Flooring - Stone/Ceramic Tile
- Level: Basement
Dining room
- Features: Skylight, Vaulted Ceiling(s), Flooring - Hardwood, Open Floorplan, Slider
- Level: First
Kitchen
- Features: Skylight, Flooring - Stone/Ceramic Tile
- Level: Main,First
Living room
- Features: Skylight, Vaulted Ceiling(s), Flooring - Hardwood, Open Floorplan
- Level: First
Heating
- Forced Air, Natural Gas
Cooling
- Central Air
Appliances
- Included: Gas Water Heater, Range, Dishwasher, Refrigerator
Features
- Flooring: Tile, Carpet, Hardwood
- Basement: Finished
- Number of fireplaces: 1
- Fireplace features: Living Room
Interior area
- Total structure area: 1,666
- Total interior livable area: 1,666 sqft
- Finished area above ground: 1,271
- Finished area below ground: 395
Property
Parking
- Total spaces: 5
- Parking features: Attached, Paved Drive, Off Street
- Attached garage spaces: 2
- Uncovered spaces: 3
Features
- Patio & porch: Deck - Wood
- Exterior features: Deck - Wood, Rain Gutters, Storage
Lot
- Size: 10,001 Square Feet
- Features: Level
Details
- Parcel number: M:000L B:0018 L:0006,2831573
- Zoning: S
Construction
Type & style
- Home type: SingleFamily
- Architectural style: Split Entry
- Property subtype: Single Family Residence
Materials
- Frame
- Foundation: Concrete Perimeter
- Roof: Shingle
Condition
- Year built: 1989
Utilities & green energy
- Electric: 100 Amp Service
- Sewer: Public Sewer
- Water: Public
- Utilities for property: for Gas Range
Community & HOA
Community
- Features: Public Transportation, Shopping, Medical Facility, Highway Access, Private School, Public School
HOA
- Has HOA: No
Location
- Region: Fall River
Financial & listing details
- Price per square foot: $324/sqft
- Tax assessed value: $442,100
- Annual tax amount: $5,075
- Date on market: 11/5/2026
- Exclusions: Washer And Dryer Are Not Included In The Sale.
Estimated market value
$541,400
$514,000 - $568,000
$2,941/mo
Price history
| Date | Event | Price |
|---|---|---|
| 11/5/2026 | Listed for sale | $539,900+205%$324/sqft |
Source: MLS PIN #73599205 Report a problem | ||
| 3/22/1990 | Sold | $177,000$106/sqft |
Source: Public Record Report a problem | ||
Public tax history
| Year | Property taxes | Tax assessment |
|---|---|---|
| 2025 | $4,889 +9.4% | $427,000 +9.8% |
| 2024 | $4,470 +8% | $389,000 +15.4% |
| 2023 | $4,137 +10.3% | $337,200 +13.5% |
| 2022 | $3,749 -8.1% | $297,100 +0.7% |
| 2021 | $4,081 +0.8% | $295,100 +5.3% |
| 2020 | $4,049 -0.9% | $280,200 |
| 2019 | $4,085 +2.9% | $280,200 +3.2% |
| 2018 | $3,971 +6.8% | $271,600 +2.3% |
| 2017 | $3,718 +10.5% | $265,600 +7.6% |
| 2016 | $3,364 +5.2% | $246,800 +1% |
| 2015 | $3,197 +4% | $244,400 |
| 2014 | $3,075 +4.7% | $244,400 -0.8% |
| 2013 | $2,938 +5.8% | $246,300 -2.6% |
| 2012 | $2,777 +12.8% | $252,900 -7.2% |
| 2010 | $2,462 +6.7% | $272,400 -4.9% |
| 2009 | $2,308 -2.9% | $286,300 -7.6% |
| 2008 | $2,376 +6.4% | $309,800 -0.4% |
| 2007 | $2,233 +23.4% | $311,000 +17.4% |
| 2006 | $1,809 -4.5% | $264,800 +6.3% |
| 2005 | $1,895 +7.4% | $249,000 +15.8% |
| 2004 | $1,765 -2.9% | $215,000 +26.7% |
| 2003 | $1,817 +8.8% | $169,700 |
| 2002 | $1,670 | $169,700 +6.3% |
| 2000 | $1,670 +17% | $159,700 +2.7% |
| 1995 | $1,427 | $155,500 |
Find assessor info on the county website
Monthly payment
Est. payment
Payment breakdown
Explore the cost of this home by adjusting the details. Changes won't be saved.Climate risks
Neighborhood: 02720
Similar homes
- $549,9003 bd2 ba1.4k sqft135 Jackson Ave, Somerset, MA 02725For Sale
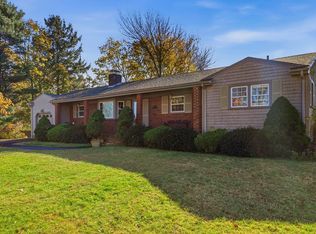 MLS ID #73599567, Holly Bronhard, eXp Realty LLC. MLS PIN
- $369,9005 bd2 ba2.3k sqft145 Danforth St, Fall River, MA 02720For Sale
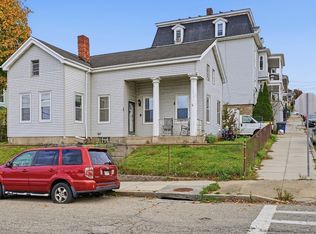 MLS ID #73603328, Deborah McLaughlin, Berkshire Hathaway HomeServices Robert Paul Properties. MLS PIN
- $575,0003 bd3 ba2k sqft115 Almy St, Fall River, MA 02720For Sale
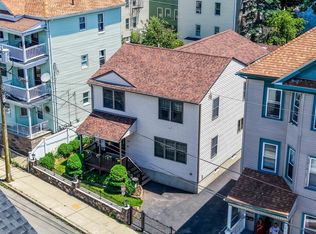 MLS ID #73531775, Paula Levasseur, Home Bound Realty. MLS PIN
- $499,0002 bd2 ba2.3k sqft1478 Locust St, Fall River, MA 02723For Sale
 MLS ID #73588130, Stephanie Sutherland, Keller Williams South Watuppa. MLS PIN
