Presenting a meticulously maintained single-family residence at 99 Luther Ave, Somerset, MA, built in 1951, offering 1300 square feet of living space. The living room is spacious and features a fireplace for those chilly winter nights. The large main bedroom has plenty of room for an additional work space or seating area and has a convenient half bathroom. There are two thoughtfully detailed bedrooms with hardwood floors. All the bedrooms have custom built-in cabinets and shelving providing loads of storage space. Thoughtful planning makes maximum use of both the interior space and in the basement as well. The basement provides significant storage space and several work areas for crafts, sewing, etc. The generous 7841 square foot lot offers ample outdoor potential for landscaping or recreational pursuits. In the back yard there is a remarkable, 24x12, workshop complete with propane heat that is a woodworker's and/or crafter's dream! There is an additional storage shed for lawn care items, etc. Further enhancing the property's appeal is a single-car garage, providing interior access as well as secure parking and additional storage.
For sale
Price cut: $20K (10/16)
$519,000
99 Luther Ave, Somerset, MA 02726
3beds
1,300sqft
Single Family Residence
Built in 1951
7,841 Square Feet Lot
$512,700 Zestimate®
$399/sqft
$-- HOA
What's special
Additional storage shedConvenient half bathroom
- 45 days
- 861
- 24
Zillow last checked:
Listing updated:
Listed by:
William J Courville 508-717-1581,
Streamline Realty Group, LLC 508-989-4766
Source: MLS PIN,MLS#: 73583593
Facts & features
Interior
Bedrooms & bathrooms
- Bedrooms: 3
- Bathrooms: 2
- Full bathrooms: 1
- 1/2 bathrooms: 1
Heating
- Baseboard, Oil
Cooling
- Heat Pump, Ductless
Appliances
- Included: Water Heater, Range, Dishwasher, Microwave, Washer, Dryer
- Laundry: Electric Dryer Hookup, Washer Hookup
Features
- Central Vacuum
- Flooring: Wood, Tile, Vinyl / VCT, Carpet, Hardwood
- Doors: Insulated Doors, Storm Door(s)
- Windows: Insulated Windows, Screens
- Basement: Full,Interior Entry,Bulkhead,Concrete
- Number of fireplaces: 1
Interior area
- Total structure area: 1,300
- Total interior livable area: 1,300 sqft
- Finished area above ground: 1,300
- Finished area below ground: 0
Property
Parking
- Total spaces: 3
- Parking features: Attached, Under, Garage Door Opener, Storage, Workshop in Garage, Paved Drive, Off Street, Paved
- Attached garage spaces: 1
- Uncovered spaces: 2
Accessibility
- Accessibility features: No
Features
- Levels: Multi/Split
- Exterior features: Rain Gutters, Storage, Screens, Fenced Yard
- Fencing: Fenced/Enclosed,Fenced
- Waterfront features: River, 1 to 2 Mile To Beach, Beach Ownership(Public)
Lot
- Size: 7,841 Square Feet
- Features: Gentle Sloping
Details
- Parcel number: M:0C1 L:0066,4019202
- Zoning: R1
Construction
Type & style
- Home type: SingleFamily
- Architectural style: Ranch
- Property subtype: Single Family Residence
Materials
- Frame
- Foundation: Concrete Perimeter
- Roof: Shingle
Condition
- Year built: 1951
Utilities & green energy
- Electric: Circuit Breakers, 200+ Amp Service
- Sewer: Public Sewer
- Water: Public
- Utilities for property: for Electric Range, for Electric Dryer, Washer Hookup
Community & HOA
Community
- Features: Public Transportation, Shopping, Park, Stable(s), Golf, Medical Facility, Highway Access, House of Worship, Marina, Public School, T-Station, University
HOA
- Has HOA: No
Location
- Region: Somerset
Financial & listing details
- Price per square foot: $399/sqft
- Tax assessed value: $382,800
- Annual tax amount: $5,091
- Date on market: 9/28/2026
- Road surface type: Paved
Estimated market value
$512,700
$487,000 - $538,000
$2,875/mo
Price history
| Date | Event | Price |
|---|---|---|
| 10/16/2026 | Price change | $519,000-3.7%$399/sqft |
Source: MLS PIN #73583593 Report a problem | ||
| 9/29/2026 | Listed for sale | $539,000$415/sqft |
Source: MLS PIN #73583593 Report a problem | ||
Public tax history
| Year | Property taxes | Tax assessment |
|---|---|---|
| 2025 | $5,091 +5.5% | $382,800 +1.5% |
| 2024 | $4,824 +14.2% | $377,200 +13.2% |
| 2023 | $4,226 +8.4% | $333,300 +13.7% |
| 2022 | $3,897 -0.7% | $293,200 +9.6% |
| 2021 | $3,925 +0.2% | $267,400 +3.8% |
| 2020 | $3,919 -12% | $257,500 +5.5% |
| 2019 | $4,455 +14.6% | $244,100 +6.5% |
| 2018 | $3,889 +2.3% | $229,300 +5% |
| 2017 | $3,800 -0.6% | $218,400 |
| 2016 | $3,824 +7.4% | $218,400 +6.4% |
| 2015 | $3,560 -26.4% | $205,200 +2.5% |
| 2014 | $4,835 +54.9% | $200,200 -3.6% |
| 2013 | $3,122 +15.4% | $207,600 -2.6% |
| 2012 | $2,706 +2% | $213,200 -4.1% |
| 2011 | $2,653 -0.6% | $222,200 -7% |
| 2010 | $2,670 +2.8% | $238,800 -3.6% |
| 2009 | $2,598 -1.7% | $247,700 -4.4% |
| 2008 | $2,644 -3.5% | $259,200 -5.4% |
| 2007 | $2,741 +2.2% | $274,100 +5.1% |
| 2006 | $2,682 +7.5% | $260,900 +12.3% |
| 2005 | $2,494 +20.5% | $232,400 +21.5% |
| 2004 | $2,069 +16.2% | $191,200 +23.5% |
| 2003 | $1,780 +25.7% | $154,800 +31.2% |
| 2001 | $1,416 | $118,000 |
Find assessor info on the county website
Monthly payment
Est. payment
Payment breakdown
Explore the cost of this home by adjusting the details. Changes won't be saved.Climate risks
Neighborhood: 02726


Similar homes
- $525,0003 bd2 ba1.5k sqft226 Chatterton Ave, Somerset, MA 02726For Sale
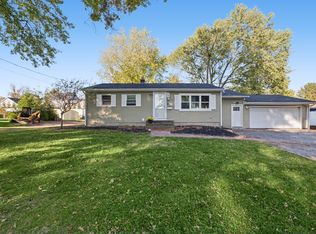 MLS ID #73595988, The Vision Group, Keller Williams South Watuppa. MLS PIN
- $579,0003 bd2 ba1.5k sqft233 Gifford Ave, Somerset, MA 02726For Sale
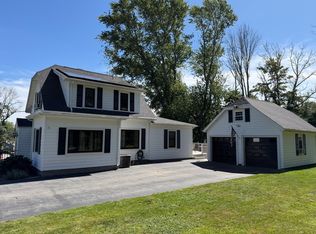 MLS ID #73595203, David Parker, Harborside Realty. MLS PIN
- $509,9003 bd1 ba1.1k sqft1022 Wilson Rd, Fall River, MA 02720For Sale
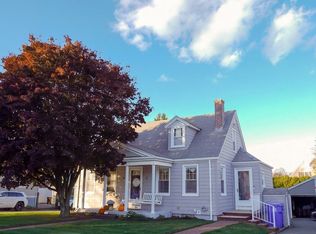 MLS ID #73600869, Denise Madeira, Madeira Real Estate. MLS PIN
- $549,9003 bd2 ba1.4k sqft135 Jackson Ave, Somerset, MA 02725For Sale
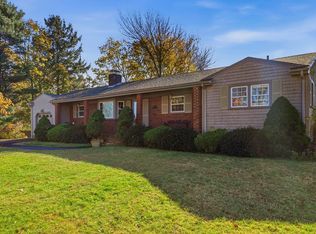 MLS ID #73599567, Holly Bronhard, eXp Realty LLC. MLS PIN
- $580,0004 bd2 ba1.9k sqft442 Eastview Ave, Somerset, MA 02726For Sale
 MLS ID #1426867, Tonya Peluso, Peluso Properties. StateWide MLS RI
